

西洋楼圆明园的欧式宫殿
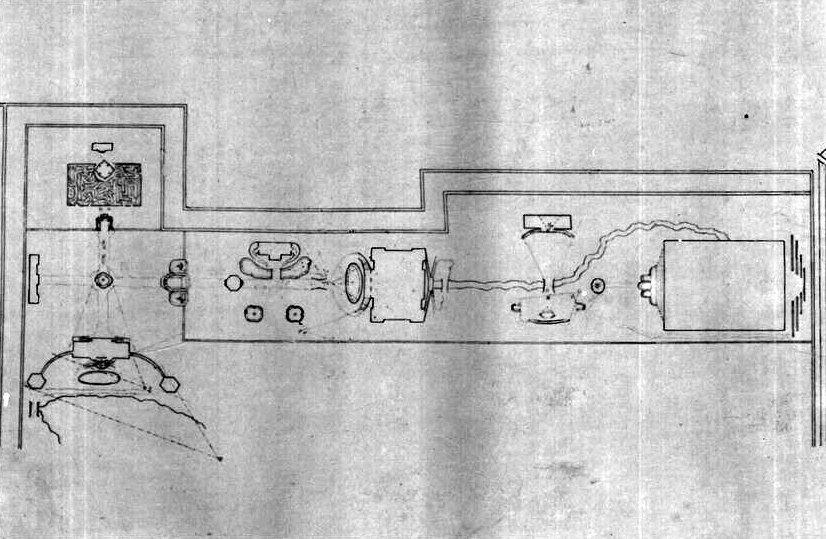
西洋楼位于长春园北缘的T形地带:西段约320×85米,东段约770×100米(S604 转引自S415;S603 作770×60米)。同一来源称8.2公顷,但两矩形合计约10公顷。清廷于1747至1783年间由传教士设计、中国工匠营建,用作喷泉和奇观之所,并非居所。1860年10月6至8日,英法联军攻占圆明园并大肆劫掠(S02 第179-183页)。10月18至19日,英军奉额尔金之命焚毁圆明园,法军拒绝参与(S02 第187-189页)。西洋楼的砖石在火后仍立,此后一个世纪间陆续被拆、被卖、被运走;其遗址是圆明园中最为人知的部分。
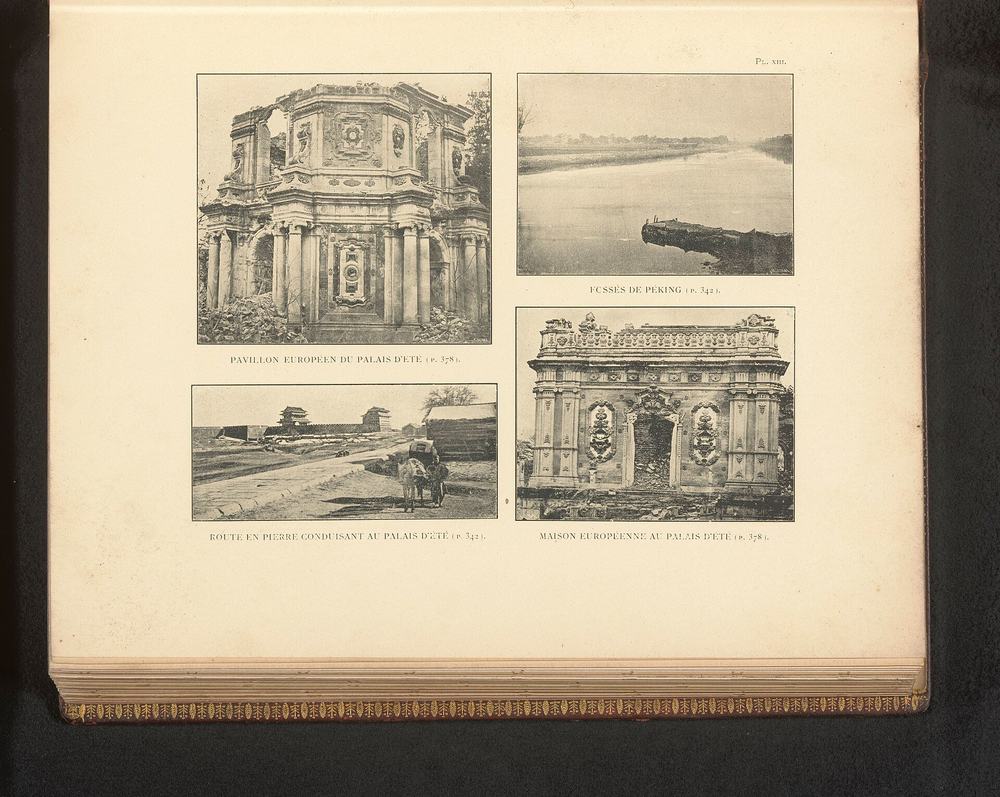
下面每座建筑都列出1780年代铜版画、现存的废墟照片、同一视角的新旧对比,以及尺寸表,并说明每个数字如何得来。方法a为已发表的测绘,b为在遗址或地盘图上量取,c为按透视读铜版画,d为从含已知物体的照片估算,e为类型推定或无测绘依据的数字。
平面示意
箭头表示20幅铜版画的大致视点,系从画面本身估算,仅供参考。点击名称可跳至对应段落。据清代地盘图S01描绘,图像由普林斯顿大学艺术博物馆提供。
铜版画
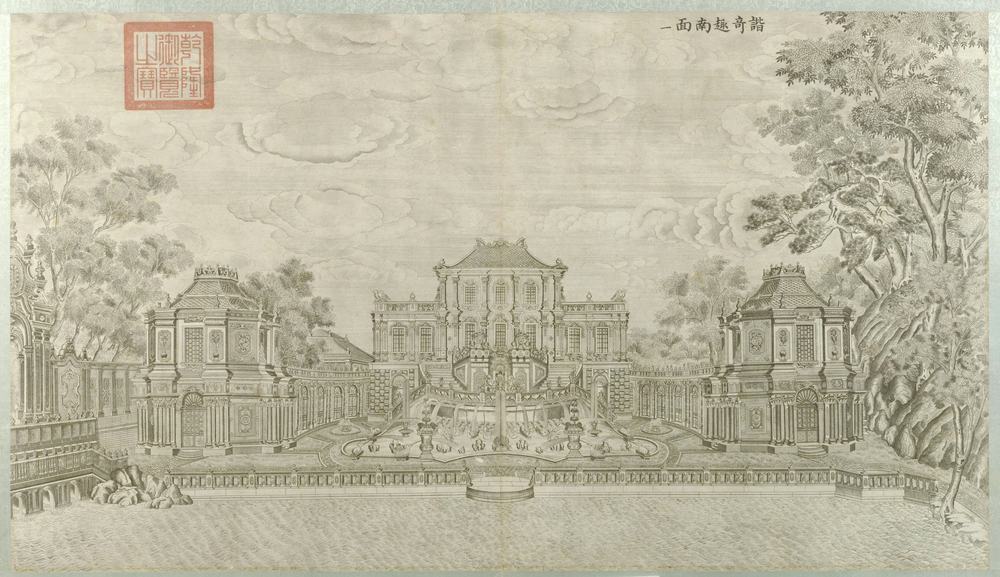
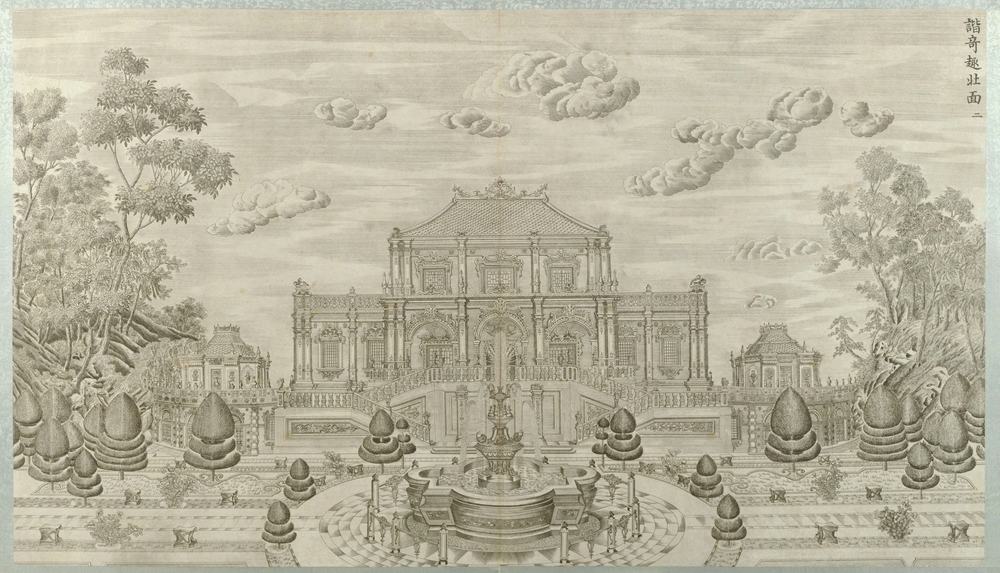
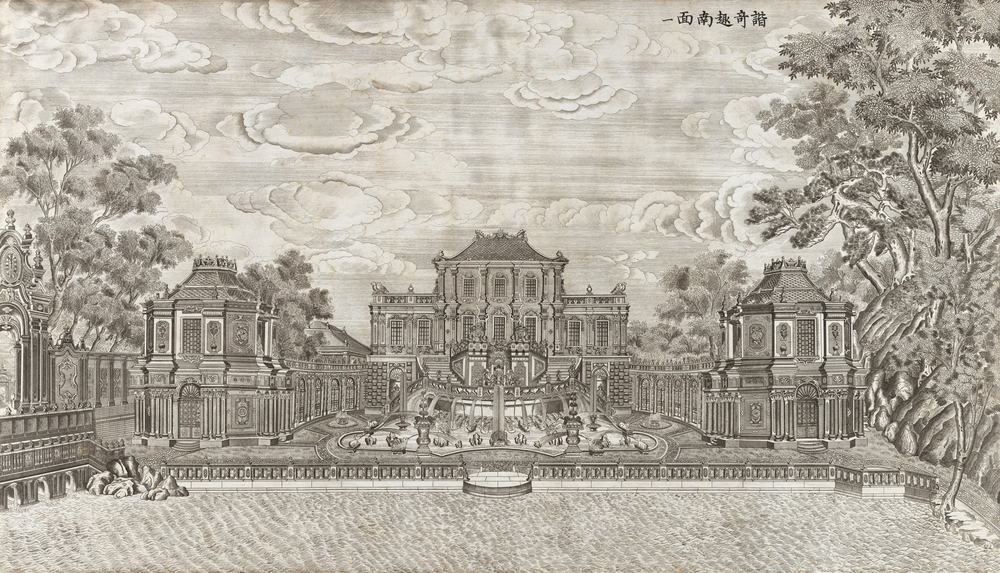
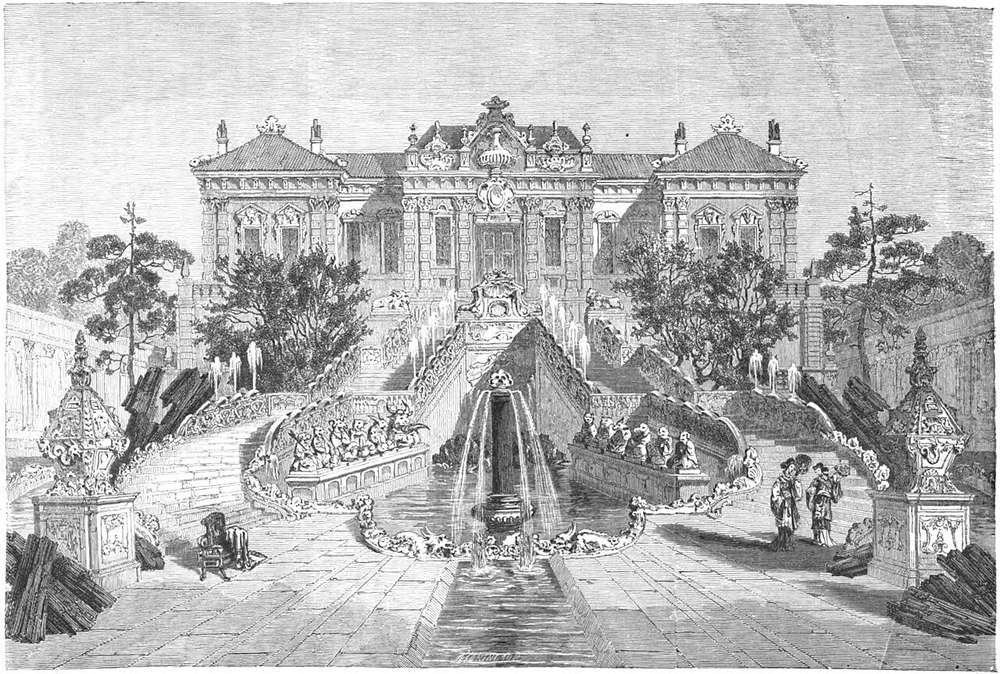
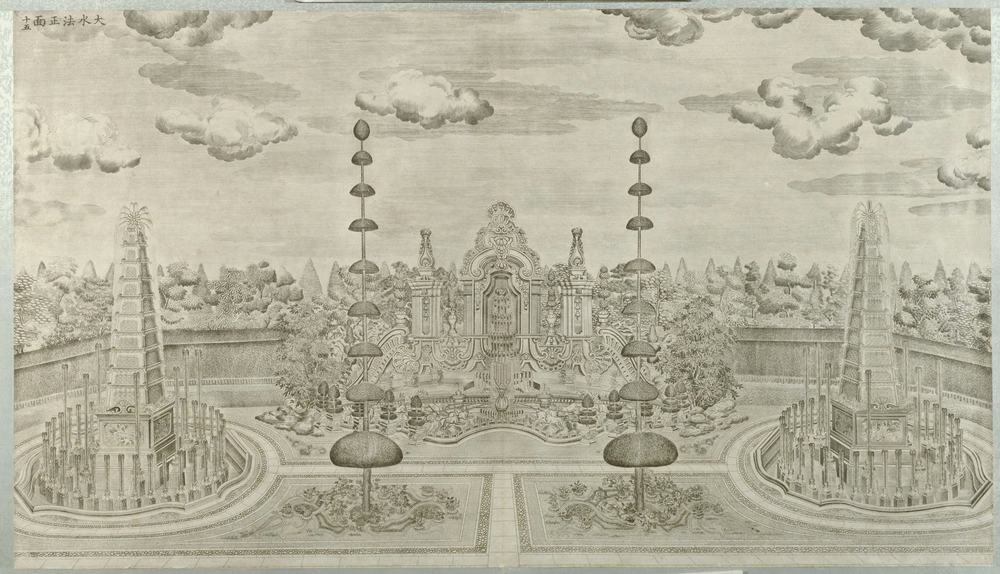
二十幅铜版画至迟1781年已起稿(伊兰泰),1782年首批图稿交付刻版,1786年二十块全部告成(内府档案,见S873)。晁俊秀1786年信称三年前皇帝命绘,由郎世宁两三名弟子绘制(S258 第170-171页)。所示为1780年代状态,但属陈设之作:与实地可核对者,宽度均有压缩,谐奇趣八角亭和观水法石屏均压至约60%,误差约15个百分点。
水法
水由北闸引入,在两处以机械提升:西部的蓄水楼和东部的海晏堂;各供何处喷泉系我们据布局的理解。仿贝利多尔圣皮埃尔谷式的水车,由骡或人力带动,1747年起使用,1757年又添新机械。蓄水楼水轮1763年损坏,改用辘轳。1795年下令将废弃机械改作铜料木料;Shingei据前一年仍修铜管,推断水管和水池尚存(S600)。所以“1774年蒋友仁去世后喷泉即停”的说法不确:1786年晁俊秀记载,皇帝游幸前由人力灌满大池(S258 第166页)。
现存遗迹
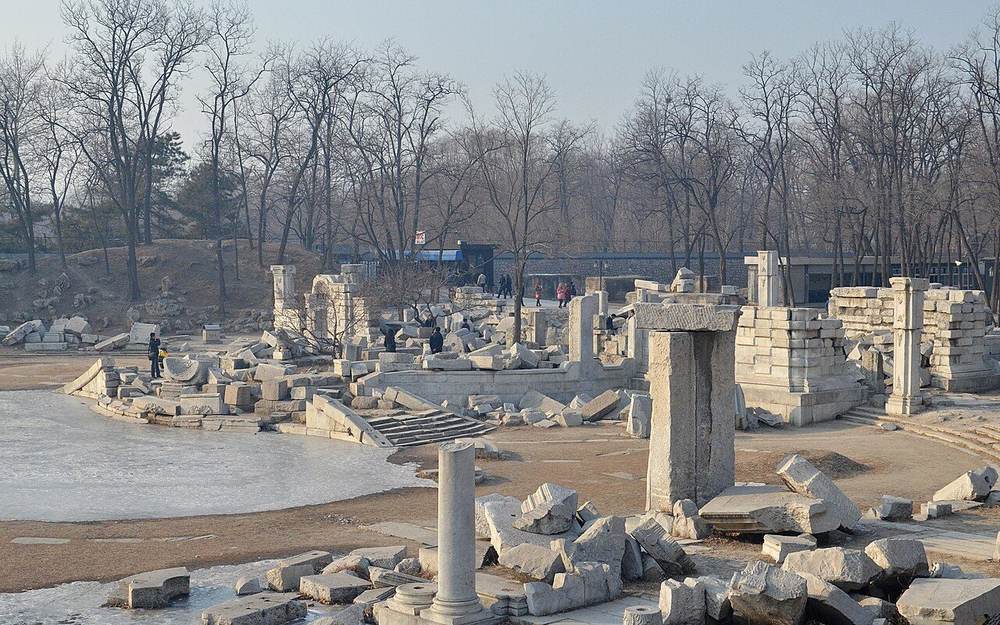
今日地面现存:远瀛观石柱、大水法壁龛、观水法石屏(1977年重立)、海晏堂石阶石块和夯土芯、方外观和谐奇趣石件、线法山土丘,以及1987至1988年整修的万花阵。1976年以来大量清理归安,未必都回到原位(S821)。
谐奇趣 Xieqiqu
在三维视图中查看概况
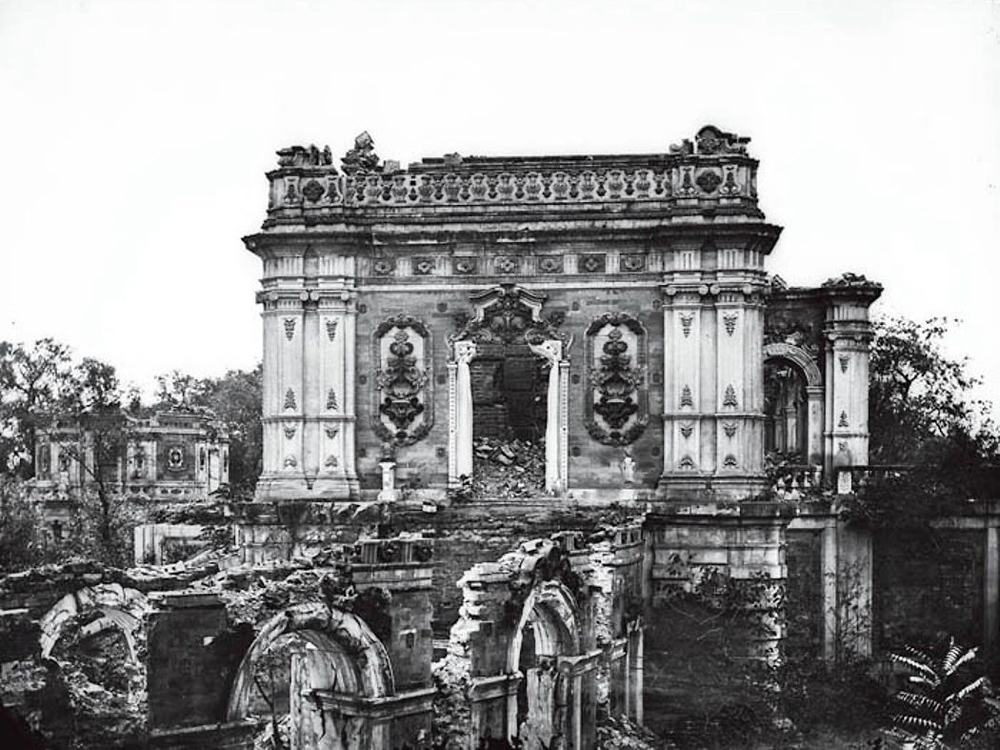
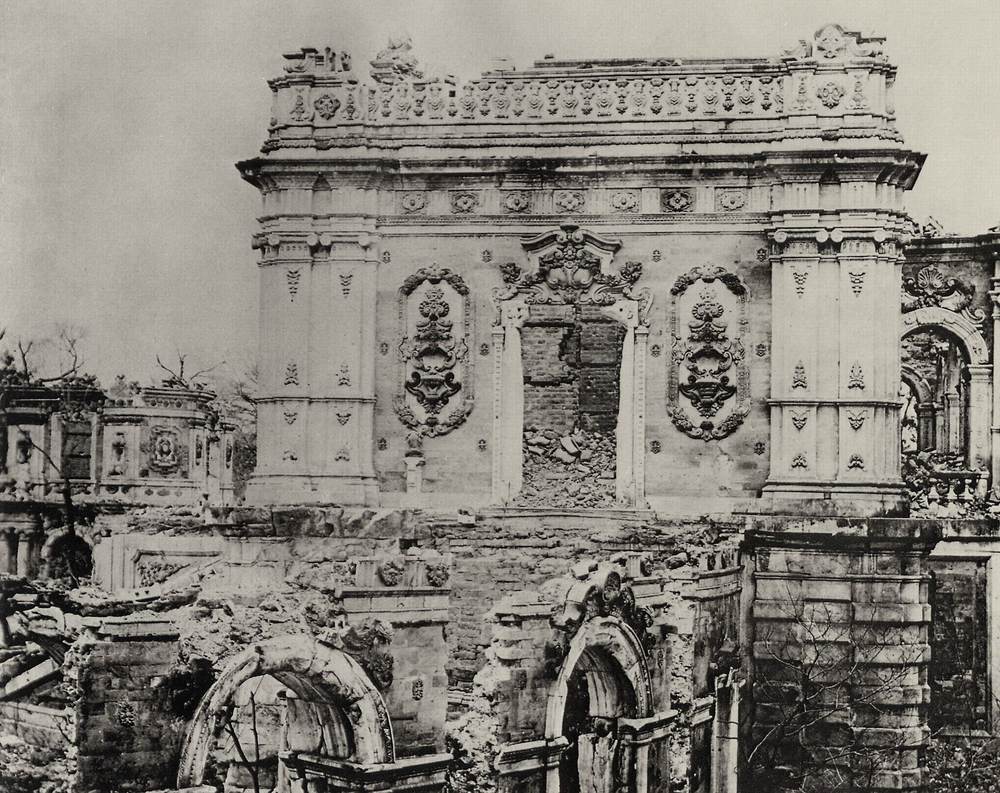
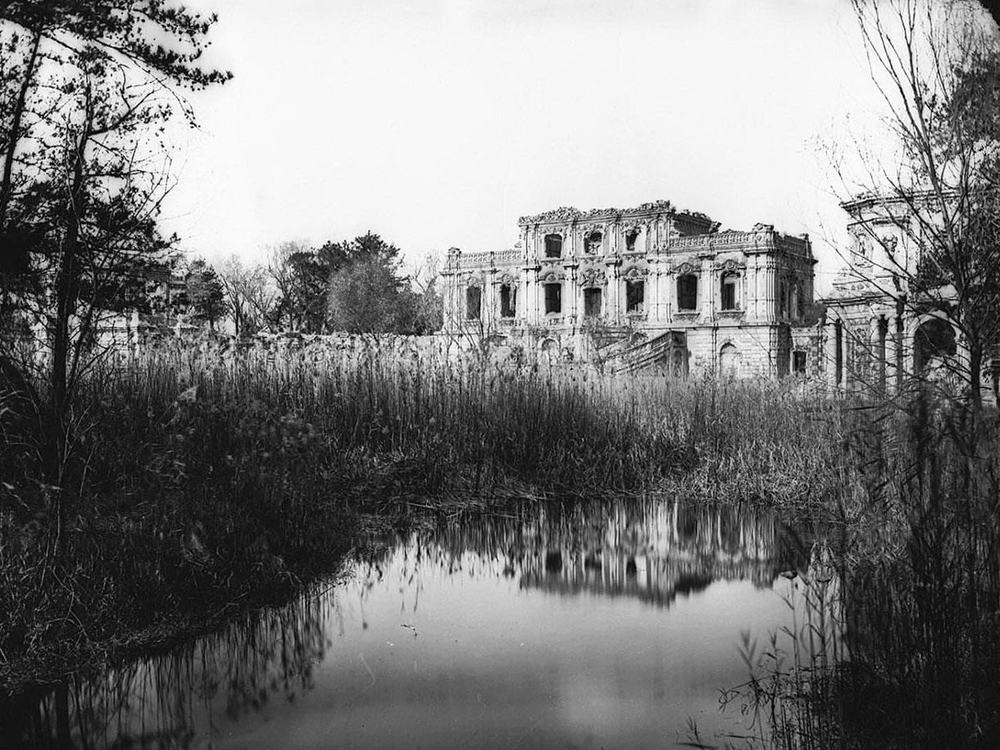
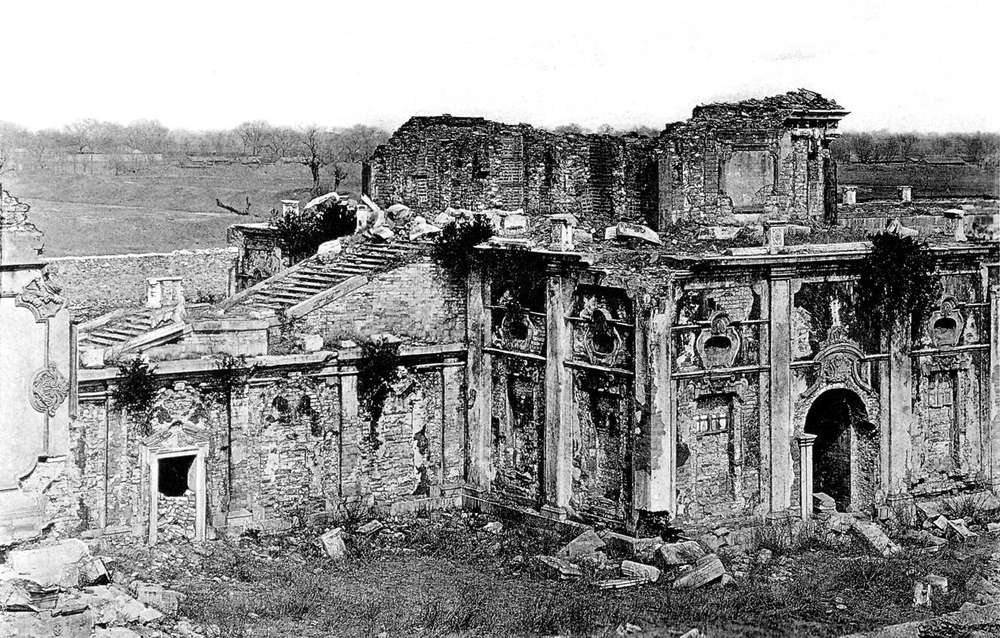
西洋楼最早的建筑;西段工程始于乾隆十二年(1747)(S603 第123页;S817;S310)。主楼三层,七、七、三开间,九开间弧形游廊通向两座两层八角奏乐亭(S108;S02 第141页)。南面有环形双跑石阶自二层下至海棠形喷水池;北面朝向铺装庭院,院中有修剪的树木和水池(S02 第141-143页;S258 第173-177页)。德拉图尔据传教士书信称:欧式建筑由郎世宁设计,水法由蒋友仁主持(S258);但没有史料逐栋说明。
1860年以后
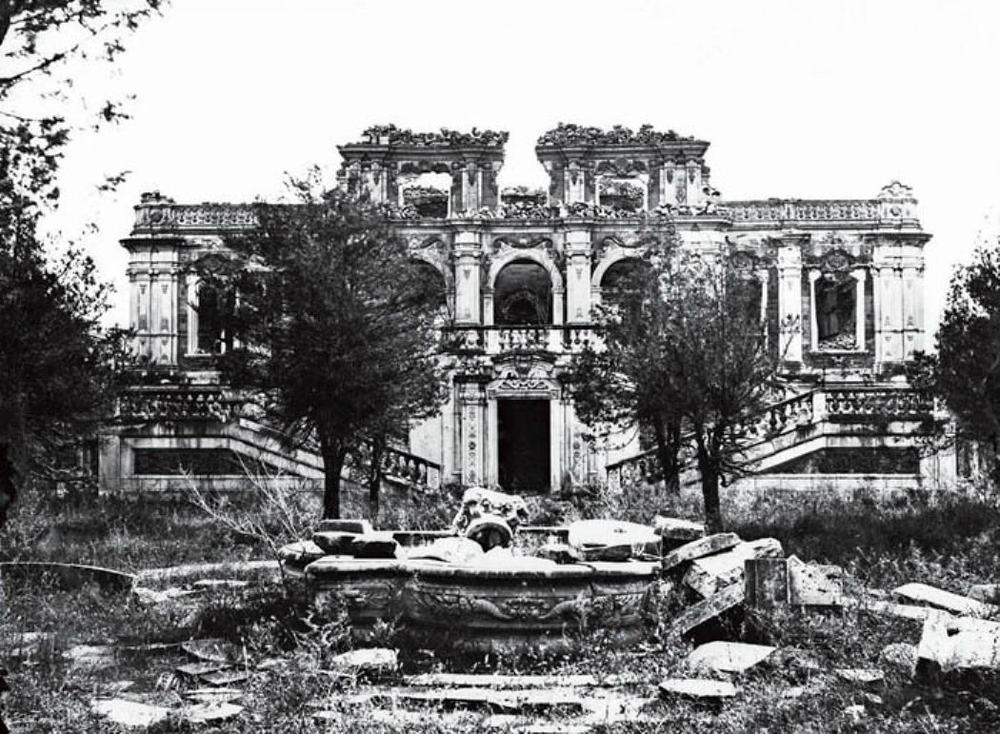
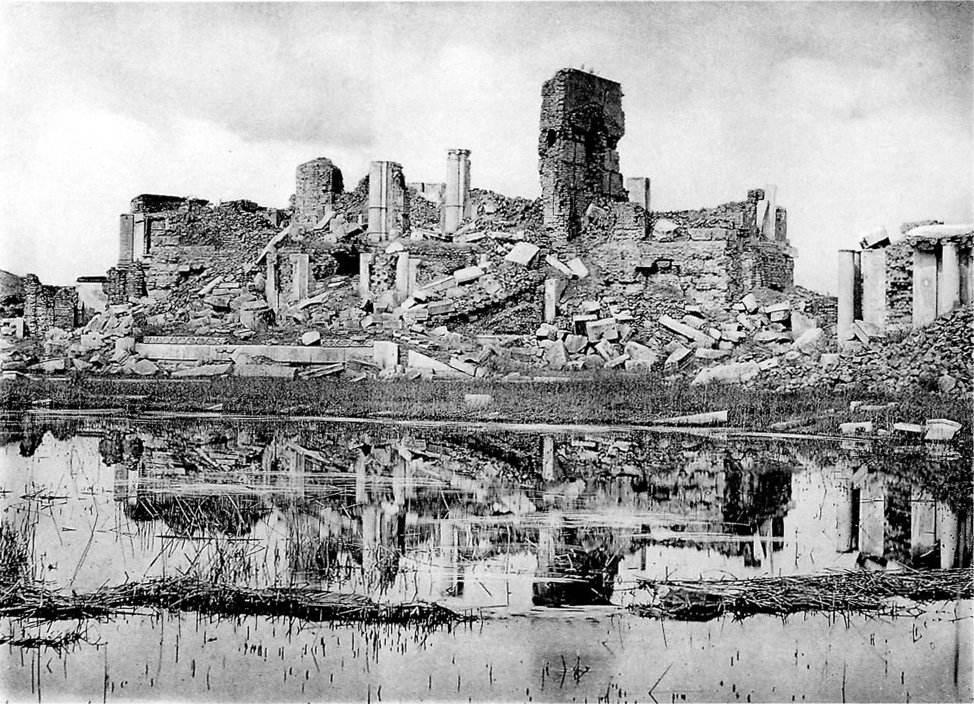
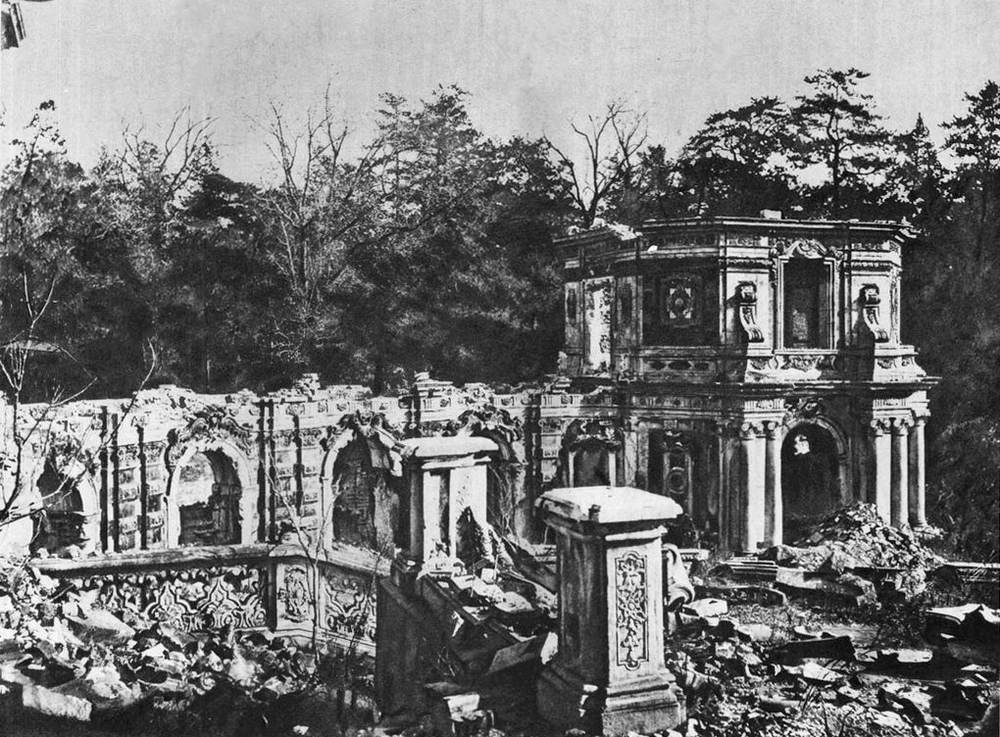
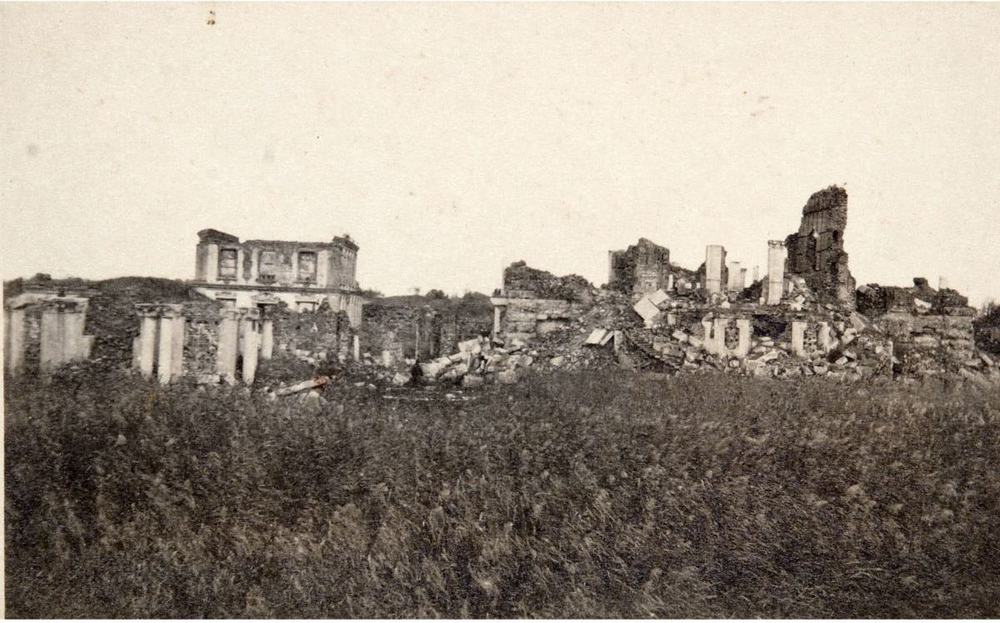
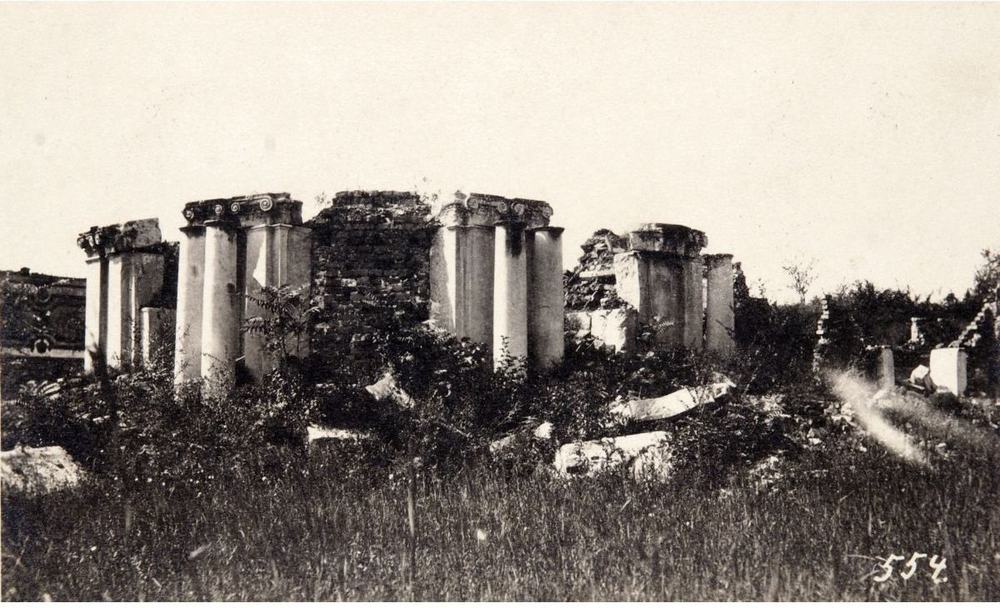
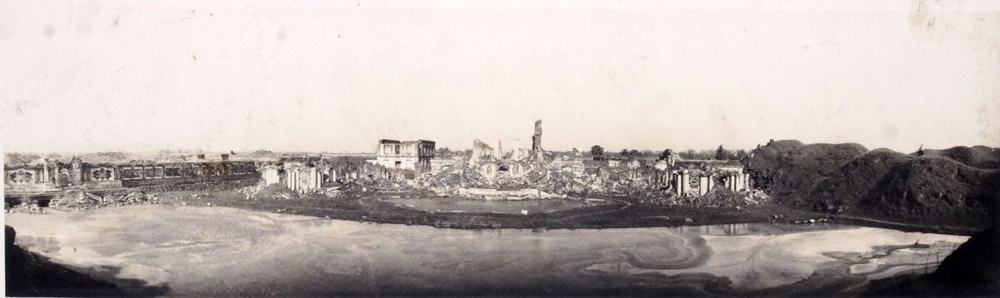
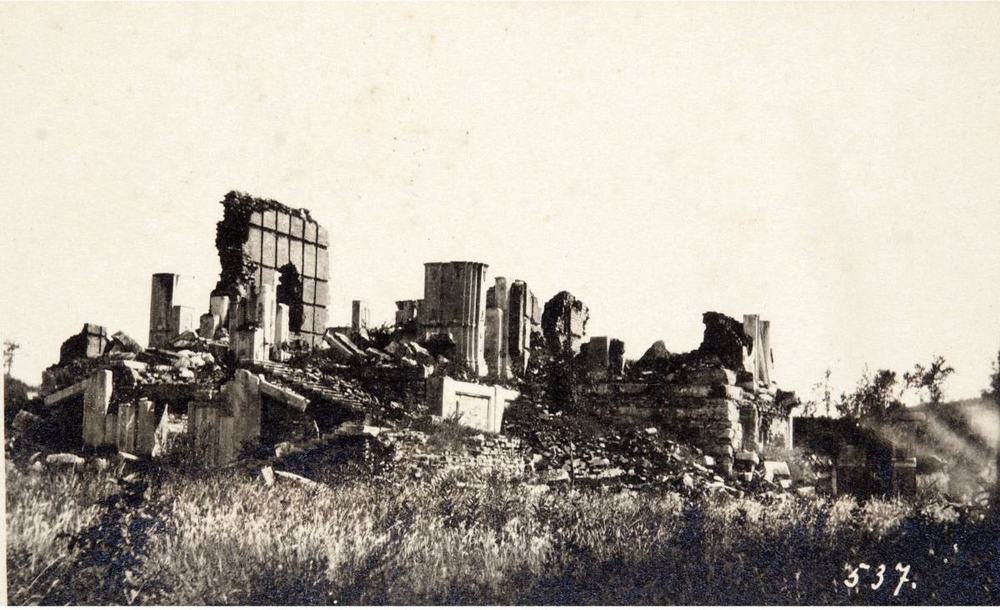
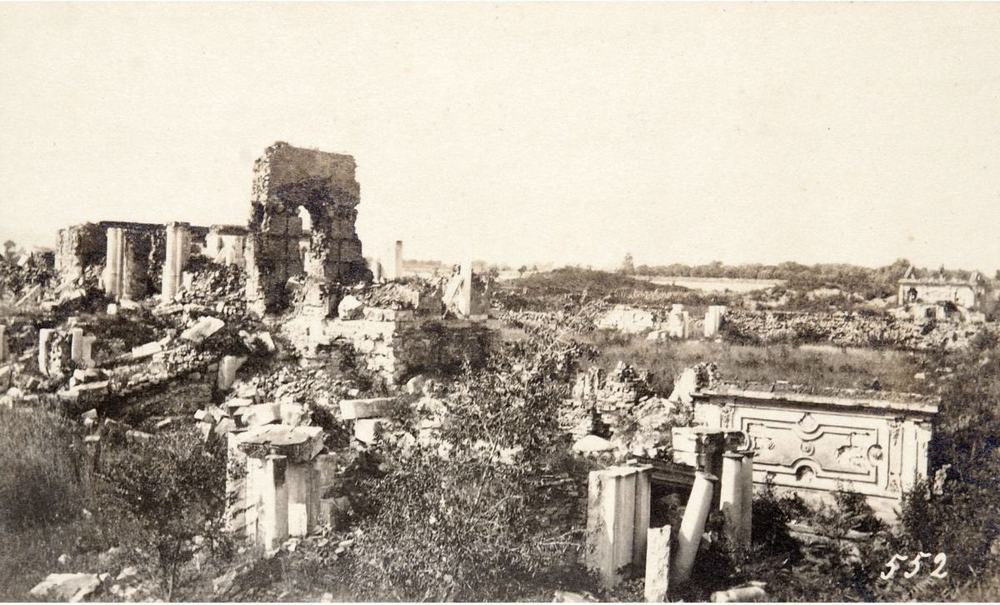
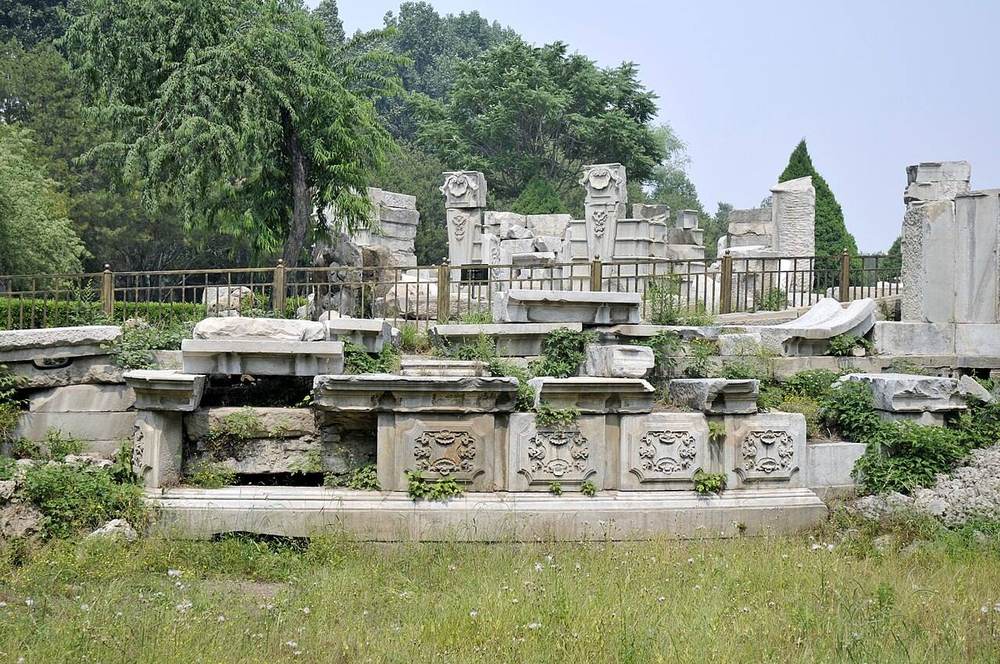
1860年10月被焚,砖石结构尚存。1873年奥尔末从南、东、北三面拍摄时,三层皆在。马隆图注称其“1900年及之后”进一步被毁。后来的照片(P0172,P0301)中只余石墩和石柱。北面水池1920年代被移至翠花胡同,1985至1987年归回;部分石刻1970年代被运往地安门西大街,2006年7月部分归还(S817,S814)。
现存
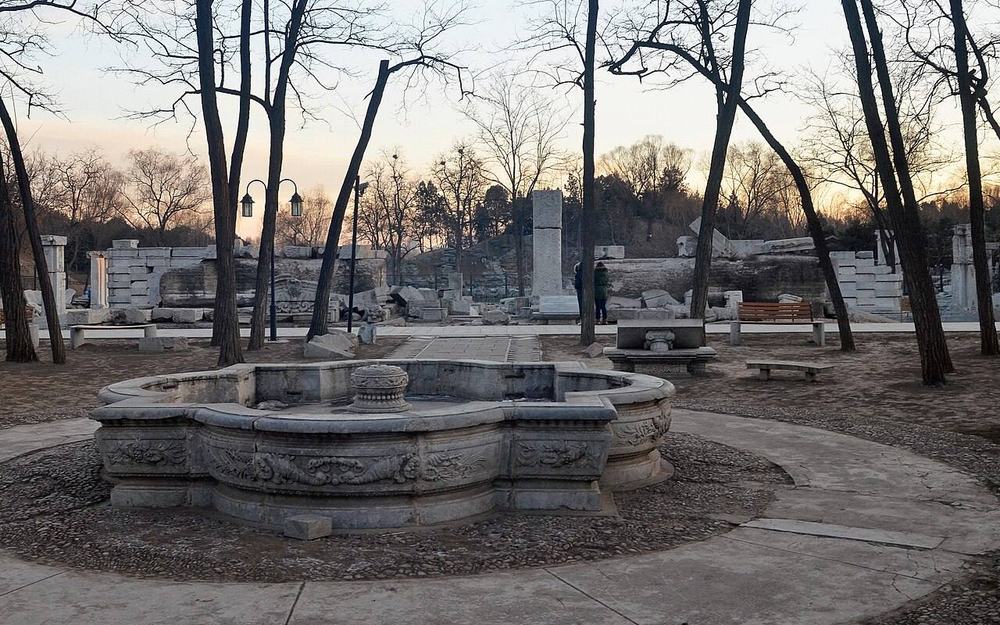
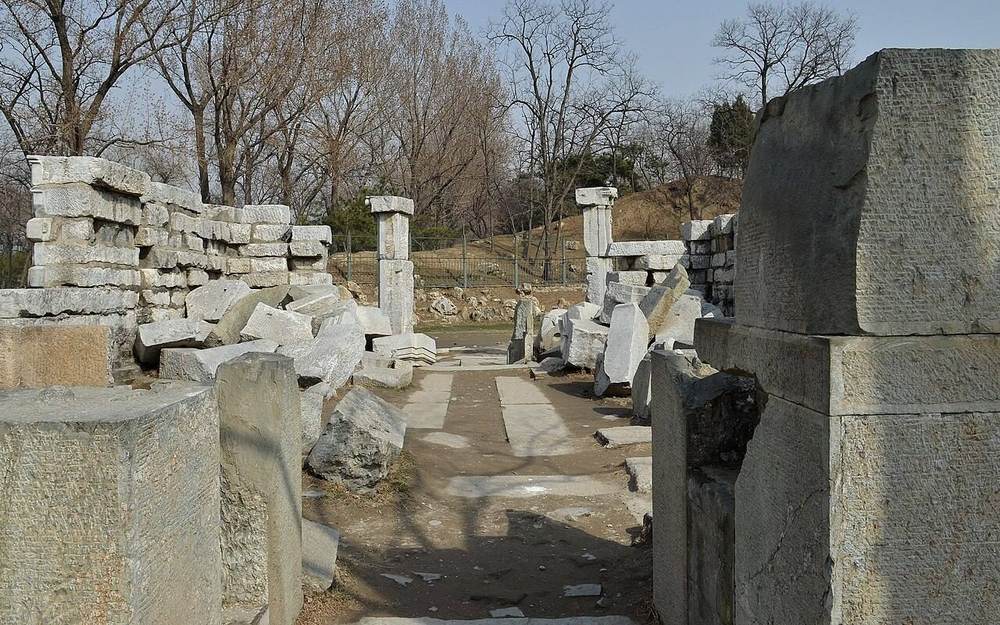
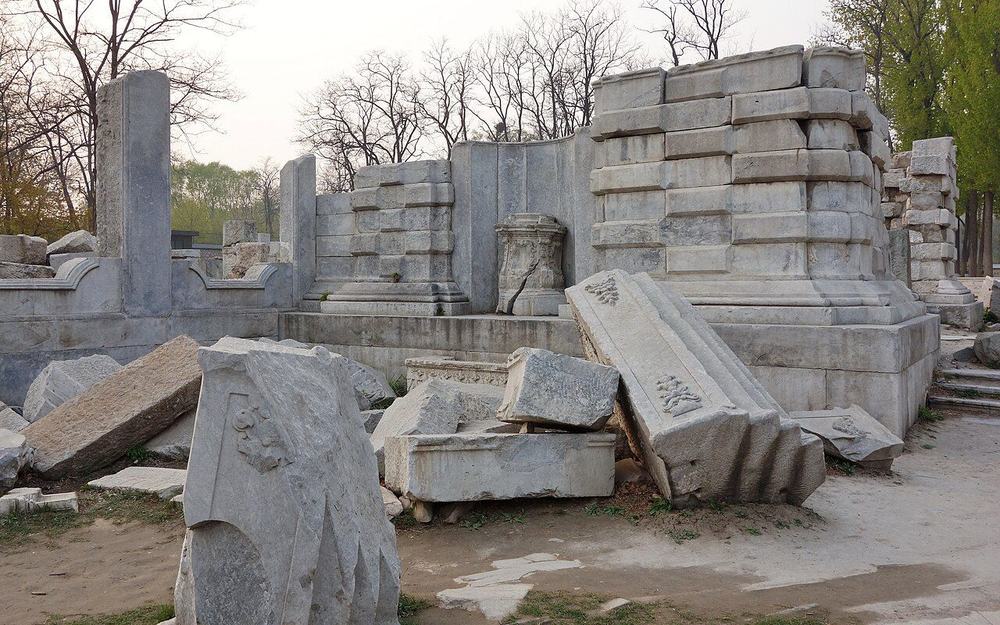
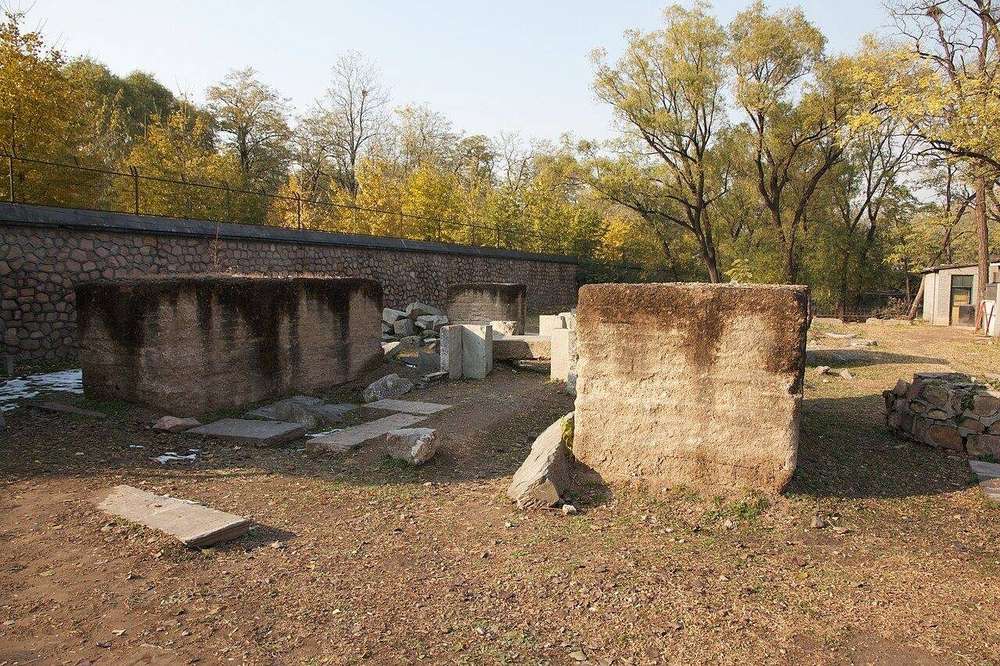
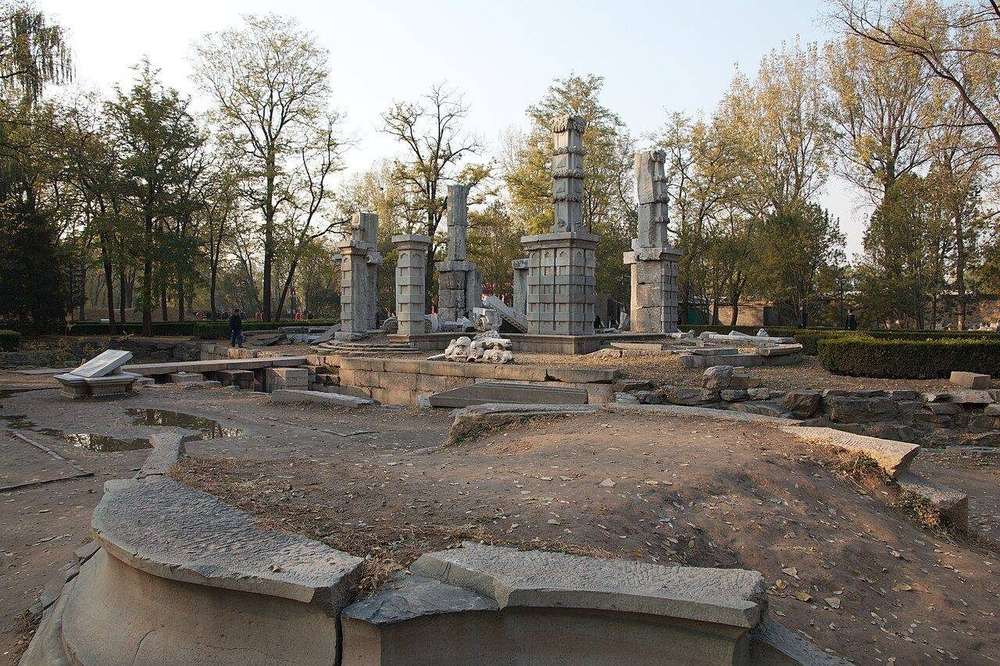
遗址上有石阶基座、叠放的汉白玉石块和数根石柱;2015年发表的调查共计800件石构件(S108)。石块今日的位置不能证明其1860年的位置:1980年代的归安并未都放回原处(S821)。
铜版画
新旧对比
视角接近
视角接近
视角接近
视角大致相同
各面图像
南面
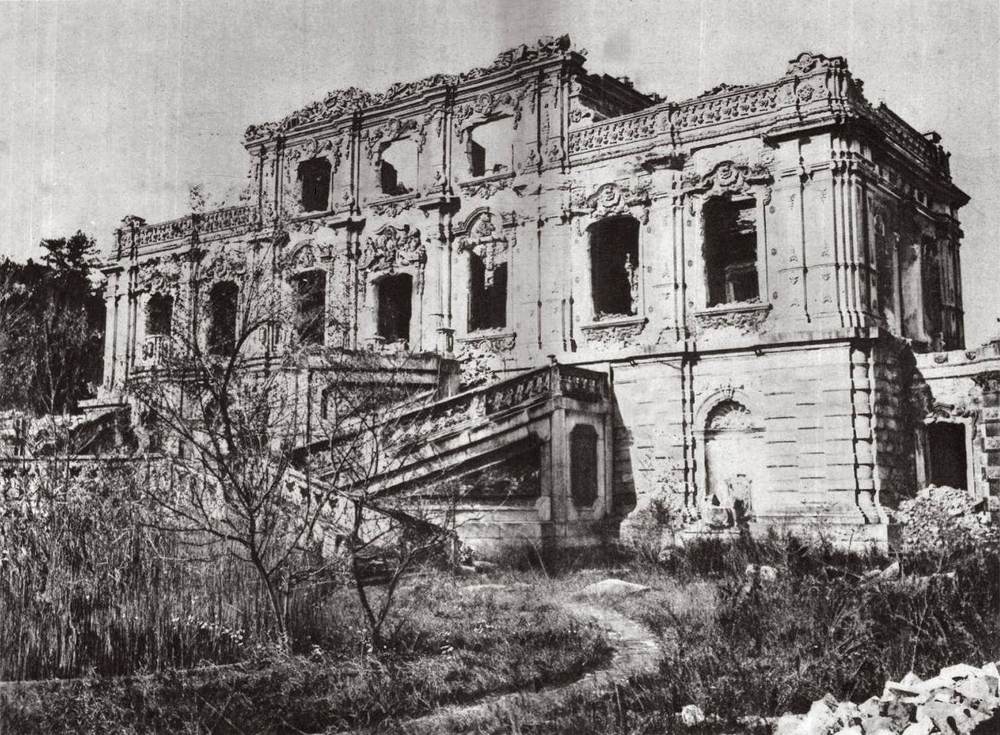
北面
东面
平面与俯视
今日遗址
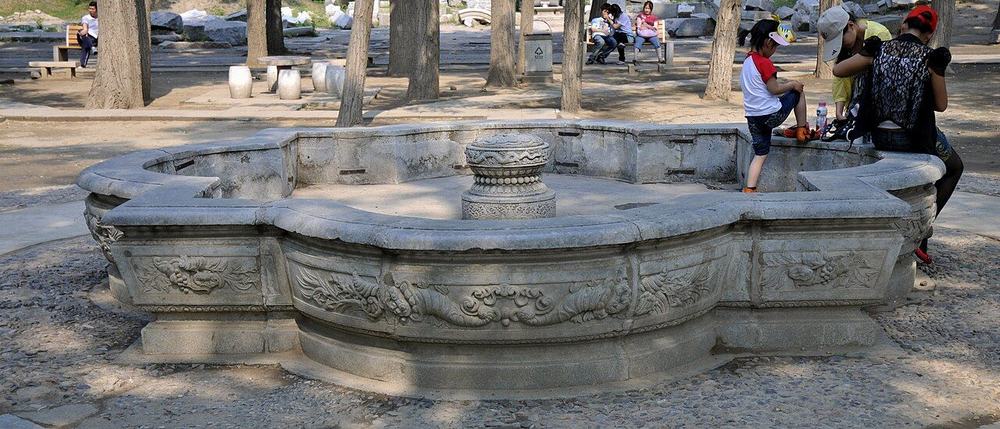
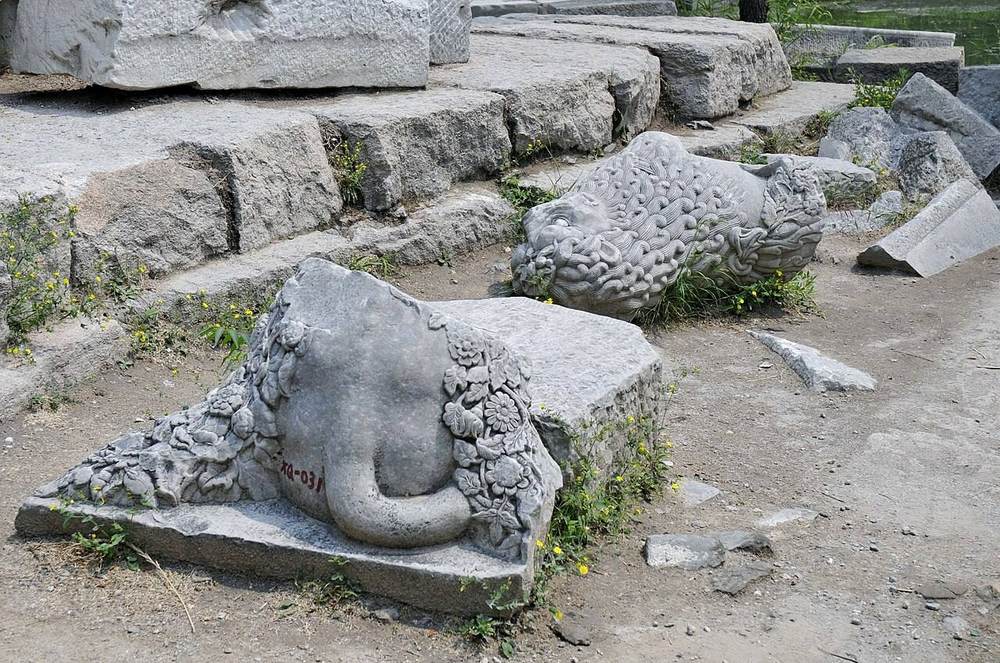
版权所限,请至收藏方查看
- Ruins of Yuanming Yuan, Summer Palace, Peking, NA01-76 查看: hpcbristol.net
- 圓明園の廢墟(北京郊外), 亜東印画輯 vol. 2, 163 查看: commons.wikimedia.org
- Xiyang Lou plates, Getty set: The European Pavilions at the Garden of Perfect Clarity 查看: getty.edu
- Xiyang Lou plates, V&A: The Twenty Views of the ... (prints, Yi Lantai) 查看: collections.vam.ac.uk
- Sirén: Yuanmingyuan (Old summer palace): Ruins. 查看: kulturarvsdata.se
- Sirén: Yuanmingyuan (Old Summer Palace): Ruins. 查看: kulturarvsdata.se
- Sirén: Yuanmingyuan (Old Summer Palace): Ruins. 查看: kulturarvsdata.se
已知尺寸
| 部位 | 项目 | 尺寸 | 方法 | 等级 | 来源 |
|---|---|---|---|---|---|
| main block | Depth | 8.64 m ± 4 | b 遗址或地盘图 | C | S01, plan px x 8816-8942, y 1465-1506 |
| main block | Frontage | 27.19 m ± 4 | b 遗址或地盘图 | C | S01, plan px x 8816-8942, y 1465-1506 |
| main block, north | Frontage | 27.2 m ± 4.9 | c 铜版画 | C | S71, S70, S01, plate 2, P0042 |
| main block, south | Frontage | 27.2 m ± 4.9 | c 铜版画 | C | S71, S70, S01, plate 1, P0041 |
| east flank, pier to pier | Depth | 15.6 m ± 4.2 | d 照片 | C | S70, photo P0165 |
| main block, north, wing to wing | Frontage | 23.8 m ± 5.3 | d 照片 | C | S89, S90, S70, photo P0189 |
| main block, ridge, best of plates 1-2 | Ridge or top height | 18.3 m ± 1.8 | c 铜版画 | C | S71, S70, plates 1 and 2 |
| main block, top eave, best of plates 1-2 | Cornice height | 15.1 m ± 1.5 | c 铜版画 | C | S71, S70, plates 1 and 2 |
| ridge above ground | Ridge or top height | 17.6 m ± 3.2 | c 铜版画 | C | S71, S70, S01, plate 2, P0042 |
| ridge above ground | Ridge or top height | 19 m ± 3.4 | c 铜版画 | C | S71, S70, S01, plate 1, P0041 |
| rusticated base, to floor of the upper storey | Terrace height | 5.5 m ± 1 | c 铜版画 | C | S71, S70, S01, plate 1, P0041 |
| side terrace floor | Terrace height | 2.4 m ± 0.4 | c 铜版画 | C | S71, S70, S01, plate 2, P0042 |
| top eave above ground | Cornice height | 13.9 m ± 2.5 | c 铜版画 | C | S71, S70, S01, plate 2, P0042 |
| top eave above ground | Cornice height | 16.3 m ± 2.9 | c 铜版画 | C | S71, S70, S01, plate 1, P0041 |
全部56个数字
| 部位 | 项目 | 尺寸 | 方法 | 等级 | 来源 |
|---|---|---|---|---|---|
| north fountain pool (菊花式) | Diameter | 4.5 m ± 0.1 | e 无测绘依据 | B | S310, mhymy /dasl/ysltd/7603.html, 仅见搜索摘要 |
| octagon, west | Diameter | 8.64 m ± 4 | b 遗址或地盘图 | C | S01, plan px x 8722-8762, y 1580-1620 |
| octagon, crown | Ridge or top height | 12.5 m ± 2.8 | c 铜版画 | C | S71, S70, plate 1, P0041 |
| octagon, lower cornice | Cornice height | 4.5 m ± 1 | c 铜版画 | C | S71, S70, plate 1, P0041 |
| octagon, seen beyond the block | Diameter | 9 m ± 2 | c 铜版画 | C | S71, S70, plate 2, P0042 |
| west octagon, body | Diameter | 8.9 m ± 2 | c 铜版画 | C | S71, S70, plate 1, P0041 |
| pool as visible today | Pool depth (N-S or along) | 16.22 m ± 3 | b 遗址或地盘图 | B | S850, S850 view |
| pool as visible today | Pool width | 35.61 m ± 3 | b 遗址或地盘图 | B | S850, S850 view |
| scalloped pool | Pool depth (N-S or along) | 13.15 m ± 4 | b 遗址或地盘图 | C | S01, plan px x 8816-8942, y 1579-1640 |
| scalloped pool | Pool width | 27.3 m ± 4 | b 遗址或地盘图 | C | S01, plan px x 8816-8942, y 1579-1640 |
| octagon, east | Diameter | 8.65 m ± 4 | b 遗址或地盘图 | C | S01, plan px x 8998-9038, y 1582-1622 |
| buildings of 谐奇趣, footprint as printed | Footprint m2 | 235 m² | a 测绘 | C | S108, p.75 |
| cornices of main block, corridor and music pavilion | Height diff cornice | 0.02 m ± 0.01 | a 测绘 | B | S108, p.77, Fig.8 |
| scenic area of 谐奇趣 | Site area m2 | 9956 m² | a 测绘 | B | S108, p.75 |
| centre to centre of the two octagonal pavilions | Octagon spacing | 61.76 m ± 4 | b 遗址或地盘图 | B | S850, S850 view |
| main block to octagons, whole width at the octagons' outer sides | Whole d | 28.28 m ± 4 | b 遗址或地盘图 | C | S01, plan px x 8722-9038, y 1490-1622 |
| main block to octagons, whole width at the octagons' outer sides | Whole w | 68.37 m ± 4 | b 遗址或地盘图 | C | S01, plan px x 8722-9038, y 1490-1622 |
| offset of the row from the ruin | Row offset | 4.01 m ± 4 | b 遗址或地盘图 | B | S01, S850, buildings.csv row against ruin |
| ruin polygon: main block, podium, rubble | Ruin polygon long | 39.7 m ± 2 | b 遗址或地盘图 | B | S03, osm-way-584882151 |
| south double stair and landing | Stair run | 15.17 m ± 4 | b 遗址或地盘图 | C | S01, plan px x 8841-8916, y 1506-1577 |
| south double stair and landing | Stair width | 16.22 m ± 4 | b 遗址或地盘图 | C | S01, plan px x 8841-8916, y 1506-1577 |
| two hatched squares north of the block: outer width, depth | North stairs d | 8.76 m ± 4 | b 遗址或地盘图 | C | S01, plan px x 8825-8932, y 1386-1428 |
| two hatched squares north of the block: outer width, depth | North stairs w | 23.01 m ± 4 | b 遗址或地盘图 | C | S01, plan px x 8825-8932, y 1386-1428 |
| balustrade | Balustrade h | 1.2 m ± 0.2 | c 铜版画 | C | S71, S70, S01, plate 2, P0042 |
| main block, south | Bay width | 3.2 m ± 0.6 | c 铜版画 | C | S71, S70, S01, plate 1, P0041 |
| north double stair, rise to top landing | Stair rise | 5.1 m ± 0.9 | c 铜版画 | C | S71, S70, S01, plate 2, P0042 |
| north, centre bays | Bay width | 4.4 m ± 0.8 | c 铜版画 | C | S71, S70, S01, plate 2, P0042 |
| north, centre block | Centre block w | 14.4 m ± 2.6 | c 铜版画 | C | S71, S70, S01, plate 2, P0042 |
| north, wing bays | Bay width | 3 m ± 0.5 | c 铜版画 | C | S71, S70, S01, plate 2, P0042 |
| octagons centre to centre, as drawn | Octagon spacing | 38.4 m ± 8.6 | c 铜版画 | C | S71, S70, plate 1, P0041 |
| upper centre block, south | Centre block w | 13.8 m ± 2.5 | c 铜版画 | C | S71, S70, S01, plate 1, P0041 |
| wing cornice above ground | Wing cornice | 8.8 m ± 1.6 | c 铜版画 | C | S71, S70, S01, plate 2, P0042 |
| wing cornice above ground | Wing cornice | 11.2 m ± 2 | c 铜版画 | C | S71, S70, S01, plate 1, P0041 |
| east flank cornice above sill | Wing cornice | 8.2 m ± 2.2 | d 照片 | C | S70, photo P0165 |
| east flank rail top above sill | Rail top | 10.4 m ± 2.8 | d 照片 | C | S70, photo P0165 |
| wing cornice above door sill | Wing cornice | 7.5 m ± 1.7 | d 照片 | C | S89, S90, S70, photo P0189 |
| offset of the row from the ruin | Row offset | 6.14 m ± 4 | b 遗址或地盘图 | B | S01, S850, buildings.csv row against ruin |
| octagon, top eave | Upper eave | 9.3 m ± 2.1 | c 铜版画 | C | S71, S70, plate 1, P0041 |
| central stone fish | Fish length | 1.65 m ± 0.02 | a 测绘 | B | S840, page |
| offset of the row from the ruin | Row offset | 3 m ± 4 | b 遗址或地盘图 | B | S01, S850, buildings.csv row against ruin |
| stone fish in the 海棠式 pool | Fish length | 1.65 m ± 0.02 | e 无测绘依据 | B | S310, mhymy /ymss/jcww/5301.html, 谐奇趣翻尾石鱼, 仅见搜索摘要 |
| offset of the row from the ruin | Row offset | 0.25 m ± 4 | b 遗址或地盘图 | B | S01, S850, buildings.csv row against ruin |
流散石件去向
- North fountain basin of 谐奇趣, cut into blocks for the move; saw cuts still visible
现存于: Back on its original spot at 谐奇趣 谐奇趣 北侧 原址. 移动: Stood in 翠园 (太平胡同一号, 东城区 翠花胡同, 民盟中央 seat); given to the park by 民盟中央 1985; set back 1987. - Stone carvings of 谐奇趣, part returned
现存于: Part in the park; rest not stated 圆明园. 移动: 1970s from the Xiyang Lou site to 地安门西大街153号院; part returned July 2006. - 翻尾石鱼: yellow-brown fine stone, scaled body, mouth to the sky, 165 cm long, 87 cm high, belly 90 cm wide, mouth 42 cm
现存于: Peking University, west side of 未名湖 北京大学 未名湖 西岸. 移动: Sold after 1860; bought by 载涛 and kept at 朗润园; bought by the Yenching class of 1930 and given to the university (《平西报》, 《燕京新闻》); pushed into the lake in the Cultural Revolution; found summer 1981 when the lake was drained, tail and mouth broken, repaired.
蓄水楼 Xushui Lou
在三维视图中查看概况
谐奇趣的水法设施:两层五开间小楼,北接一层翼房(搜索摘要称三开间),面东朝向谐奇趣北面的庭院(S02 第143页;S258 第177页;S310)。德拉图尔书中其友阿夫里尔神父的图说称此图为“水塔,或圣皮埃尔谷机器”。水由暗渠自北闸引来,以骡力水轮和水泵提升至楼上锡衬水槽,再经铜管通往各喷泉(S600;S310 据搜索摘要)。1763年水轮损坏,改用辘轳;1795年下令将废弃机械改作铜料木料(S600)。
1860年以后
未见其毁坏的具体年代。喜仁龙1922年拍摄过其废墟(P0176)。报刊也把海晏堂的锡海水楼称作“蓄水楼”,两者的年代不可混用。
现存
我们的资料中未见现存遗迹;位置仅据地盘图(S01),误差约15米。
铜版画
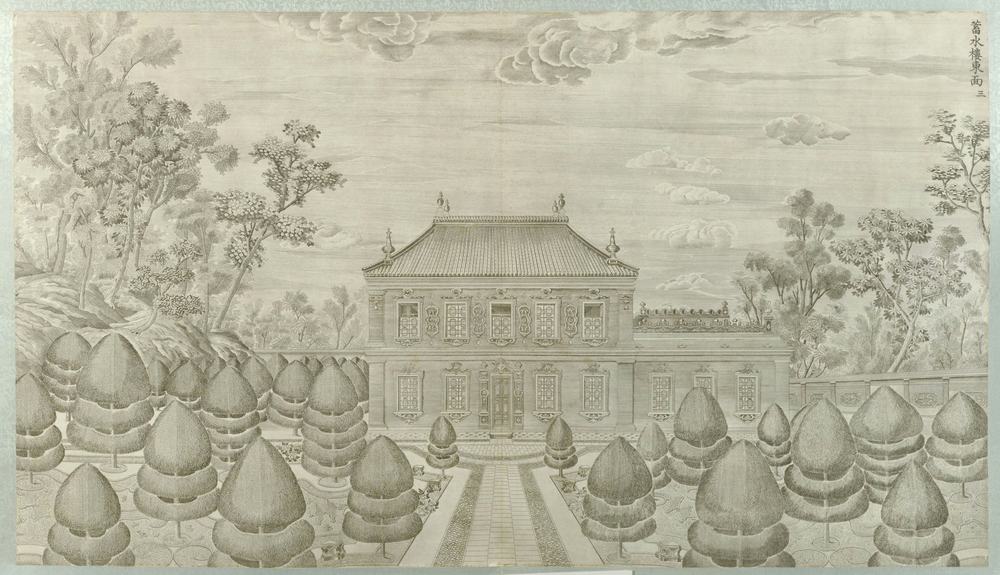
各面图像
东面
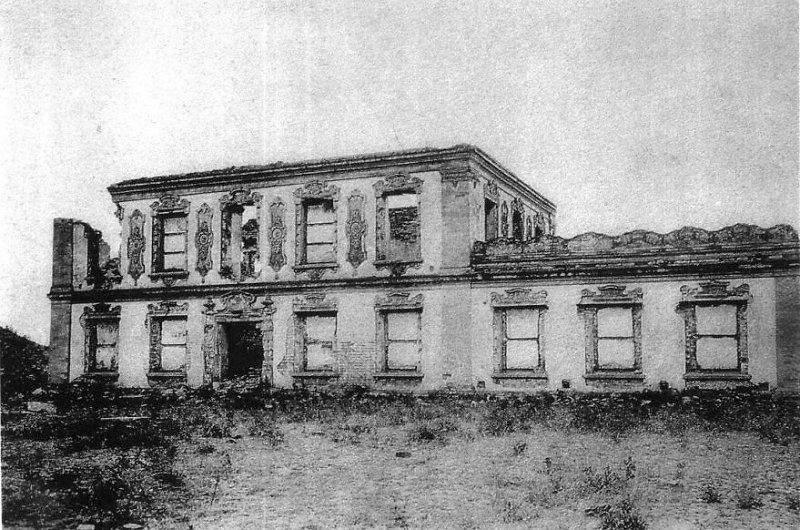
南面
北面
平面与俯视
今日遗址
已知尺寸
| 部位 | 项目 | 尺寸 | 方法 | 等级 | 来源 |
|---|---|---|---|---|---|
| five-bay range | Depth | 6.63 m ± 4 | b 遗址或地盘图 | C | S01, plan px x 8690-8721, y 1037-1134 |
| five-bay range | Frontage | 20.11 m ± 4 | b 遗址或地盘图 | C | S01, plan px x 8690-8721, y 1037-1134 |
| whole east front | Frontage | 20.1 m ± 4.5 | c 铜版画 | C | S71, S70, S01, plate 3, P0043 |
| main cornice | Cornice height | 7.3 m ± 1.6 | c 铜版画 | C | S71, S70, S01, plate 3, P0043 |
| ridge, raw, no setback | Ridge or top height | 10.1 m ± 2.3 | c 铜版画 | C | S71, S70, S01, plate 3, P0043 |
全部16个数字
| 部位 | 项目 | 尺寸 | 方法 | 等级 | 来源 |
|---|---|---|---|---|---|
| 蓄水楼 pool, ordinary water depth | Water depth | 1.02 m ± 0.1 | a 测绘 | A | S600, n.46, citing 《圆明园》 上 p.132 |
| block | Bay width | 2.2 m ± 0.5 | c 铜版画 | C | S71, S70, S01, plate 3, P0043 |
| ground storey | Storey height | 3.4 m ± 0.8 | c 铜版画 | C | S71, S70, S01, plate 3, P0043 |
| one-storey north wing | Wing w | 7.3 m ± 1.6 | c 铜版画 | C | S71, S70, S01, plate 3, P0043 |
| two-storey block | Block w | 12.8 m ± 2.9 | c 铜版画 | C | S71, S70, S01, plate 3, P0043 |
| upper storey | Storey height | 4 m ± 0.9 | c 铜版画 | C | S71, S70, S01, plate 3, P0043 |
| wing | Bay width | 2.1 m ± 0.5 | c 铜版画 | C | S71, S70, S01, plate 3, P0043 |
| wing cornice | Wing cornice | 4.1 m ± 0.9 | c 铜版画 | C | S71, S70, S01, plate 3, P0043 |
| wing rail top | Rail top | 5.8 m ± 1.3 | c 铜版画 | C | S71, S70, S01, plate 3, P0043 |
| upper tank (锡海) | Water depth | 1.02 m ± 0.05 | e 无测绘依据 | B | S310, mhymy /xsjl/14041.html, 仅见搜索摘要 |
| windlass ropes (four) | Rope length | 10.56 m ± 0.1 | e 无测绘依据 | B | S310, mhymy /xsjl/14041.html, 仅见搜索摘要 |
流散石件去向
我们读到的资料中未见其流散石件的记载。
花园门 Huayuan Men
在三维视图中查看概况
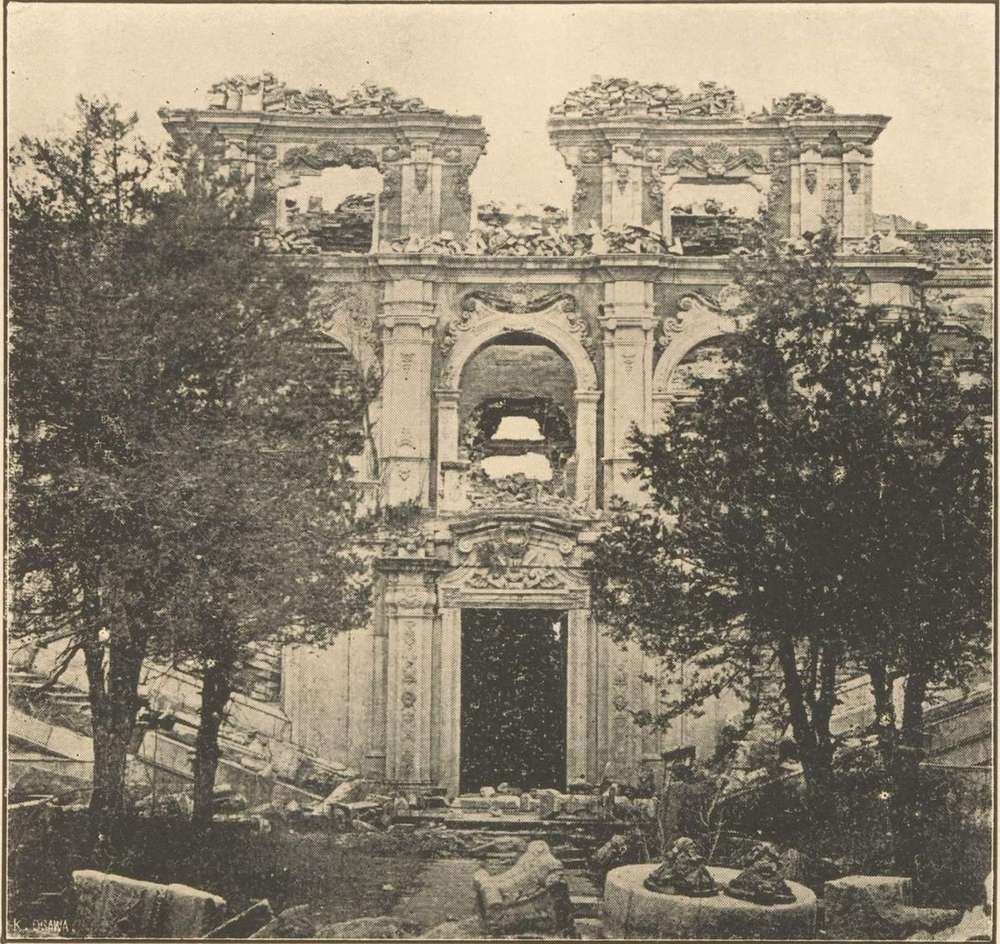
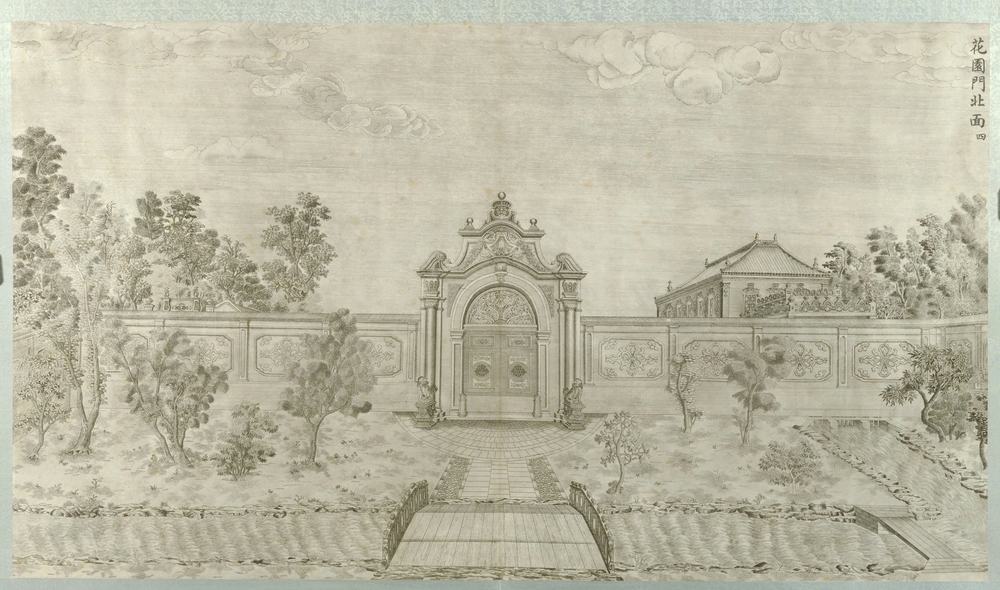
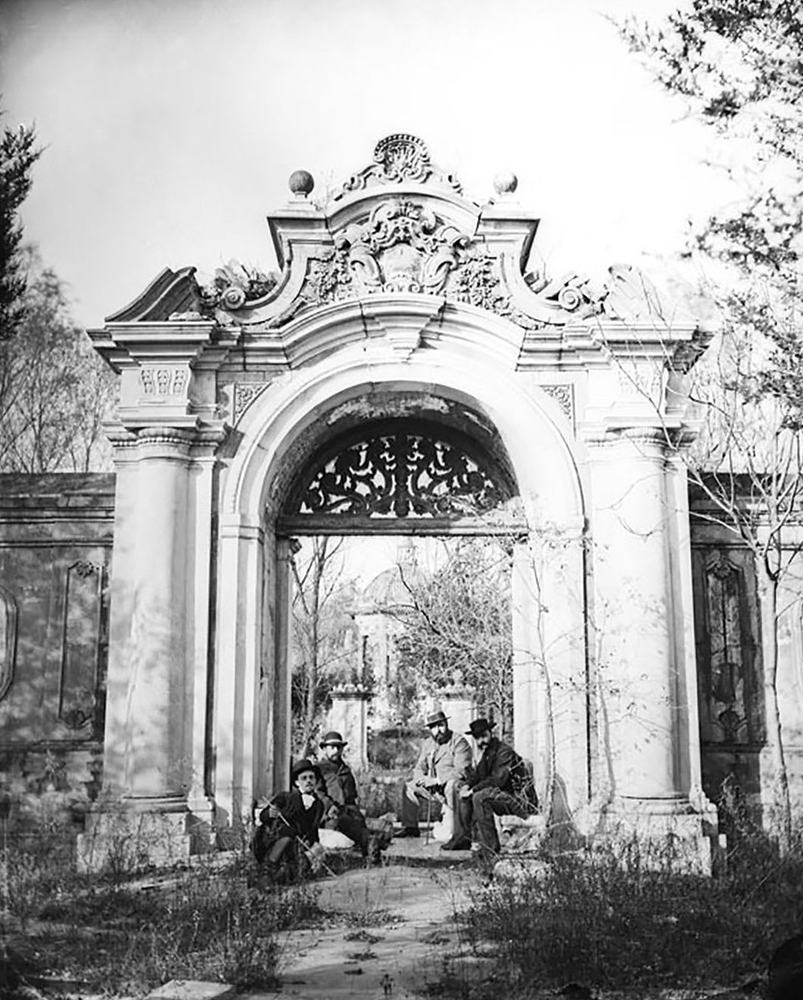
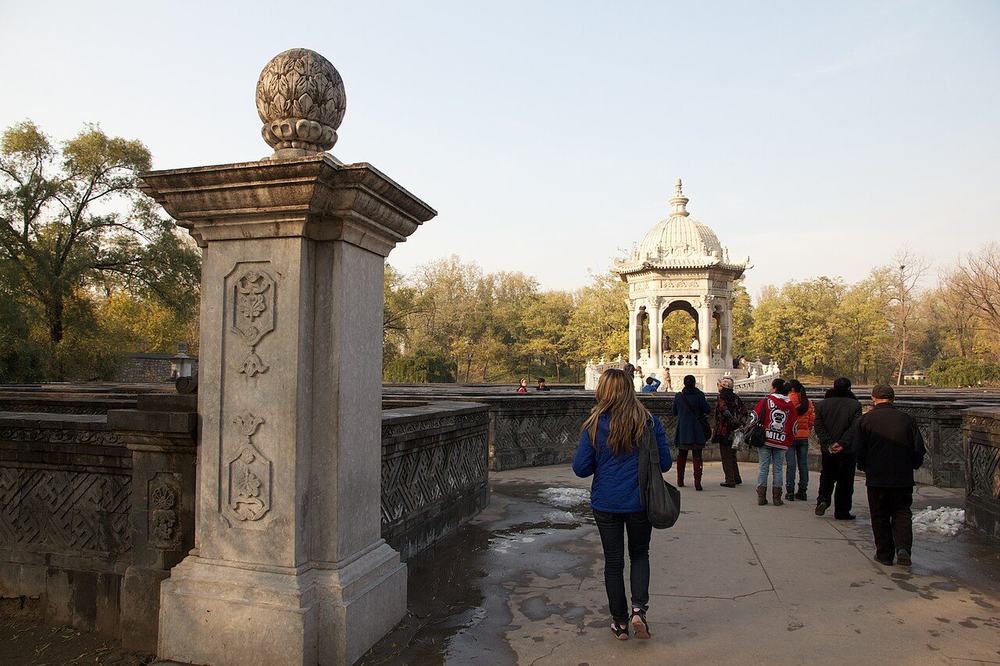
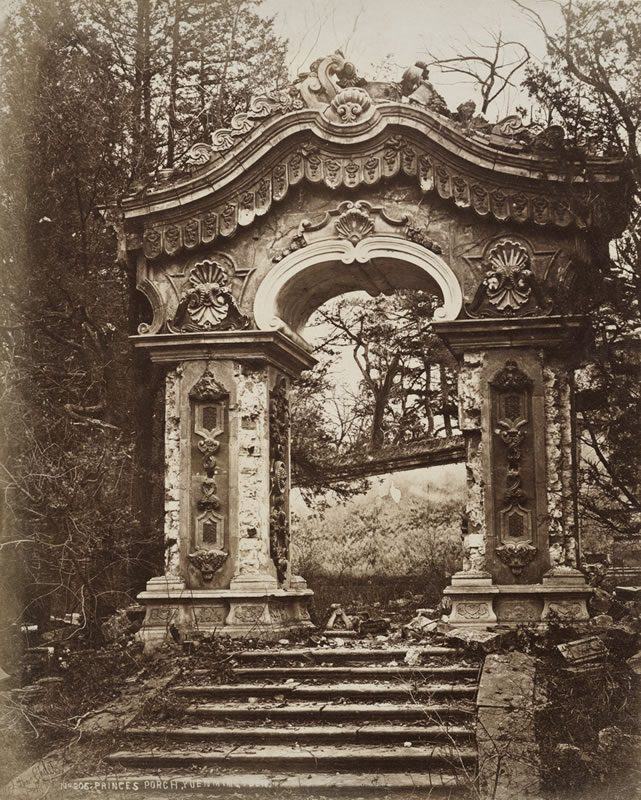
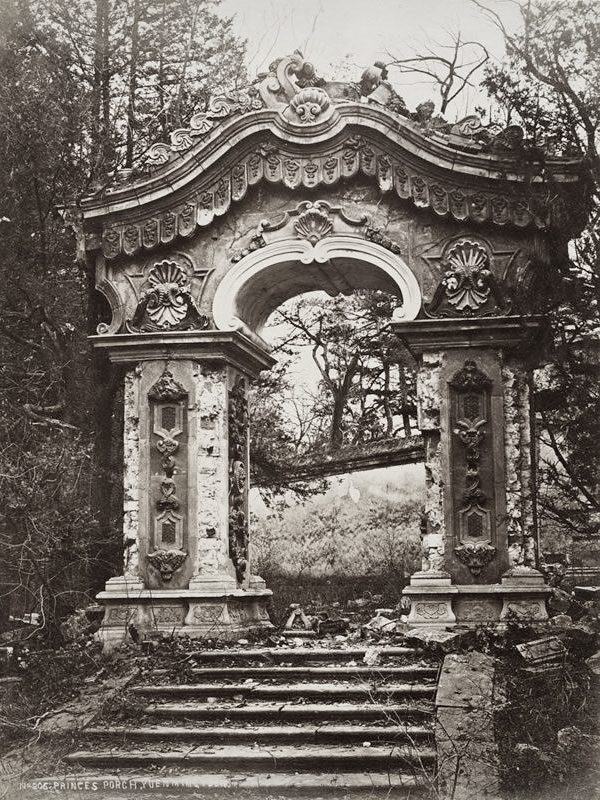
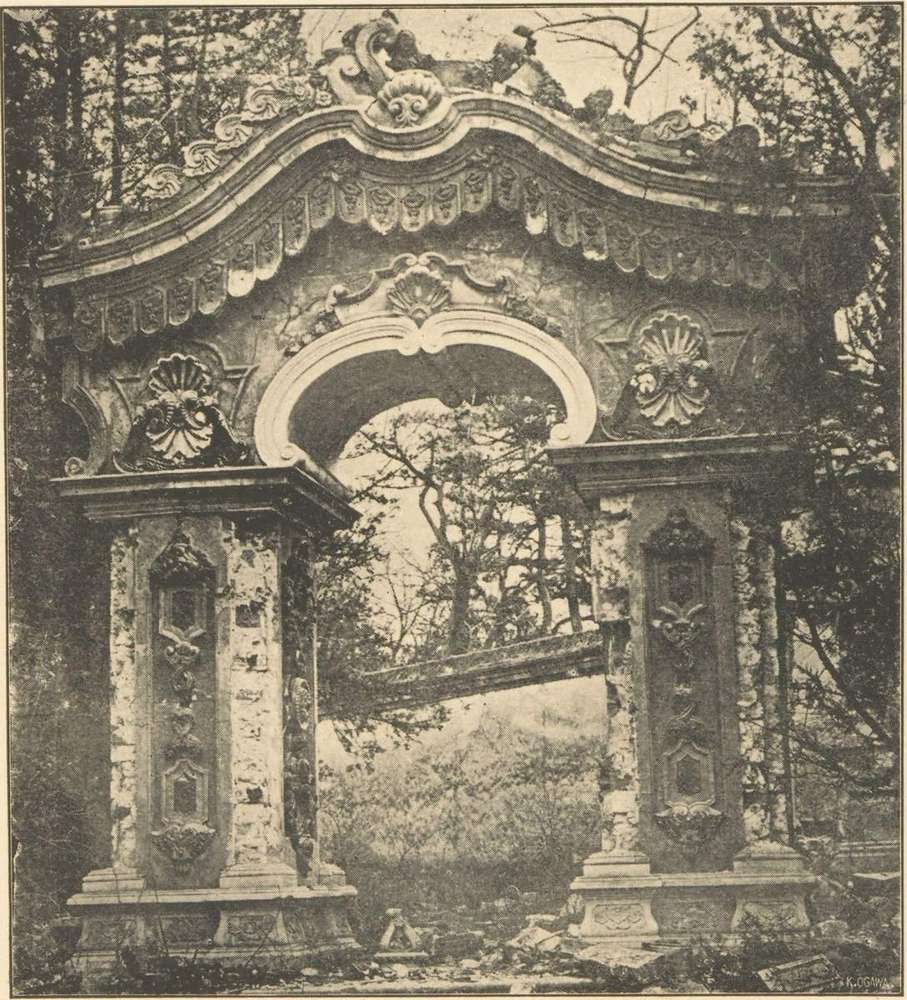
万花阵南门:石拱门,两柱一额枋,两侧石座上有蹲狮,镶板墙架于小桥之上(S258 第178页)。马隆称墙为灰砖磨光,饰粉红与深米色大花纹(S02 第143-144页)。第四图是其北面,从花园内望。
1860年以后
1873年奥尔末拍摄过南面,旁有人坐(P0184),是我们所见唯一的南面影像,拱内有镂空花窗。其后的情况我们的资料未载。
现存
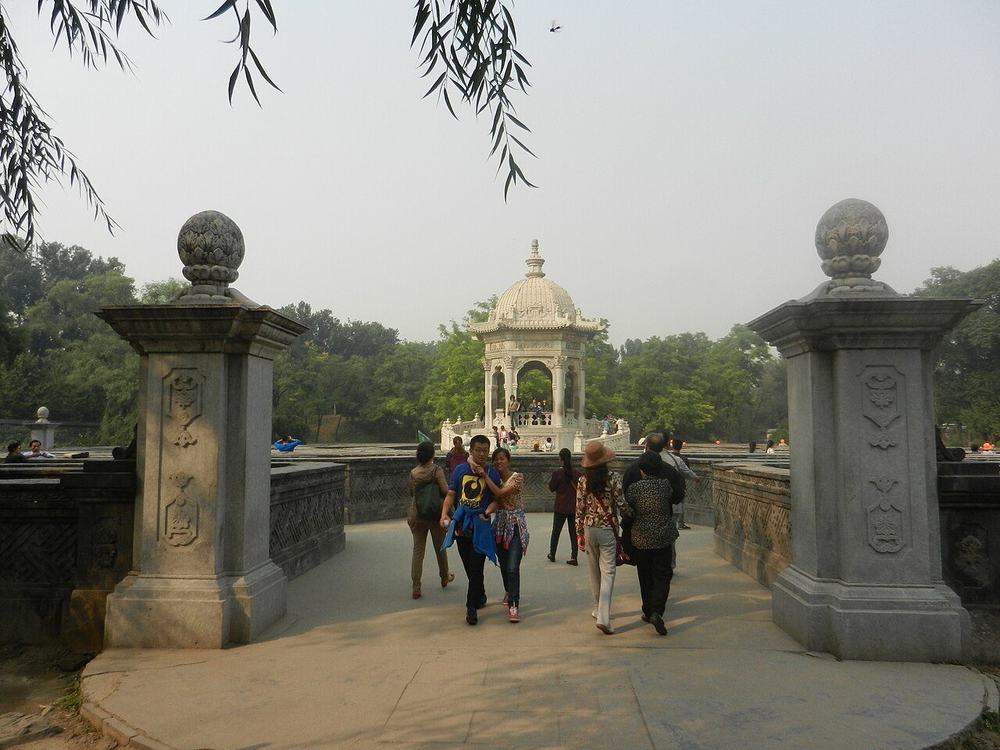
今日照片中未见拱门,轴线上存两座带顶饰的石墩,是否原物不明。
铜版画
新旧对比
视角接近
各面图像
平面与俯视
今日遗址
版权所限,请至收藏方查看
- Sirén: Yuanmingyuan (Old Summer Palace): Ruins. 查看: kulturarvsdata.se
- Sirén: Yuanmingyuan (Old Summer Palace): Ruins. Enligt text på fotokuvert: Yuanmingyuan. Gamla Sommarpalatset. 查看: kulturarvsdata.se
已知尺寸
| 部位 | 项目 | 尺寸 | 方法 | 等级 | 来源 |
|---|---|---|---|---|---|
| gate | Depth | 4.16 m ± 4 | b 遗址或地盘图 | C | S01, plan px x 8856-8893, y 915-935 |
| gate | Frontage | 7.85 m ± 4 | b 遗址或地盘图 | C | S01, plan px x 8856-8893, y 915-935 |
| gate on plate 5 | Frontage | 12.3 m ± 2.7 | c 铜版画 | C | S71, S70, plate 5, P0045 |
| gate, north | Frontage | 7.8 m ± 2.1 | c 铜版画 | C | S71, S70, S01, plate 4, P0044 |
| gate, south | Frontage | 5.7 m ± 1.3 | d 照片 | C | S89, S90, S70, photo P0184 |
| cornice | Cornice height | 6.7 m ± 1.8 | c 铜版画 | C | S71, S70, S01, plate 4, P0044 |
| flanking wall | Wall height | 4.8 m ± 1.3 | c 铜版画 | C | S71, S70, S01, plate 4, P0044 |
| pediment shoulder | Ridge or top height | 9 m ± 2.4 | c 铜版画 | C | S71, S70, S01, plate 4, P0044 |
| cornice above plinth foot | Cornice height | 4.5 m ± 1 | d 照片 | C | S89, S90, S70, photo P0184 |
| flanking wall | Wall height | 2.8 m ± 0.6 | d 照片 | C | S89, S90, S70, photo P0184 |
| pediment crown | Ridge or top height | 6.3 m ± 1.4 | d 照片 | C | S89, S90, S70, photo P0184 |
全部17个数字
| 部位 | 项目 | 尺寸 | 方法 | 等级 | 来源 |
|---|---|---|---|---|---|
| offset of the row from the ruin | Row offset | 16.7 m ± 4 | b 遗址或地盘图 | B | S01, S850, buildings.csv row against ruin |
| arch crown inside | Arch h | 6.1 m ± 1.6 | c 铜版画 | C | S71, S70, S01, plate 4, P0044 |
| crowning ball top | Top | 10.5 m ± 2.8 | c 铜版画 | C | S71, S70, S01, plate 4, P0044 |
| door leaves | Door w | 3 m ± 0.8 | c 铜版画 | C | S71, S70, S01, plate 4, P0044 |
| door rectangle | Door h | 4 m ± 1.1 | c 铜版画 | C | S71, S70, S01, plate 4, P0044 |
| door frame | Door w | 2.1 m ± 0.5 | d 照片 | C | S89, S90, S70, photo P0184 |
流散石件去向
我们读到的资料中未见其流散石件的记载。
黄花阵 Huanghua Zhen
在三维视图中查看概况
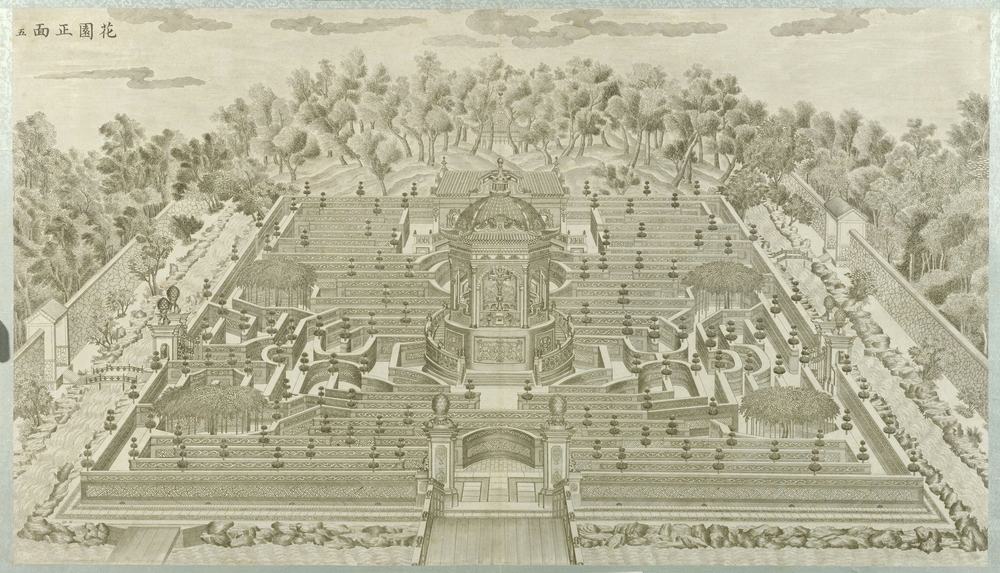
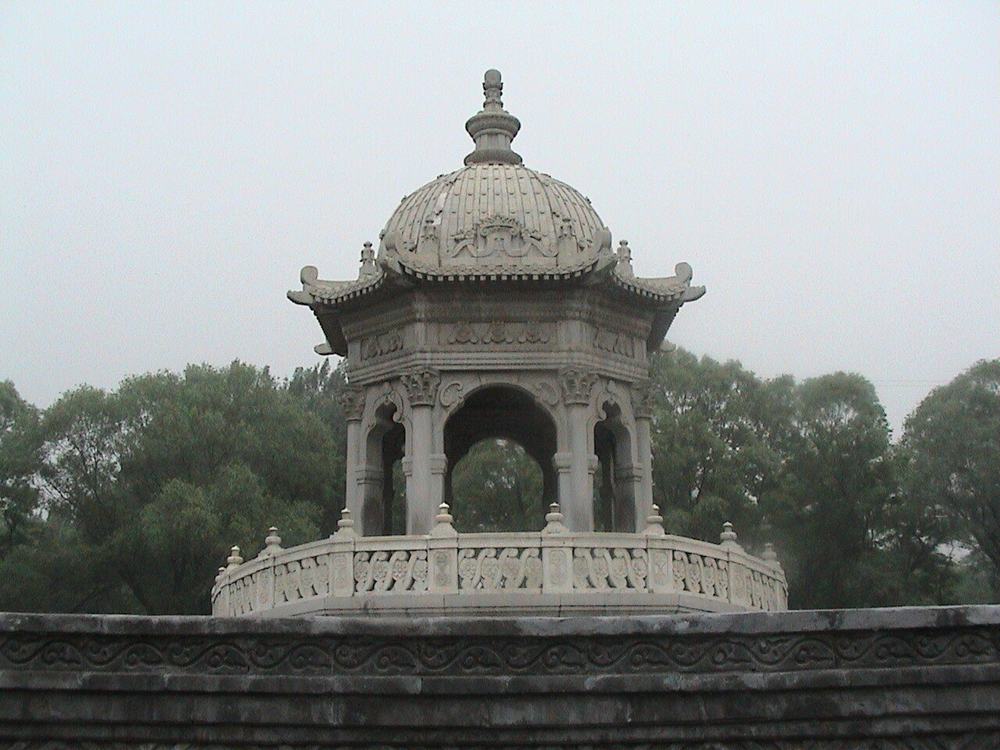
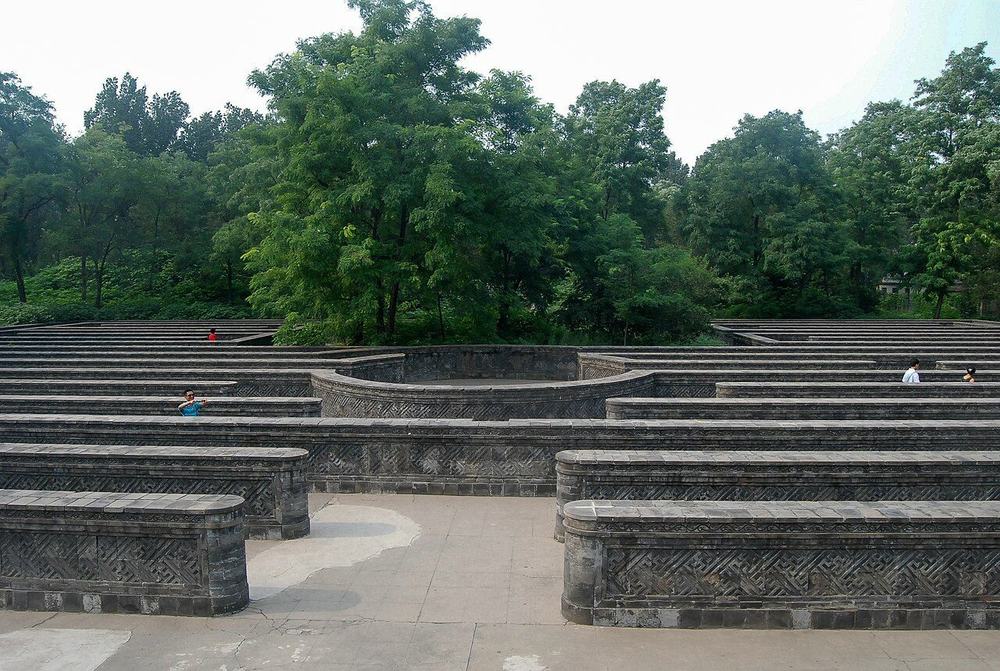
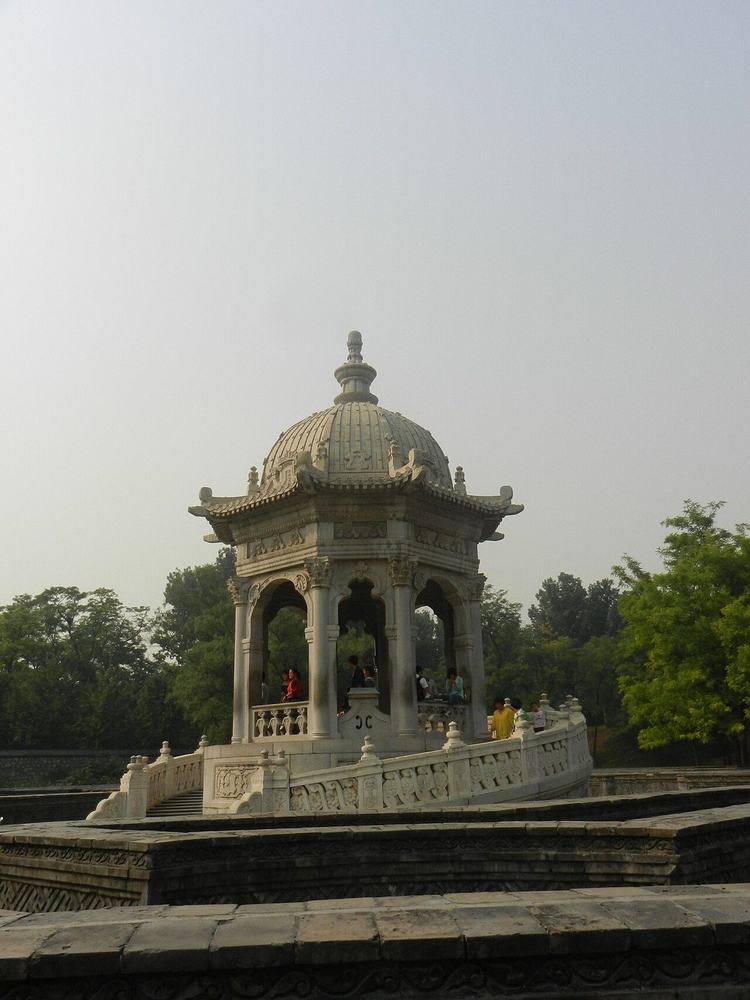
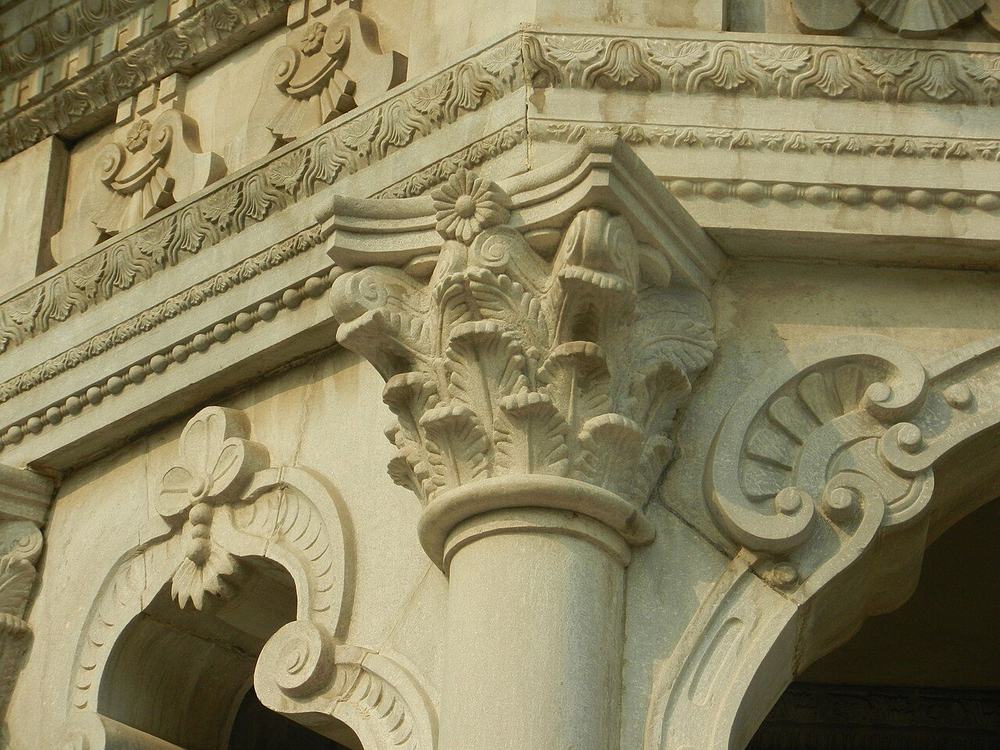
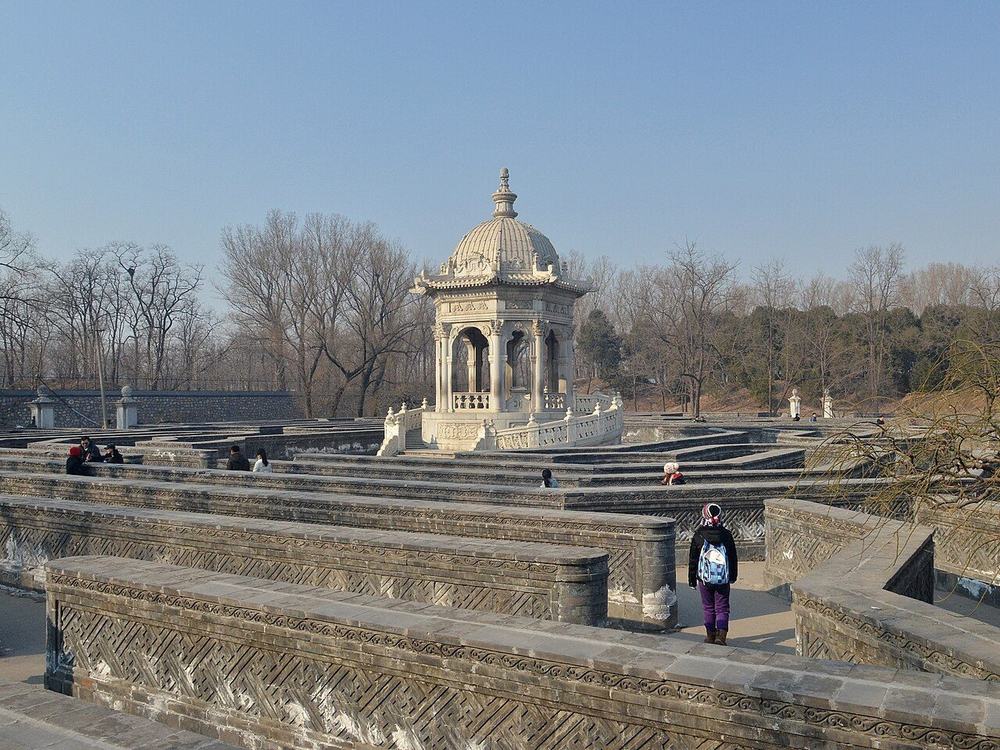
带围墙的迷宫。铜版画称“花园”,奏折与图档称“黄阵”或“黄花灯”,光绪时称“万花阵”(S310)。雕花砖墙约齐肩高,上植小松(S02 第145页):高1.2米,厚0.6米,总长约1600米,方阵88.64×58.56米(S310;数字均合整营造尺,或出自档案,但未见明言)。中央有圆形石阶基座和八角亭,北端二层楼俯瞰全阵。1793年奉旨于墙顶铺草坯,1795年拆除阵北库房处的瓦头亭(S310)。
1860年以后
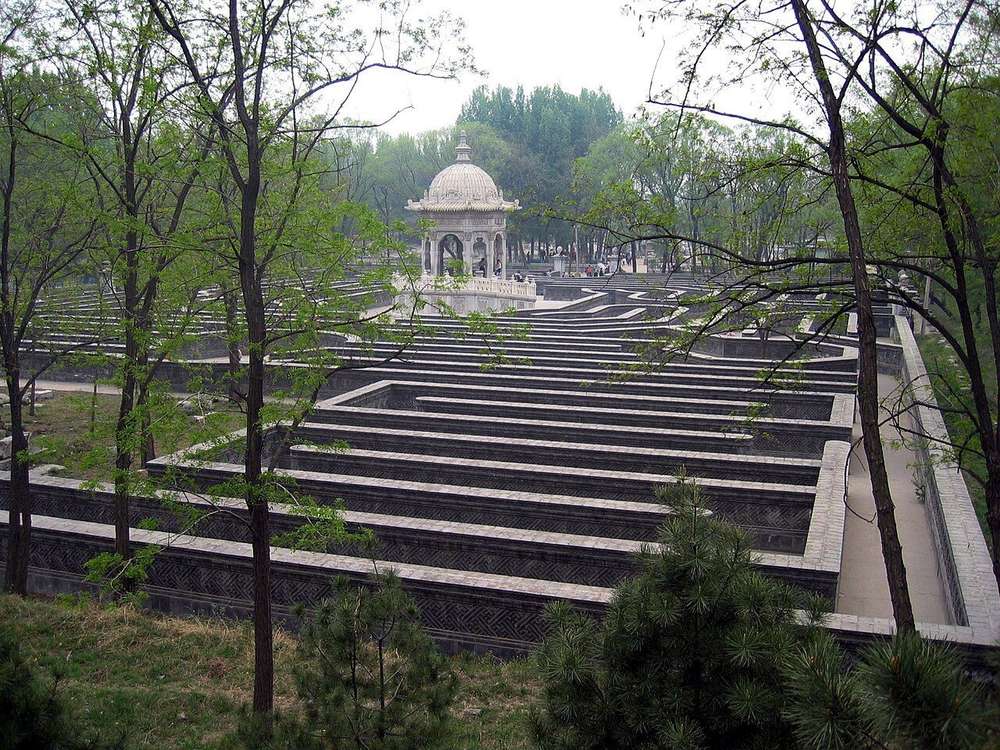
围墙在1860年后损毁,具体年代未详。公园于1987至1988年整修万花阵(S847);搜索摘要称1987和1989年,砖为模压烧制,中心亭重新设计(S310)。
现存
现存者为重建物,可作尺度和平面参考,并非遗存。今日轮廓约57×89米,与S310相合。是否沿用旧基尚无资料说明(Q66)。
铜版画
各面图像
平面与俯视
今日遗址
已知尺寸
| 部位 | 项目 | 尺寸 | 方法 | 等级 | 来源 |
|---|---|---|---|---|---|
| maze hedges as drawn | Depth | 98.91 m ± 6 | b 遗址或地盘图 | C | S01, plan px x 8710-9060, y 420-890 |
| maze hedges as drawn | Frontage | 73.89 m ± 6 | b 遗址或地盘图 | C | S01, plan px x 8710-9060, y 420-890 |
| today's rebuilt maze, outer wall, E side | Depth | 89.51 m ± 3 | b 遗址或地盘图 | B | S850, S850 view, corners read |
| today's rebuilt maze, outer wall, N side | Frontage | 58.68 m ± 3 | b 遗址或地盘图 | B | S850, S850 view, corners read |
| today's rebuilt maze, outer wall, S side | Frontage | 55.51 m ± 3 | b 遗址或地盘图 | B | S850, S850 view, corners read |
| today's rebuilt maze, outer wall, W side | Depth | 88.37 m ± 3 | b 遗址或地盘图 | B | S850, S850 view, corners read |
| maze N-S, ground plane of the plate | Depth | 75.2 m ± 26.3 | c 铜版画 | C | S71, S70, plate 5, P0045 |
| near wall | Frontage | 73.9 m ± 13.3 | c 铜版画 | C | S71, S70, S01, plate 5, P0045 |
| 方阵 maze block, E-W | Frontage | 58.56 m ± 0.5 | e 无测绘依据 | B | S310, mhymy /dasl/ysltd/7939.html, free text |
| 方阵 maze block, N-S | Depth | 88.64 m ± 0.5 | e 无测绘依据 | B | S310, mhymy /dasl/ysltd/7939.html, free text |
| near wall band | Wall height | 3.1 m ± 0.7 | c 铜版画 | C | S71, S70, S01, plate 5, P0045 |
| maze walls | Wall height | 1.2 m ± 0.1 | e 无测绘依据 | B | S310, mhymy /dasl/ysltd/7939.html |
| maze walls, Malone | Wall height | 1.4 m ± 0.2 | e 无测绘依据 | C | S02, p.145 |
| octagon | Diameter | 7.61 m ± 4 | b 遗址或地盘图 | C | S01, plan px x 8862-8898, y 670-706 |
全部34个数字
| 部位 | 项目 | 尺寸 | 方法 | 等级 | 来源 |
|---|---|---|---|---|---|
| pavilion of the modern rebuild | Diameter | 6.57 m ± 1 | b 遗址或地盘图 | B | S03, osm-way-951712920 |
| round stair base, outer | Diameter | 21.13 m ± 4 | b 遗址或地盘图 | C | S01, plan px x 8830-8930, y 638-738 |
| central pavilion, body | Diameter | 7.7 m ± 1.7 | c 铜版画 | C | S71, S70, plate 5, P0045 |
| north hall B0048 | Depth | 11.42 m ± 4 | b 遗址或地盘图 | C | S01, plan px x 8837-8926, y 432-486 |
| north hall B0048 | Frontage | 18.74 m ± 4 | b 遗址或地盘图 | C | S01, plan px x 8837-8926, y 432-486 |
| north hall | Frontage | 22.8 m ± 5.1 | c 铜版画 | C | S71, S70, plate 5, P0045 |
| pavilion B0008 | Depth | 5.09 m ± 4 | b 遗址或地盘图 | C | S01, plan px x 8870-8896, y 291-315 |
| pavilion B0008 | Frontage | 5.47 m ± 4 | b 遗址或地盘图 | C | S01, plan px x 8870-8896, y 291-315 |
| offset of the row from the ruin | Row offset | 21.22 m ± 4 | b 遗址或地盘图 | B | S01, S850, buildings.csv row against ruin |
| outer wall line with the moat strips | Wall d | 103.66 m ± 6 | b 遗址或地盘图 | C | S01, plan px x 8678-9072, y 412-905 |
| outer wall line with the moat strips | Wall w | 83.21 m ± 6 | b 遗址或地盘图 | C | S01, plan px x 8678-9072, y 412-905 |
| maze walls | Wall thickness | 0.6 m ± 0.05 | e 无测绘依据 | B | S310, mhymy /dasl/ysltd/7939.html |
| maze walls, total run | Wall total length | 1600 m ± 60 | e 无测绘依据 | B | S310, mhymy /dasl/ysltd/7939.html |
| sod strip on the walls, 1793 | Sod length | 1444.16 m ± 1 | e 无测绘依据 | B | S310, mhymy /dasl/ysltd/7939.html |
| whole scene: maze plus north hill and square pavilion | Site area m2 | 15000 m² ± 500 | e 无测绘依据 | B | S310, mhymy /dasl/ysltd/7939.html |
| offset of the row from the ruin | Row offset | 29.82 m ± 4 | b 遗址或地盘图 | B | S01, S03, buildings.csv row against ruin |
| drum | Base d | 16 m ± 3.6 | c 铜版画 | C | S71, S70, plate 5, P0045 |
| pavilion eaves | Eave d | 13.5 m ± 3 | c 铜版画 | C | S71, S70, plate 5, P0045 |
| stair ring | Base d | 23.5 m ± 5.3 | c 铜版画 | C | S71, S70, plate 5, P0045 |
| offset of the row from the ruin | Row offset | 30.43 m ± 4 | b 遗址或地盘图 | B | S01, S850, buildings.csv row against ruin |
流散石件去向
我们读到的资料中未见其流散石件的记载。
养雀笼 Yangque Long
在三维视图中查看概况
位于谐奇趣后院与东园之间的门楼,侧室养鸟,据老园户Lu称孔雀养至嘉庆时(S02 第147页)。西面近似中式五顶牌楼,东面则为三开间欧式拱门,门两侧有雕花大理石喷泉(S02 第147页;S310 据搜索摘要,并称建于1759年)。德拉图尔书中其友阿夫里尔神父的图说,将其柱头与壁龛比作波洛米尼(S258 第180页),只是他的比较,并无图样依据(Q59)。
1860年以后
蔡尔德和喜仁龙拍摄过东门(P0192,P0175)。马隆书中有约1924年正在拆除的照片(S02 第146页)。西门四座石墩1970年代被运往田村山南路某单位,2013年归还(S817)。2015年发掘清理约1000平方米(S141);搜索摘要称发现库院及铜质供水管(S310)。
现存
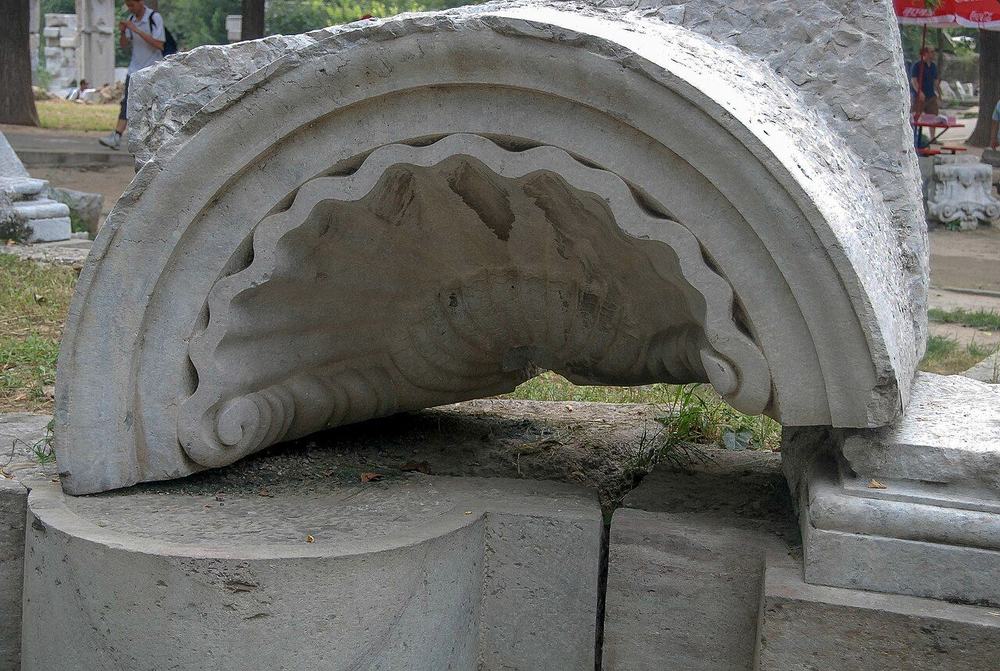
地面存半圆形石件和石雕块,另有两座高石墩(P0352,2013年)。门楼本身已毁。
铜版画
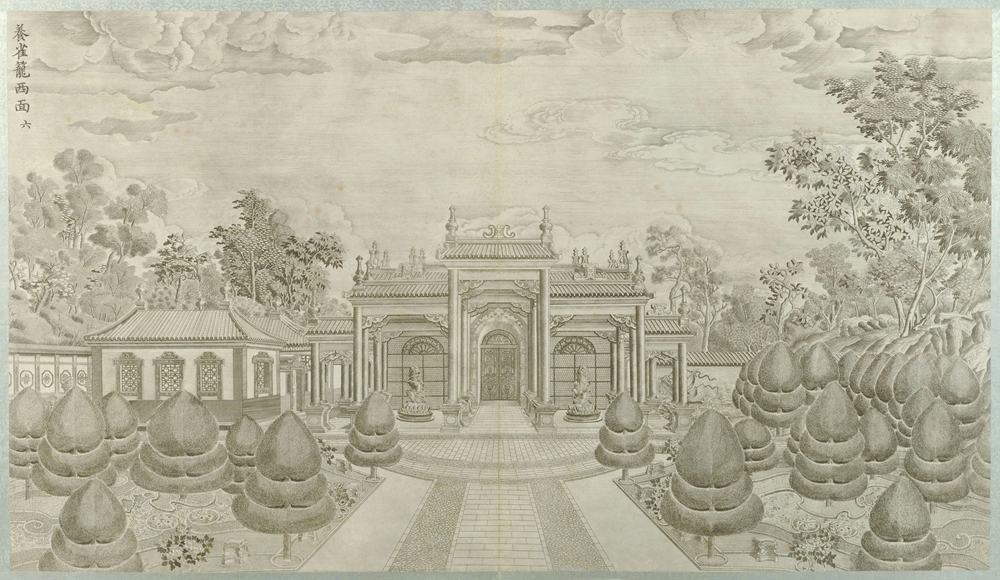
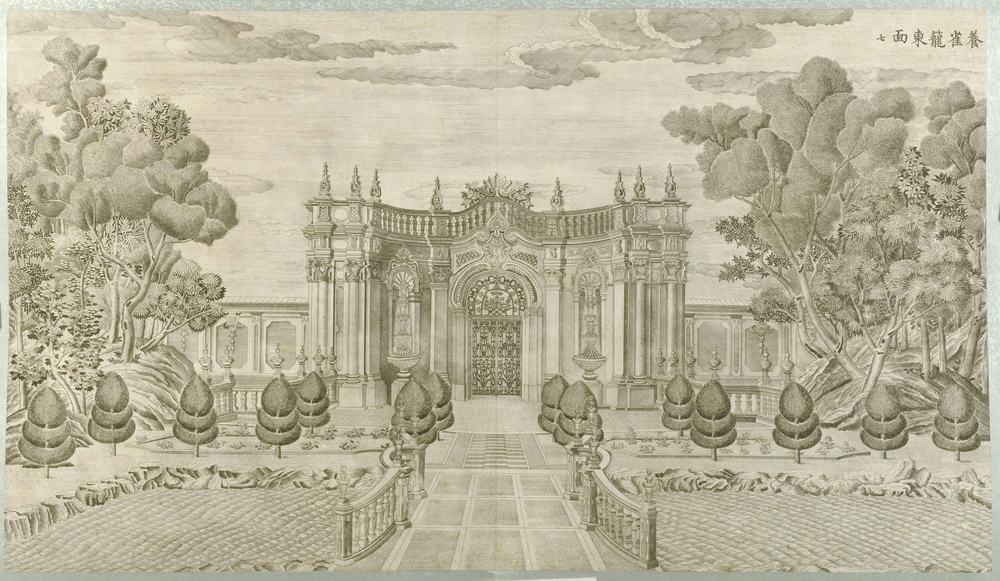
新旧对比
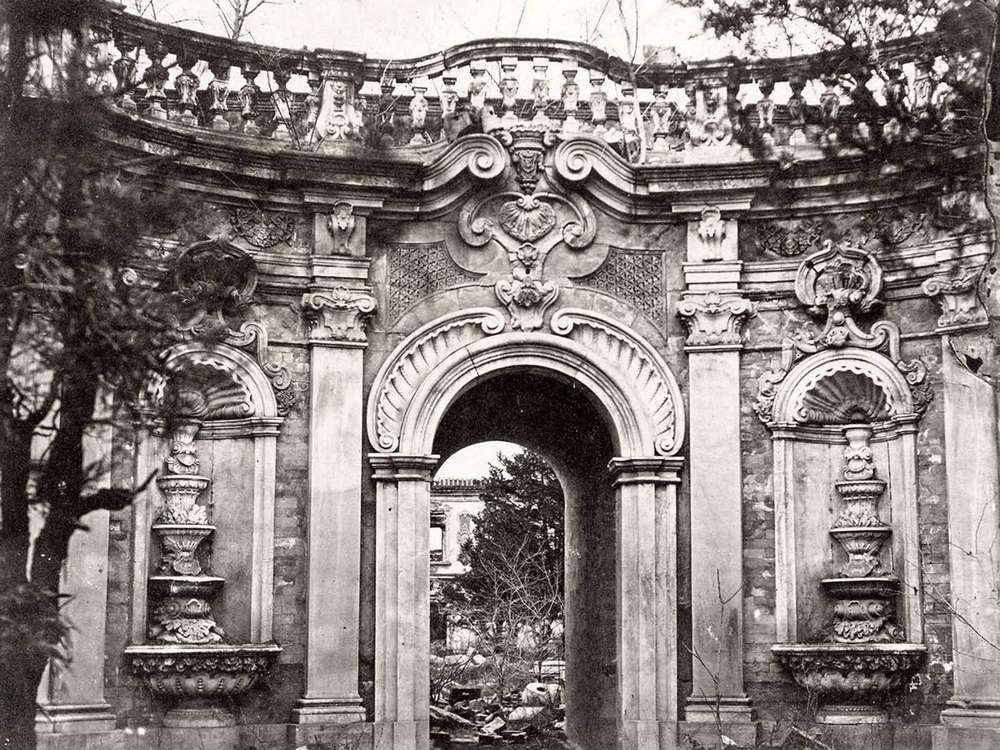
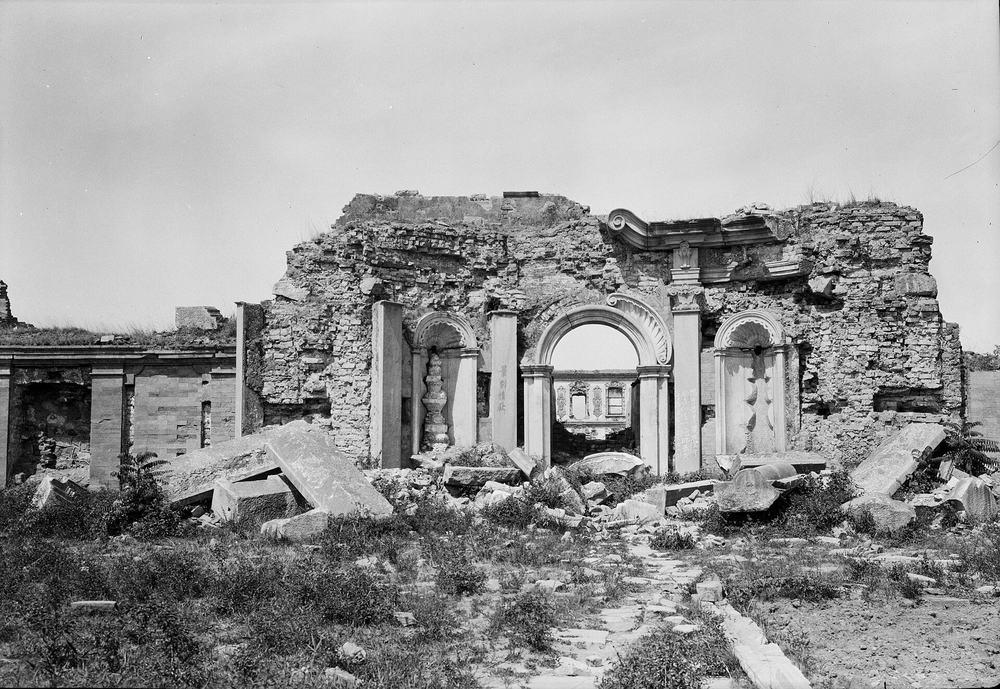
视角接近
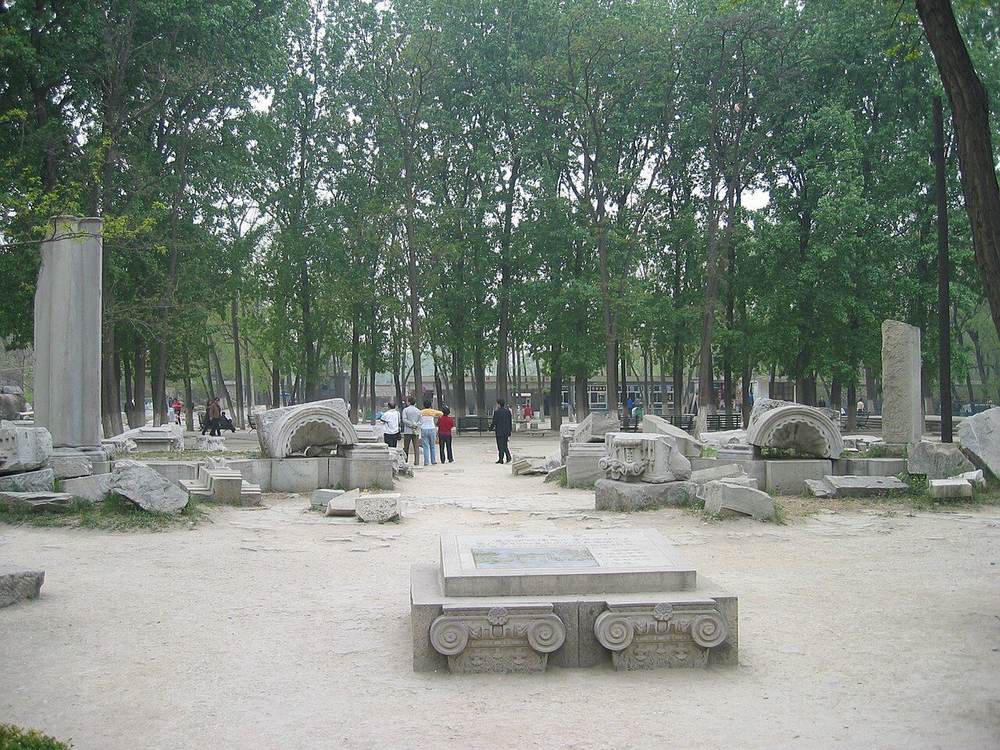
视角大致相同
各面图像
东面
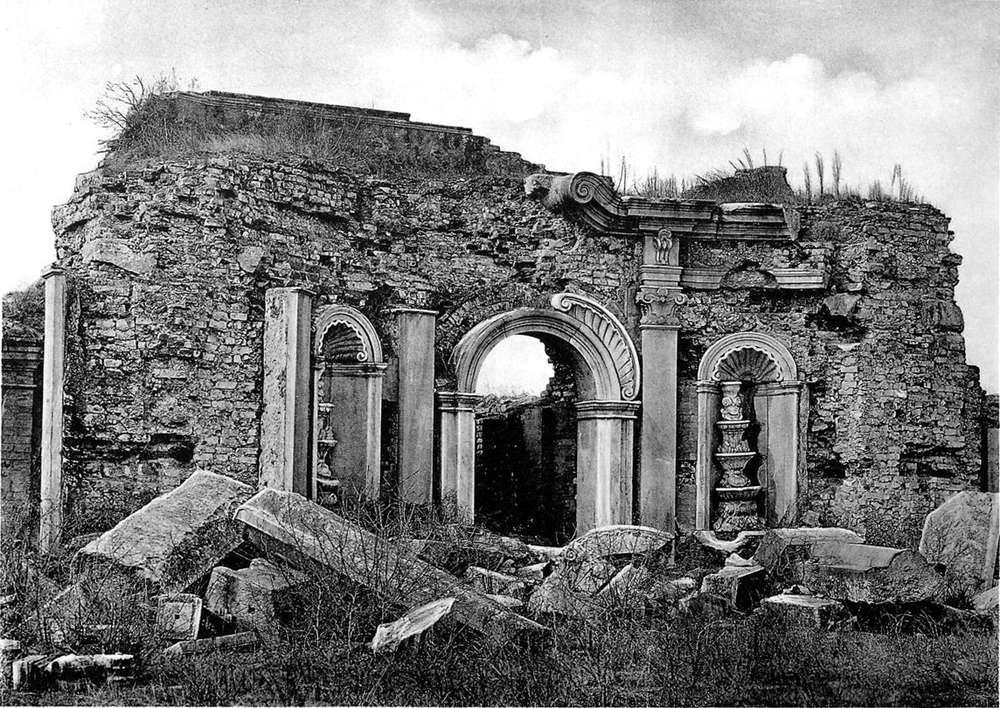
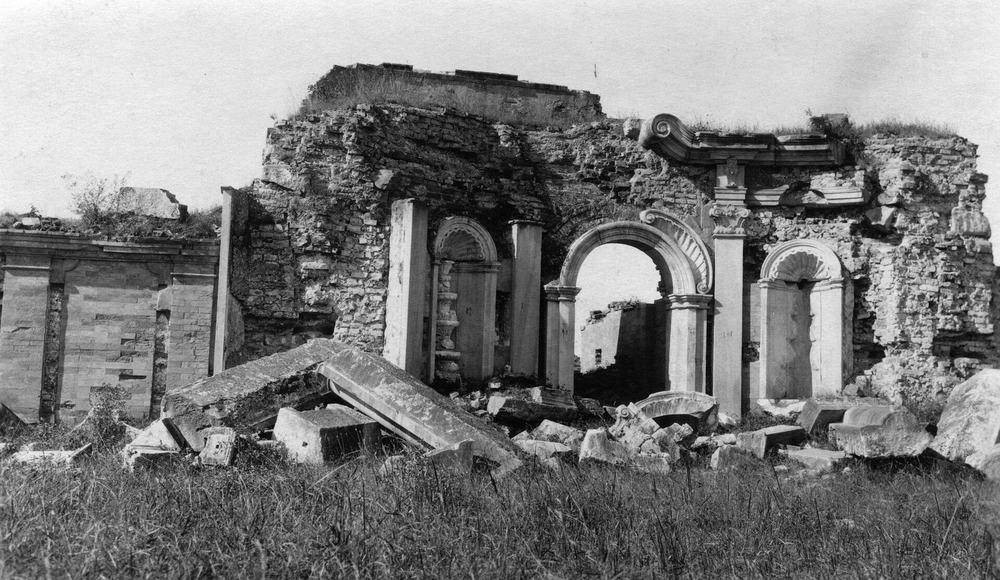
平面与俯视
今日遗址
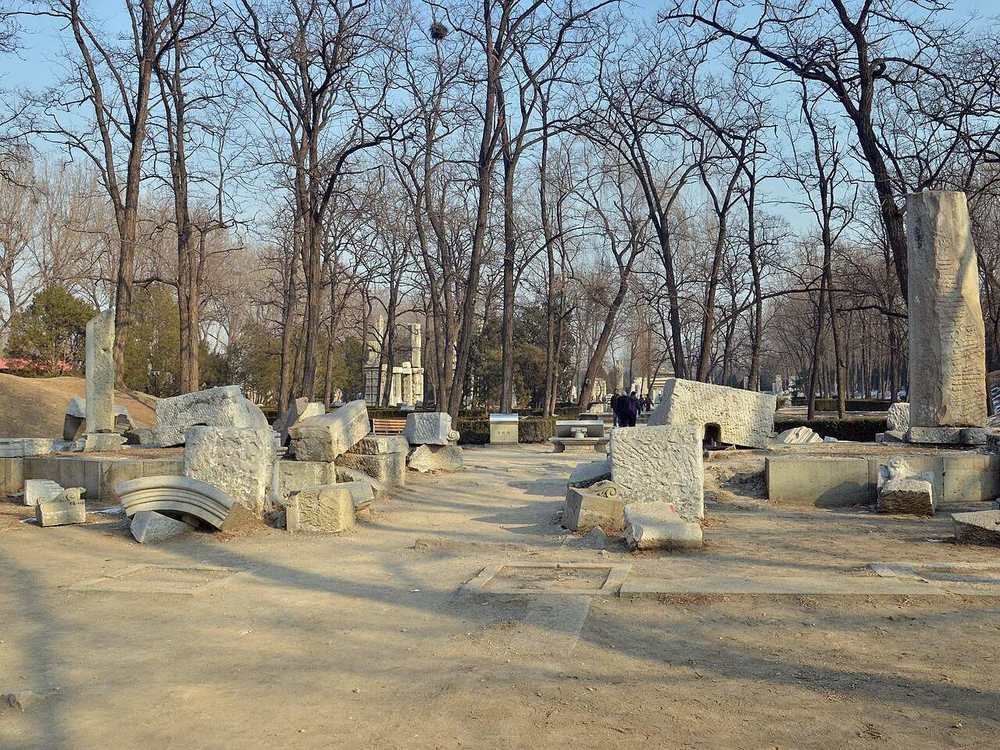
版权所限,请至收藏方查看
- Sirén, Enligt text under Pl. 189a Kinas trädgårdar Vol. I: Yuanmingyuan. Yangqiaolong, ”Rum för uppfödande av fåglar”, 查看: kulturarvsdata.se
- Moore negatives of the European palaces, Royal BC Museum MS-3171 (13 negatives, 12 views, c.1875 to early 1880s) 查看: search-bcarchives.royalbcmuseum.bc.ca
已知尺寸
| 部位 | 项目 | 尺寸 | 方法 | 等级 | 来源 |
|---|---|---|---|---|---|
| gate range N-S with centre projection | Depth | 11.65 m ± 4 | b 遗址或地盘图 | C | S01, plan px x 9040-9095, y 1068-1135 |
| gate range N-S with centre projection | Frontage | 13.89 m ± 4 | b 遗址或地盘图 | C | S01, plan px x 9040-9095, y 1068-1135 |
| east front, piers | Frontage | 13.9 m ± 3.1 | c 铜版画 | C | S71, S70, plate 7, P0047 |
| west front, three gates | Frontage | 13.9 m ± 3.1 | c 铜版画 | C | S71, S70, S01, plate 6, P0046 |
| east, main cornice | Cornice height | 6.2 m ± 1.4 | c 铜版画 | C | S71, S70, plate 7, P0047 |
| west, central roof ridge | Ridge or top height | 8.5 m ± 1.9 | c 铜版画 | C | S71, S70, S01, plate 6, P0046 |
| west, flank eave | Cornice height | 5.8 m ± 1.3 | c 铜版画 | C | S71, S70, S01, plate 6, P0046 |
| room block as drawn | Frontage | 3.13 m ± 3 | b 遗址或地盘图 | C | S01, plan x 9020-9035 |
| court with rooms round it | Depth | 12.32 m ± 4 | b 遗址或地盘图 | C | S01, plan px x 9020-9085, y 959-1018 |
| court with rooms round it | Frontage | 13.74 m ± 4 | b 遗址或地盘图 | C | S01, plan px x 9020-9085, y 959-1018 |
全部16个数字
| 部位 | 项目 | 尺寸 | 方法 | 等级 | 来源 |
|---|---|---|---|---|---|
| east, centre arch inside | Arch h | 4.5 m ± 1 | c 铜版画 | C | S71, S70, plate 7, P0047 |
| east, columns | Column h | 4.3 m ± 1 | c 铜版画 | C | S71, S70, plate 7, P0047 |
| east, crown top | Top | 8.4 m ± 1.9 | c 铜版画 | C | S71, S70, plate 7, P0047 |
| east, rail top | Rail top | 7.2 m ± 1.6 | c 铜版画 | C | S71, S70, plate 7, P0047 |
| west, finial top | Top | 10.1 m ± 2.3 | c 铜版画 | C | S71, S70, S01, plate 6, P0046 |
| west, gate pitch | Bay width | 3.7 m ± 0.8 | c 铜版画 | C | S71, S70, S01, plate 6, P0046 |
流散石件去向
- Four stone piers 石墩 from the west gate of 养雀笼
现存于: Returned to the park 2013 圆明园. 移动: 1970s to a unit at 田村山南路17号; returned 2013.
方外观 Fangwai Guan
在三维视图中查看概况
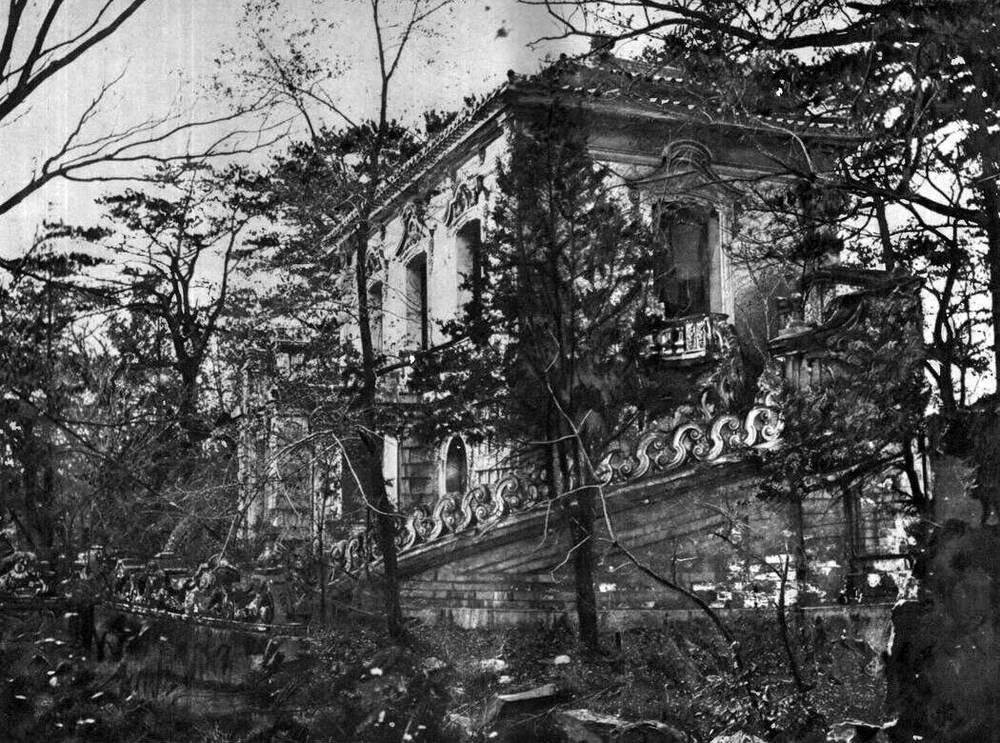
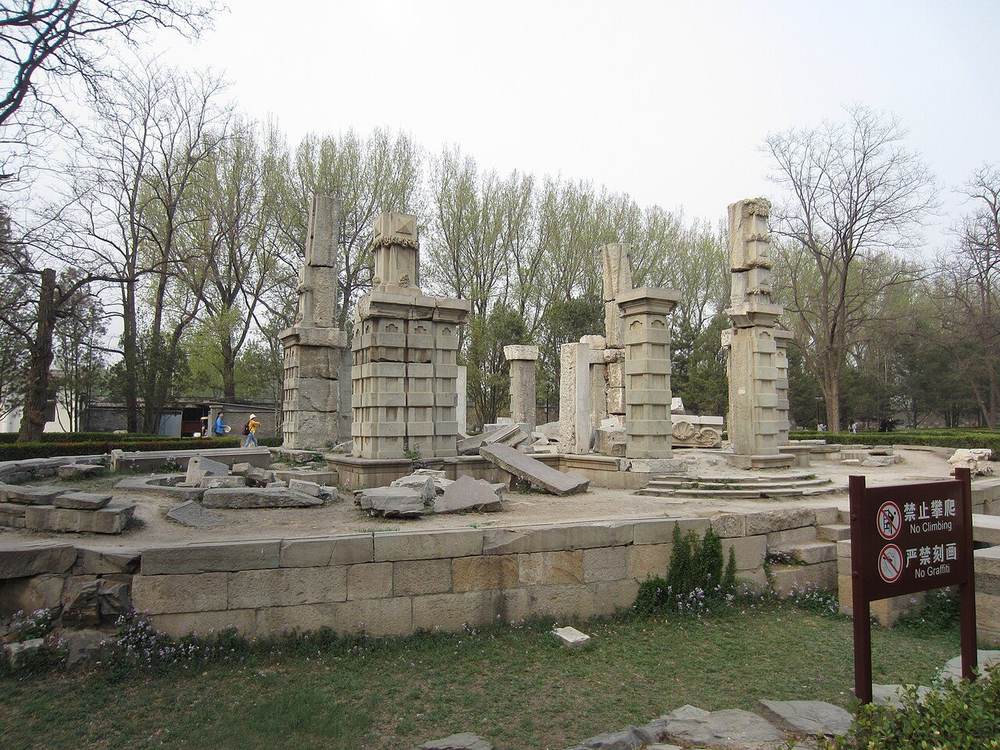
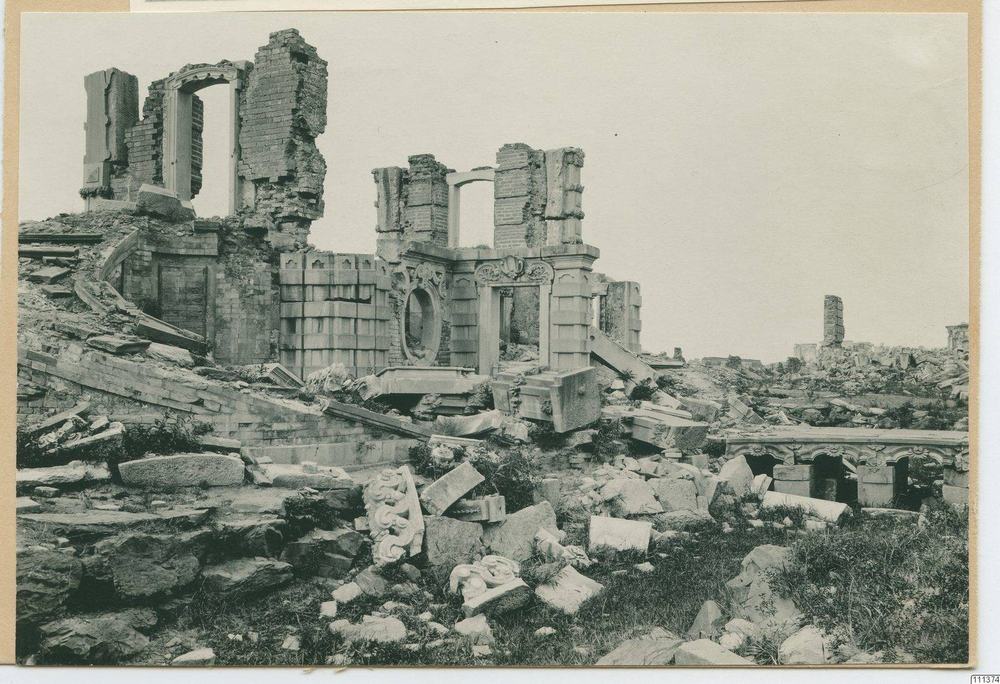
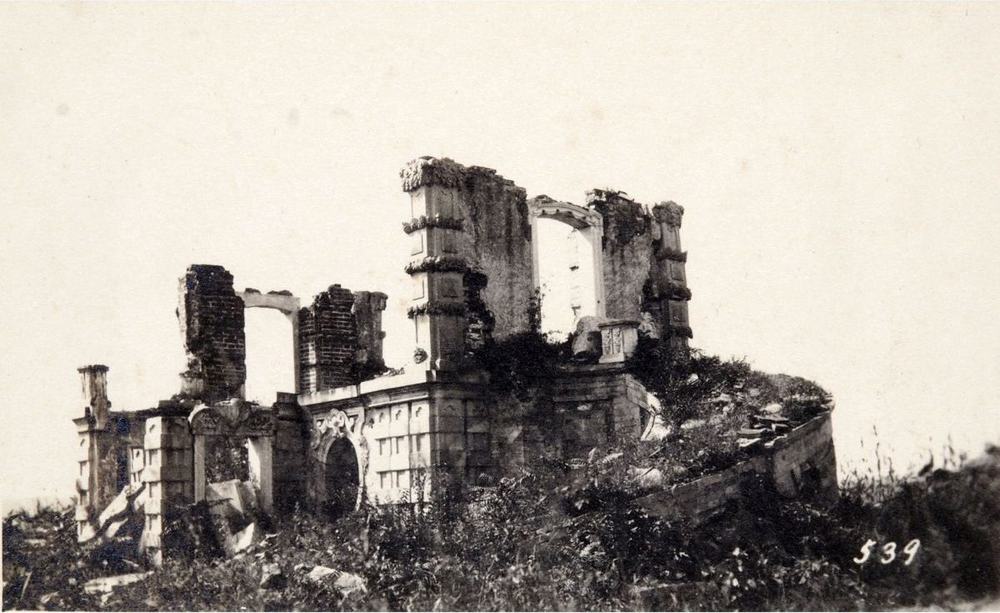
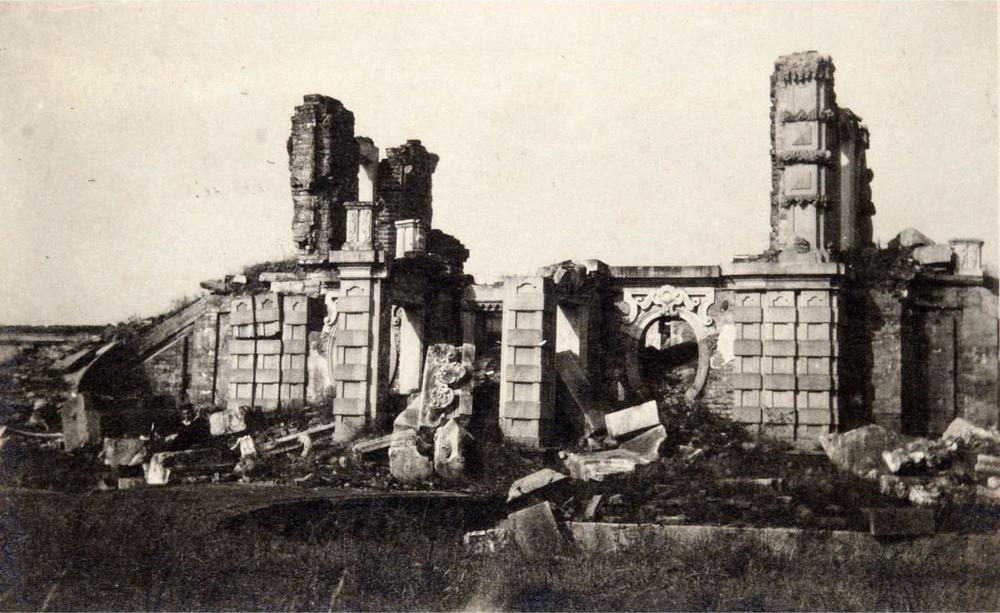
两层三开间小楼,坐北朝南,早期称“水法三间楼”(S310 据搜索摘要)。杜朗调查:不计石阶长14米、宽7米、高13米(S603),但屋顶仅据铜版画。两侧弧形石阶自二层而下;护城河上桥有雕花大理石卷草栏杆(S02 第147-148页)。平台下有低室,一门两圆窗(S258)。
1860年以后
1860年后仍保留中式屋顶,见1870年代及约1880年的照片(S838),很可能就是1876年目击者所记紫绿琉璃瓦的那座楼(S828;此属我们的推断)。1976年起由园方工作人员清理(S820,S847)。
现存
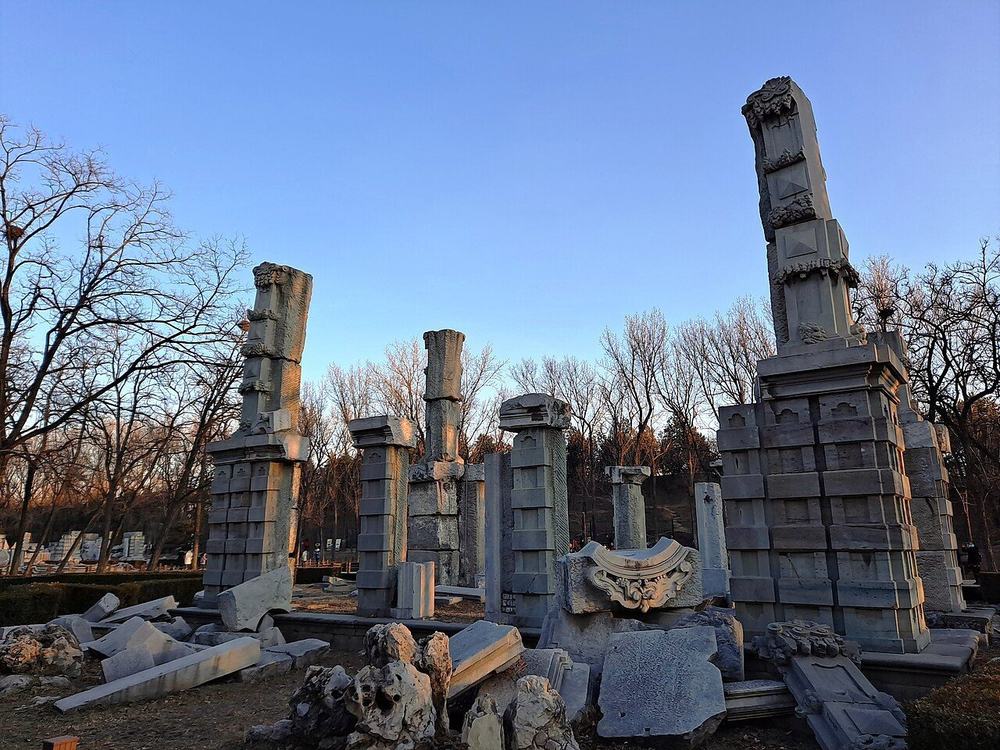
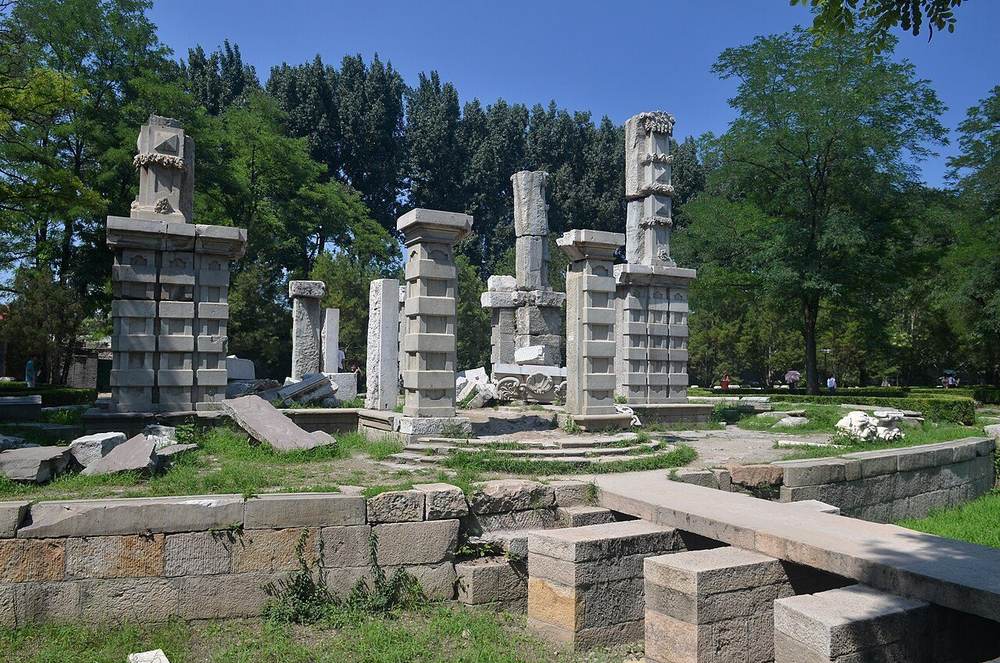
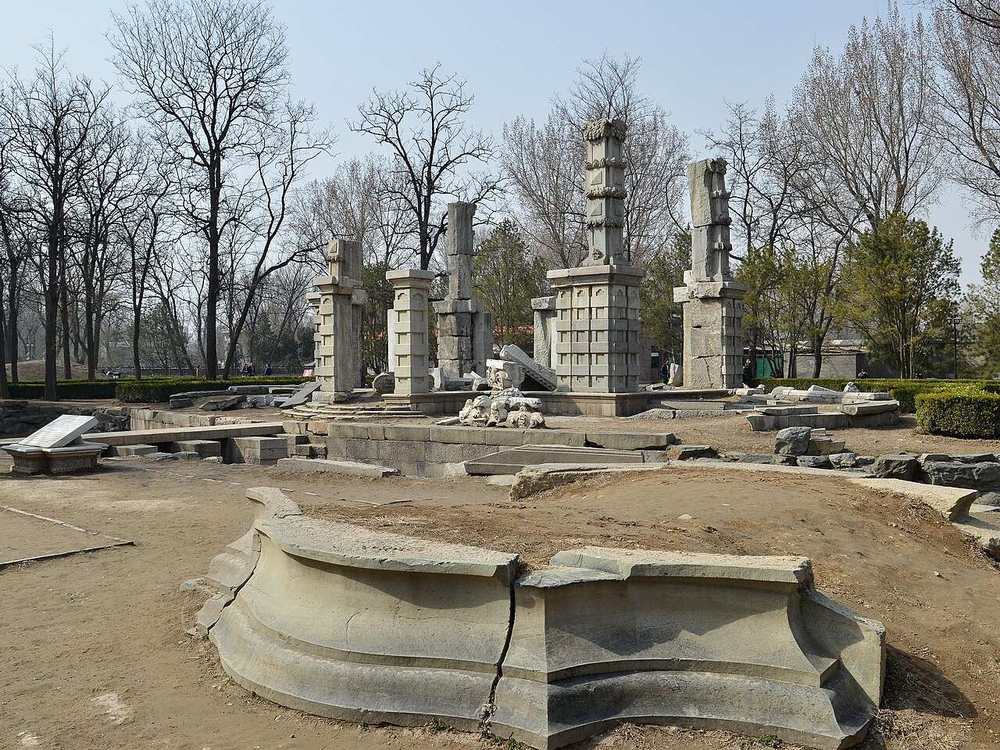
存门框石柱和石阶残件,砖芯已无。
铜版画
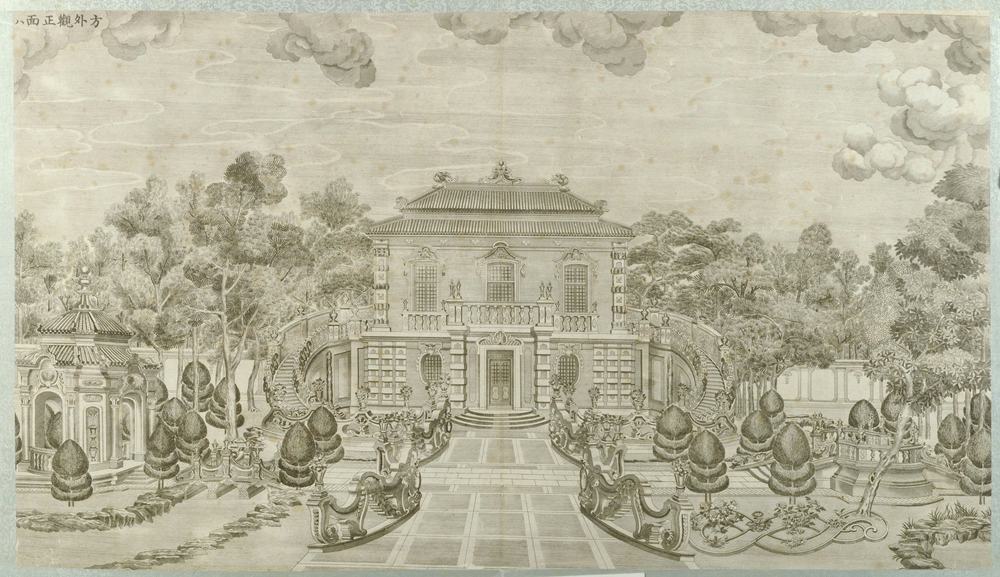
新旧对比
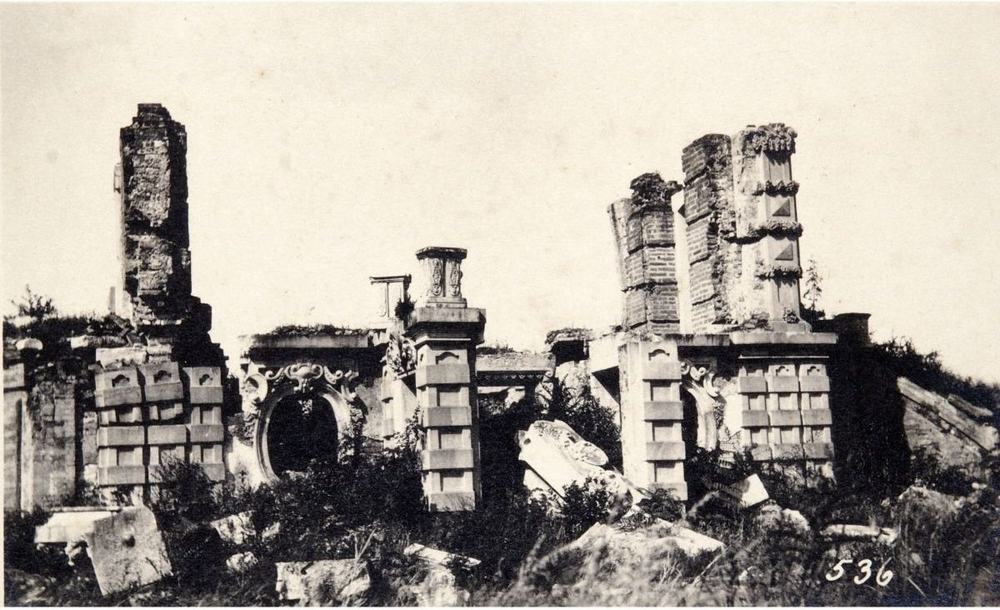
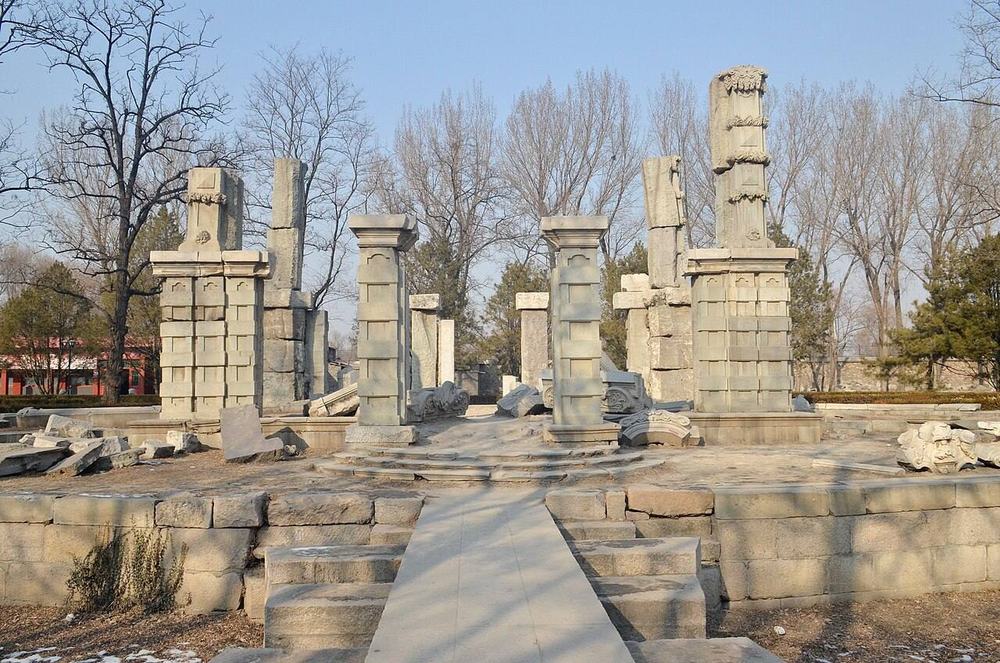
视角大致相同
视角大致相同
各面图像
南面
平面与俯视
今日遗址
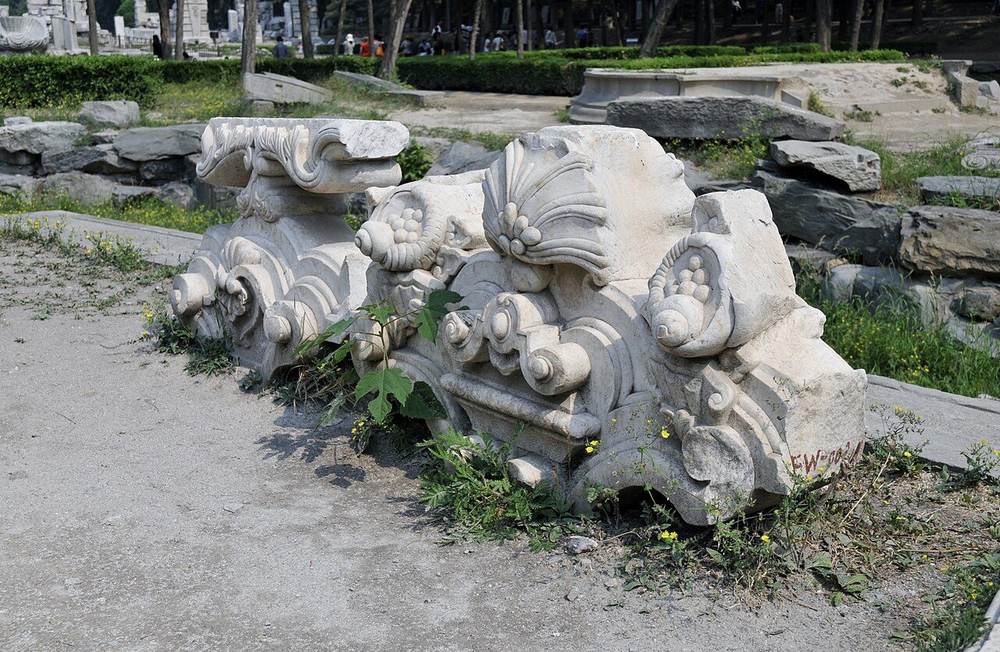
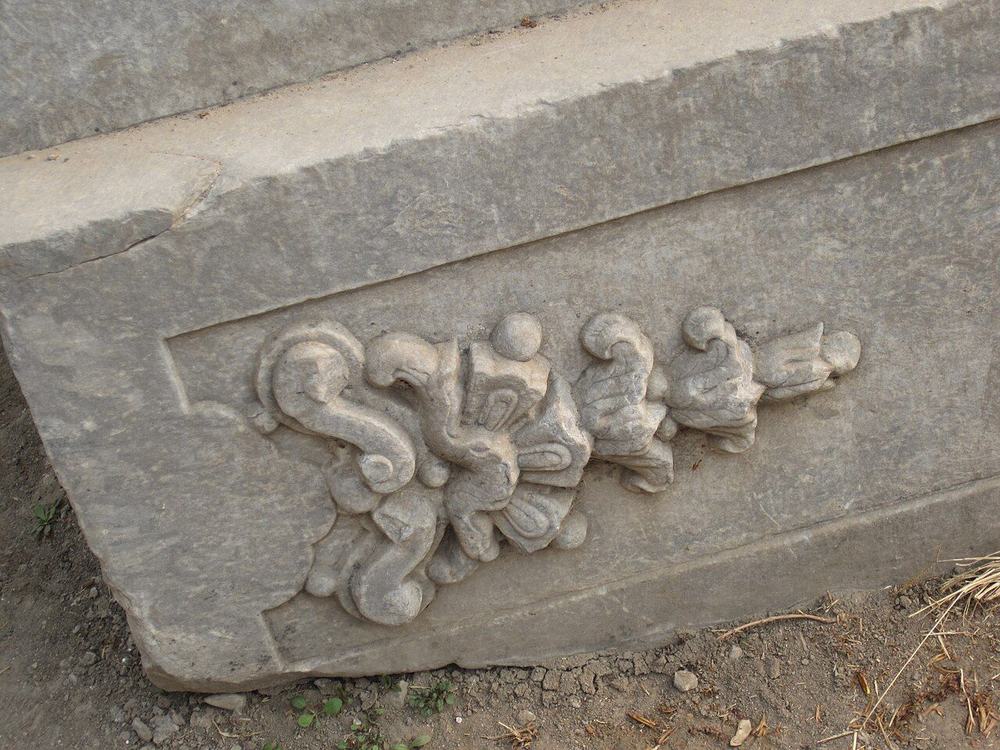
版权所限,请至收藏方查看
- Sirén, Yuanmingyuan: The ruins of Fangwaiguan (The Square Looking House). 查看: kulturarvsdata.se
- Fangwaiguan (S770 caption), Ohlmer negative G 查看: visualizingcultures.mit.edu
- Sirén, Enligt text under Pl. 190a Kinas trädgårdar Vol. I: Yuanmingyuan. Fangwaiguan, Belvedere, ”Plats med vidsträckt u 查看: kulturarvsdata.se
- Moore negatives of the European palaces, Royal BC Museum MS-3171 (13 negatives, 12 views, c.1875 to early 1880s) 查看: search-bcarchives.royalbcmuseum.bc.ca
已知尺寸
| 部位 | 项目 | 尺寸 | 方法 | 等级 | 来源 |
|---|---|---|---|---|---|
| main block without the side stairs | Depth | 7 m ± 0.5 | a 测绘 | B | S603, p.129 |
| main block without the side stairs | Frontage | 14 m ± 0.5 | a 测绘 | B | S603, p.129 |
| hall | Depth | 5.95 m ± 4 | b 遗址或地盘图 | C | S01, plan px x 9360-9427, y 952-980 |
| hall | Frontage | 13.85 m ± 4 | b 遗址或地盘图 | C | S01, plan px x 9360-9427, y 952-980 |
| south porch | Depth | 7.39 m ± 4 | b 遗址或地盘图 | C | S01, plan px x 9375-9415, y 980-1015 |
| south porch | Frontage | 8.27 m ± 4 | b 遗址或地盘图 | C | S01, plan px x 9375-9415, y 980-1015 |
| main block | Frontage | 14 m ± 1.6 | c 铜版画 | B | S71, S70, S603, plate 8, P0048 |
| facade, restituted | Ridge or top height | 13 m ± 1 | a 测绘 | C | S603, p.129 |
| lower roof eave | Cornice height | 8.9 m ± 1 | c 铜版画 | C | S71, S70, S603, plate 8, P0048 |
| ridge | Ridge or top height | 11.3 m ± 1.3 | c 铜版画 | C | S71, S70, S603, plate 8, P0048 |
| pier with cornice | Cornice height | 3.7 m ± 0.4 | d 照片 | C | S70, S603, photo P0355 |
| block as drawn | Depth | 4.83 m ± 2 | b 遗址或地盘图 | C | S01, plan px x 9112-9143, y 946-969 |
| block as drawn | Frontage | 6.53 m ± 2 | b 遗址或地盘图 | C | S01, plan px x 9112-9143, y 946-969 |
| bow-tie figure | Depth | 9.56 m ± 4 | b 遗址或地盘图 | C | S01, plan px x 9431-9508, y 1078-1124 |
全部28个数字
| 部位 | 项目 | 尺寸 | 方法 | 等级 | 来源 |
|---|---|---|---|---|---|
| bow-tie figure | Frontage | 15.85 m ± 4 | b 遗址或地盘图 | C | S01, plan px x 9431-9508, y 1078-1124 |
| hall with both curved stairs | Whole d | 13.34 m ± 4 | b 遗址或地盘图 | C | S01, plan px x 9335-9454, y 952-1015 |
| hall with both curved stairs | Whole w | 24.6 m ± 4 | b 遗址或地盘图 | C | S01, plan px x 9335-9454, y 952-1015 |
| offset of the row from the ruin | Row offset | 16.97 m ± 4 | b 遗址或地盘图 | B | S01, S850, buildings.csv row against ruin |
| ruin polygon: hall, side stairs, moat bank | Ruin polygon long | 43.96 m ± 2 | b 遗址或地盘图 | B | S03, osm-way-584882149 |
| central porch | Porch w | 5.2 m ± 0.6 | c 铜版画 | C | S71, S70, S603, plate 8, P0048 |
| door, a check | Door h | 3 m ± 0.3 | c 铜版画 | C | S71, S70, S603, plate 8, P0048 |
| rusticated ground storey | Storey height | 3.9 m ± 0.3 | c 铜版画 | B | S71, S70, S603, plate 8, P0048 |
| upper roof eave | Upper eave | 10.3 m ± 1.2 | c 铜版画 | C | S71, S70, S603, plate 8, P0048 |
| upper storey | Upper w | 12.9 m ± 1.4 | c 铜版画 | C | S71, S70, S603, plate 8, P0048 |
| with both curved stairs | Whole w | 23.8 m ± 2.7 | c 铜版画 | B | S71, S70, S603, plate 8, P0048 |
| porch piers, outer faces | Porch w | 5.7 m ± 0.6 | d 照片 | C | S70, S603, photo P0355 |
| rusticated pier | Storey height | 3.1 m ± 0.3 | d 照片 | C | S70, S603, photo P0355 |
| tallest standing pier, ruin today | Ruin top | 7.6 m ± 0.8 | d 照片 | C | S70, S603, photo P0355 |
流散石件去向
我们读到的资料中未见其流散石件的记载。
五竹亭 Wuzhu Ting
在三维视图中查看概况
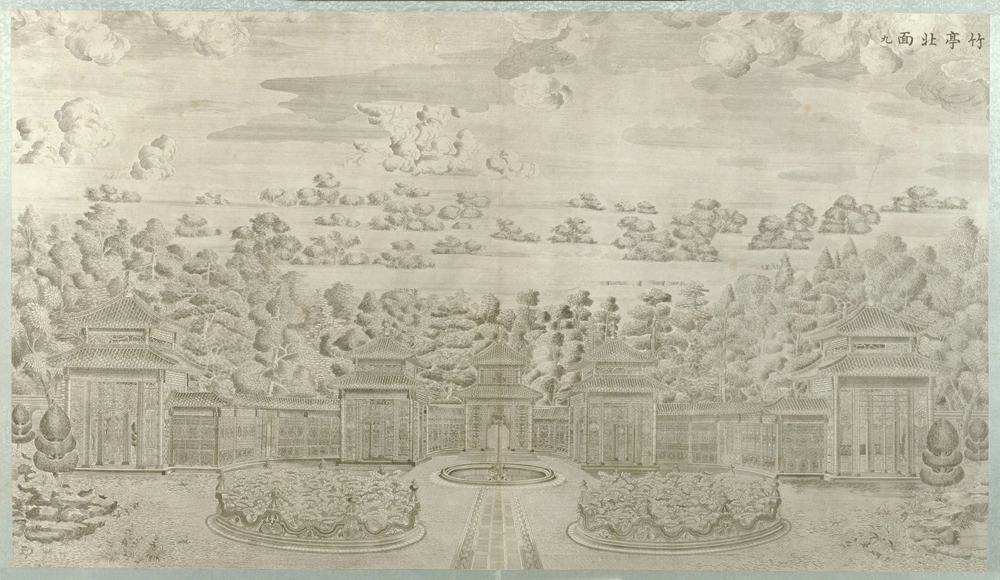
五座竹饰亭,四面开敞,呈半圆排列,以竹廊相连,北向方外观及喷泉(S258 第181页;S02 第148页)。第九图呈U形,开口朝向观者;搜索摘要称廊共十八间(S310)。地盘图(S01)未绘亭子,只绘花池和水池(Q15)。
1860年以后
竹木结构,很可能毁于1860年之火,但未见明载。马隆时仅存两座莲池、一处喷泉和后墙:“亭子本身已荡然无存”(S02 第149页)。
现存
今日未见遗迹,我们亦未找到亭子的照片:第九图是目前所见唯一图像。
铜版画
各面图像
平面与俯视
今日遗址
已知尺寸
| 部位 | 项目 | 尺寸 | 方法 | 等级 | 来源 |
|---|---|---|---|---|---|
| end, lower eave | Cornice height | 7.4 m ± 2.3 | c 铜版画 | C | S71, S70, plate 9, P0049 |
| end, ridge | Ridge or top height | 12.3 m ± 3.9 | c 铜版画 | C | S71, S70, plate 9, P0049 |
| middle, lower eave | Cornice height | 6.7 m ± 2.1 | c 铜版画 | C | S71, S70, plate 9, P0049 |
| middle, ridge | Ridge or top height | 11.2 m ± 3.5 | c 铜版画 | C | S71, S70, plate 9, P0049 |
| block as drawn | Depth | 4.54 m ± 2 | b 遗址或地盘图 | C | S01, plan px x 9110-9138, y 1235-1257 |
| block as drawn | Frontage | 5.93 m ± 2 | b 遗址或地盘图 | C | S01, plan px x 9110-9138, y 1235-1257 |
全部13个数字
| 部位 | 项目 | 尺寸 | 方法 | 等级 | 来源 |
|---|---|---|---|---|---|
| two kidney beds and the round pool, outer width | Beds d | 12.35 m ± 4 | b 遗址或地盘图 | C | S01, plan px x 9340-9445, y 1155-1215 |
| two kidney beds and the round pool, outer width | Beds w | 21.75 m ± 4 | b 遗址或地盘图 | C | S01, plan px x 9340-9445, y 1155-1215 |
| end pavilions | Pavilion w | 6.8 m ± 2.2 | c 铜版画 | C | S71, S70, plate 9, P0049 |
| end pavilions, centres | Pavilion spacing | 54.5 m ± 17.2 | c 铜版画 | C | S71, S70, plate 9, P0049 |
| middle pavilions | Pavilion w | 7 m ± 2.2 | c 铜版画 | C | S71, S70, plate 9, P0049 |
| middle pavilions, centres | Pavilion spacing | 21.5 m ± 6.8 | c 铜版画 | C | S71, S70, plate 9, P0049 |
| two beds, outer width | Beds w | 13.7 m ± 4.3 | c 铜版画 | C | S71, S70, plate 9, P0049 |
流散石件去向
我们读到的资料中未见其流散石件的记载。
海晏堂 Haiyan Tang
在三维视图中查看概况
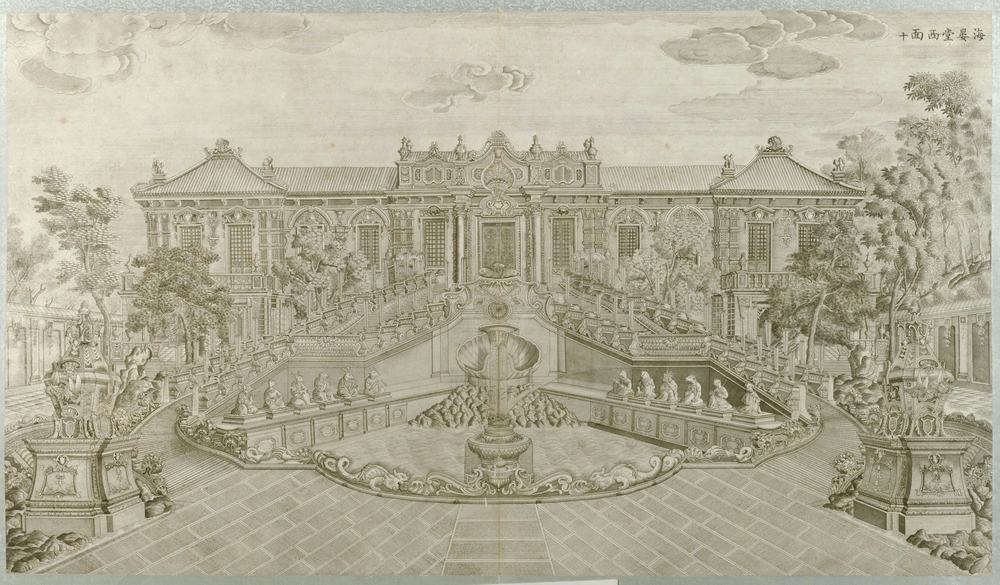
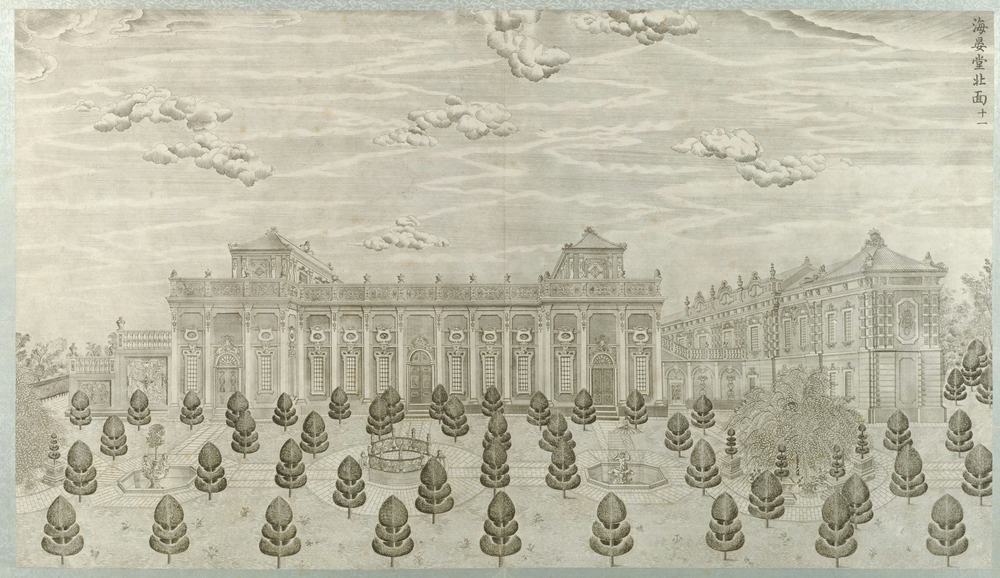
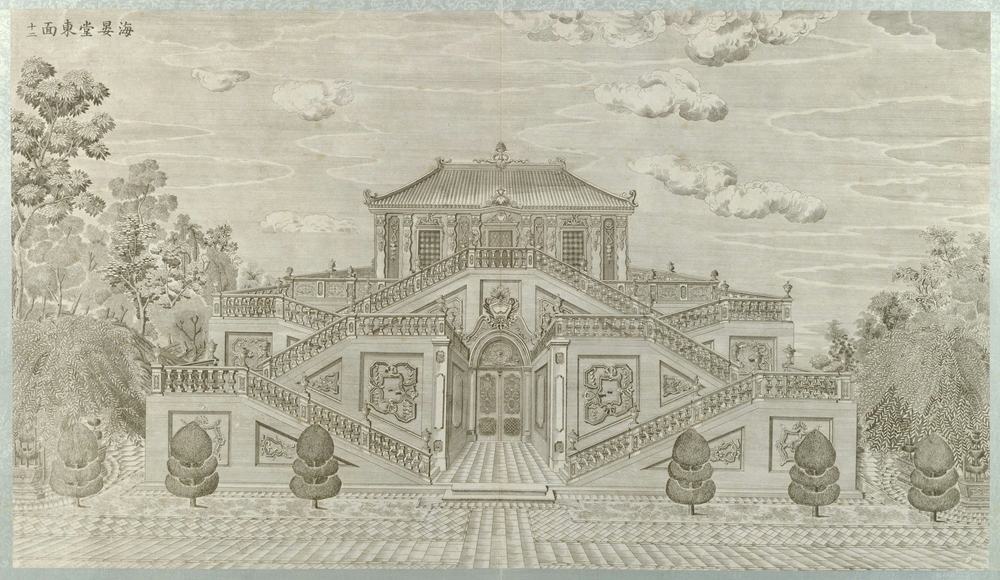
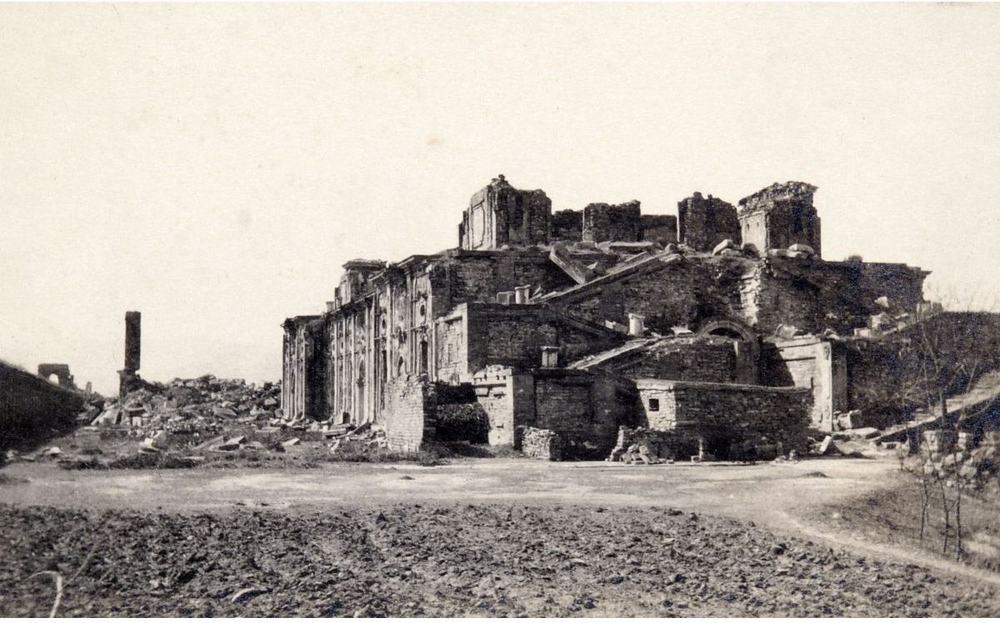
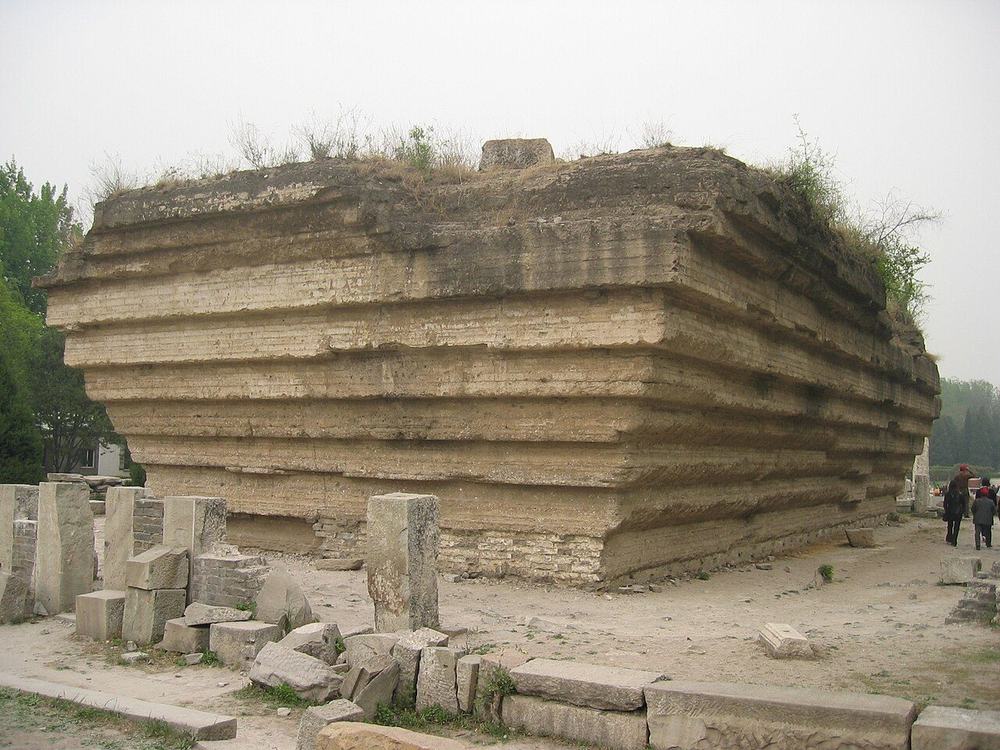
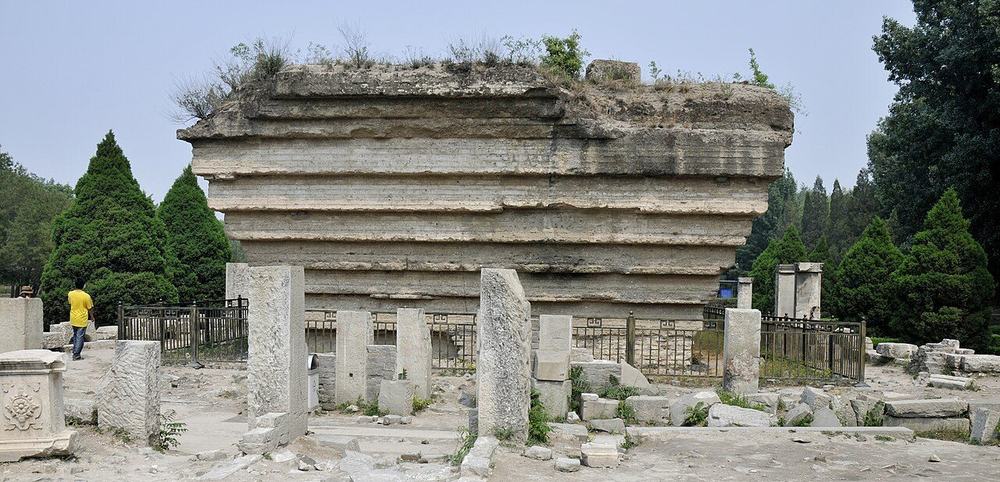
西洋楼中最大。乾隆二十四年(1759)基本建成,时称“水法殿十一间楼”,四十六年(1781)始悬“海晏堂”匾(S310)。主楼面西,上下十一开间;两侧弧形大石阶下至水池,池旁左右各六尊坐像,石身铜首(精炼红铜),喷水,即十二时辰水法(S02 第153页;S258)。其后为工字形水楼,两座水车房之间为锡海(27.36×5.92×1.44米;S109,水深据S600),东端有折行石阶;南北立面十三开间,全长约105米(S02 第155页;S593;S604 转引自S415)。1786年晁俊秀称机器已坏,皇帝游幸前靠人力挑水注满“水塔的大池”(S258 第166页);未指明何楼,未必即此处锡海。1795年下令将废弃机械改作铜料木料(S600)。
1860年以后
1860年10月被焚。1873年奥尔末拍摄时西、北立面仍至女儿墙。水楼砖壁厚达5米,逐渐被拆走,1940年代倒塌,露出夯土芯(S593,S110)。约2015年发掘发现水车房和排水设施,摘要称800平方米(S310);约2016至2017年加固夯土(S110,S821)。十二兽首今有七件在中国:牛、虎、猴、猪藏保利艺术博物馆,马首2020年起归圆明园,鼠、兔2013年起藏中国国家博物馆。龙、蛇、羊、鸡、狗首下落不明(S817,S822);另有转载称龙首在台湾,未经证实(S823)。各首藏处见S822、S823、S815。
现存
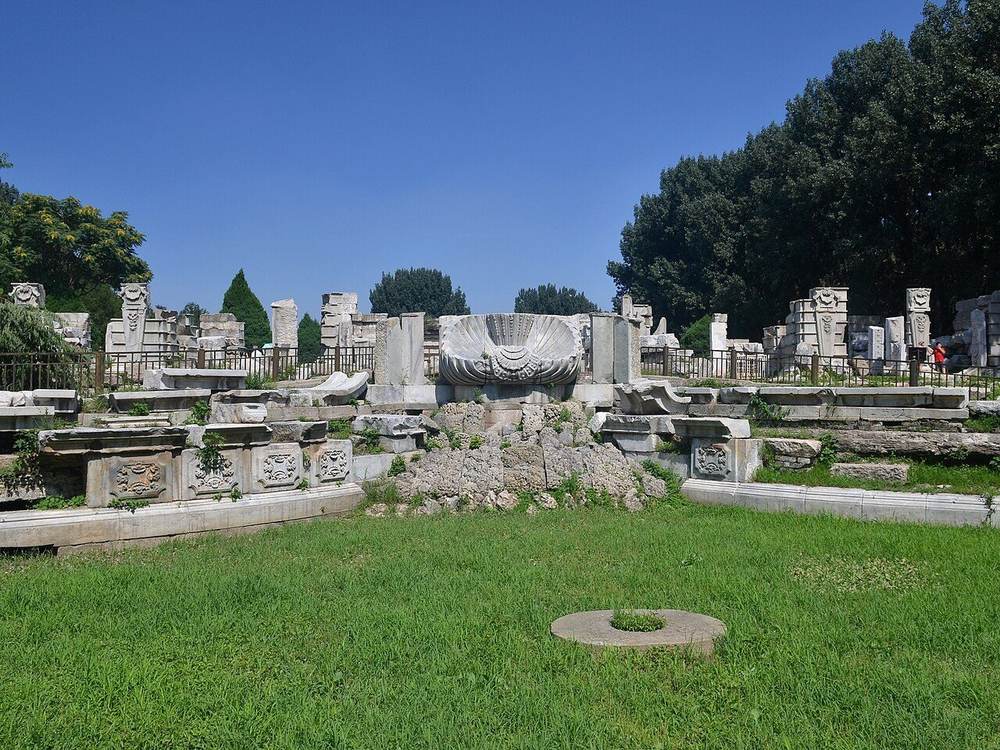
存西立面石阶墙与石块、水池边缘及贝壳喷泉石,以及高6.3至7.2米的锡海夯土芯,为遗址中最大的现存结构。
铜版画
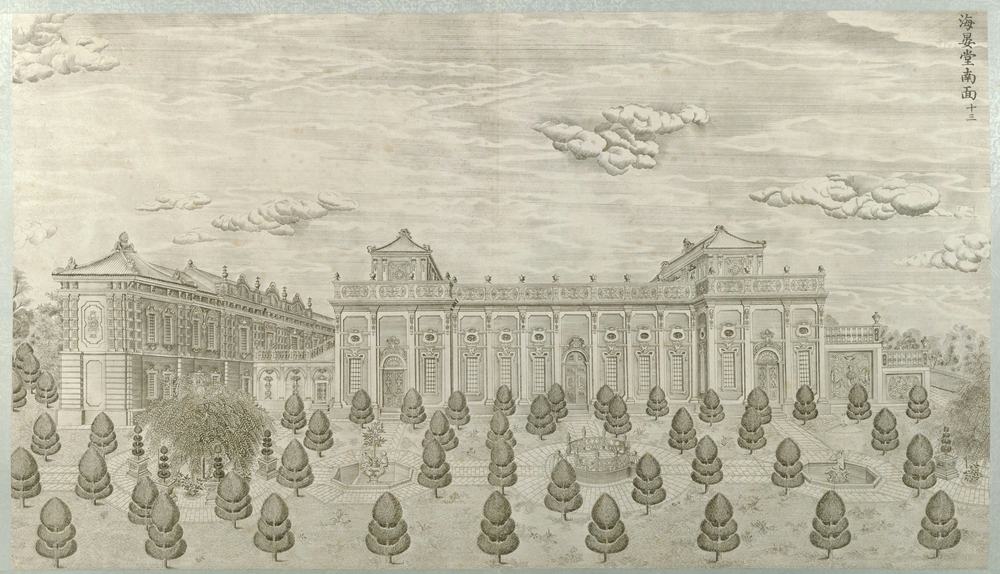
新旧对比
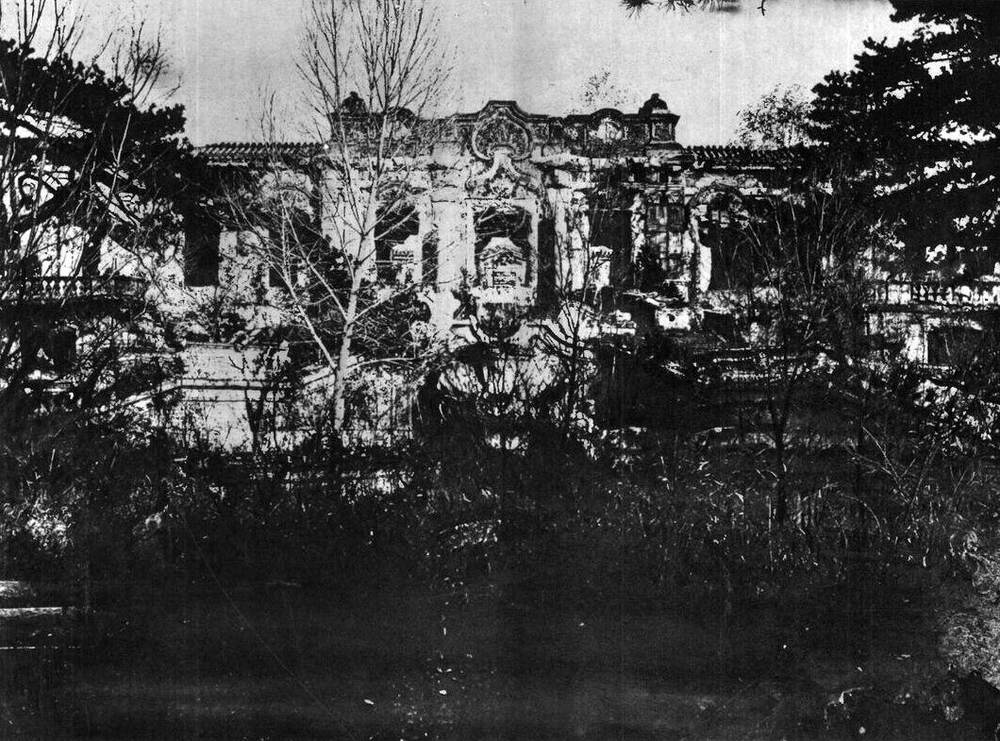
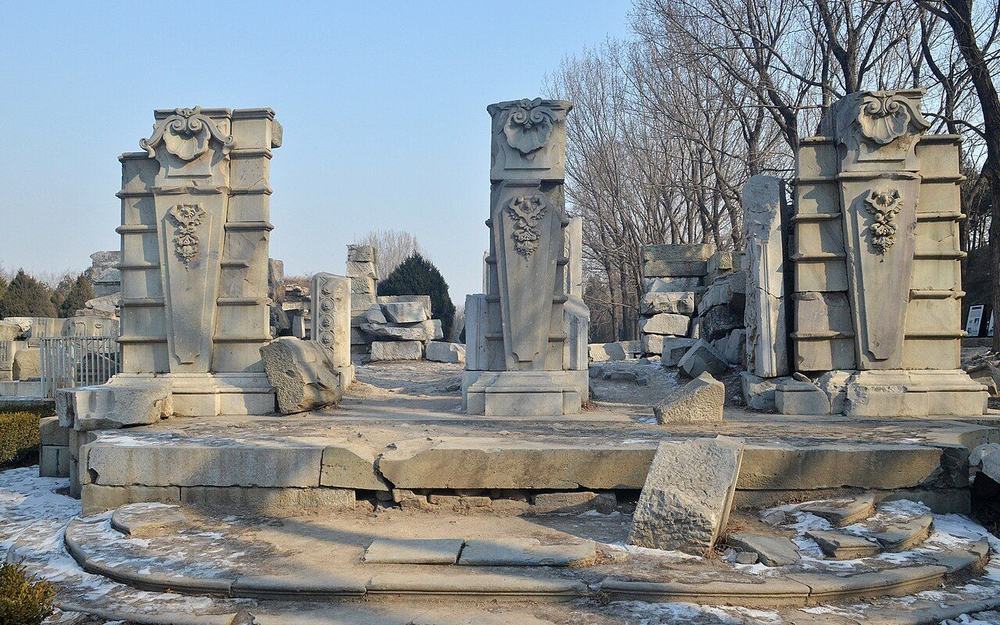
视角接近
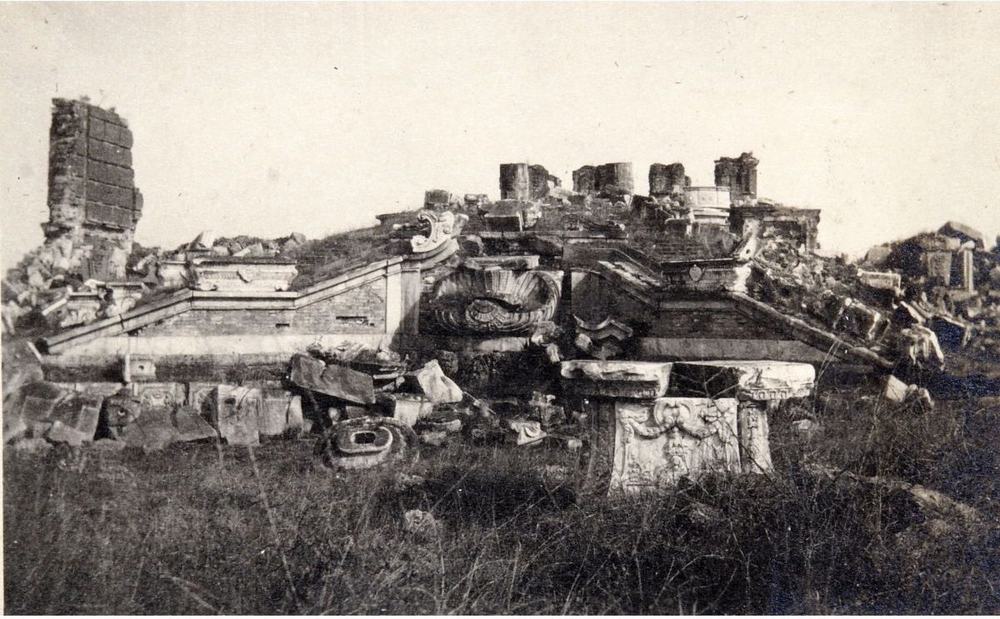
视角大致相同
视角大致相同
各面图像
西面
南面
北面
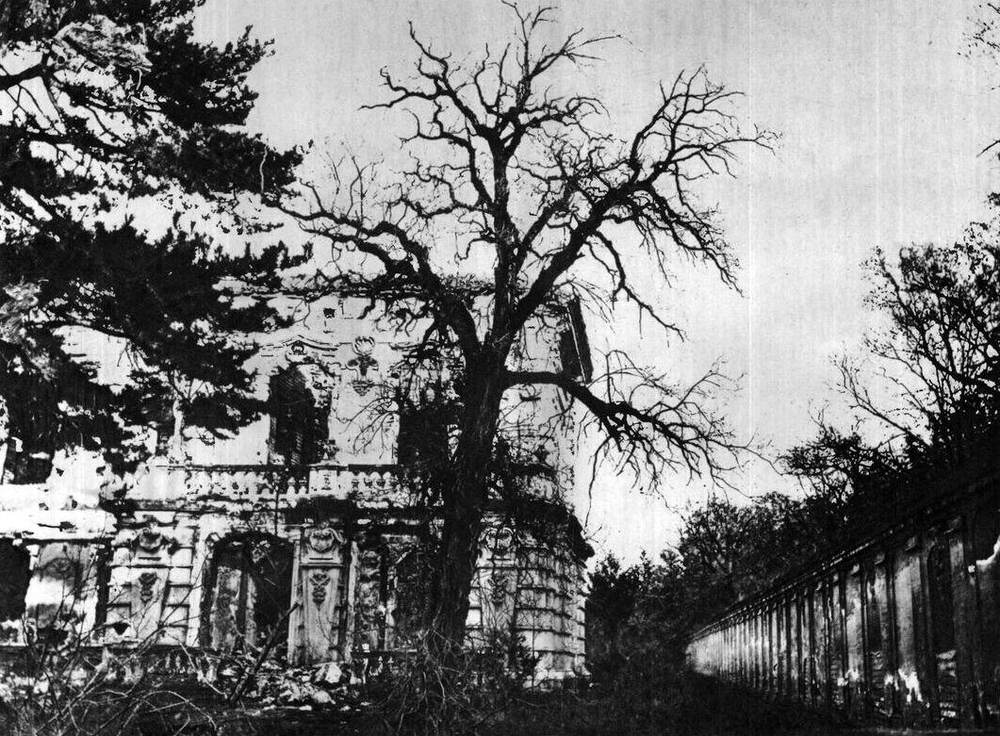
平面与俯视
今日遗址
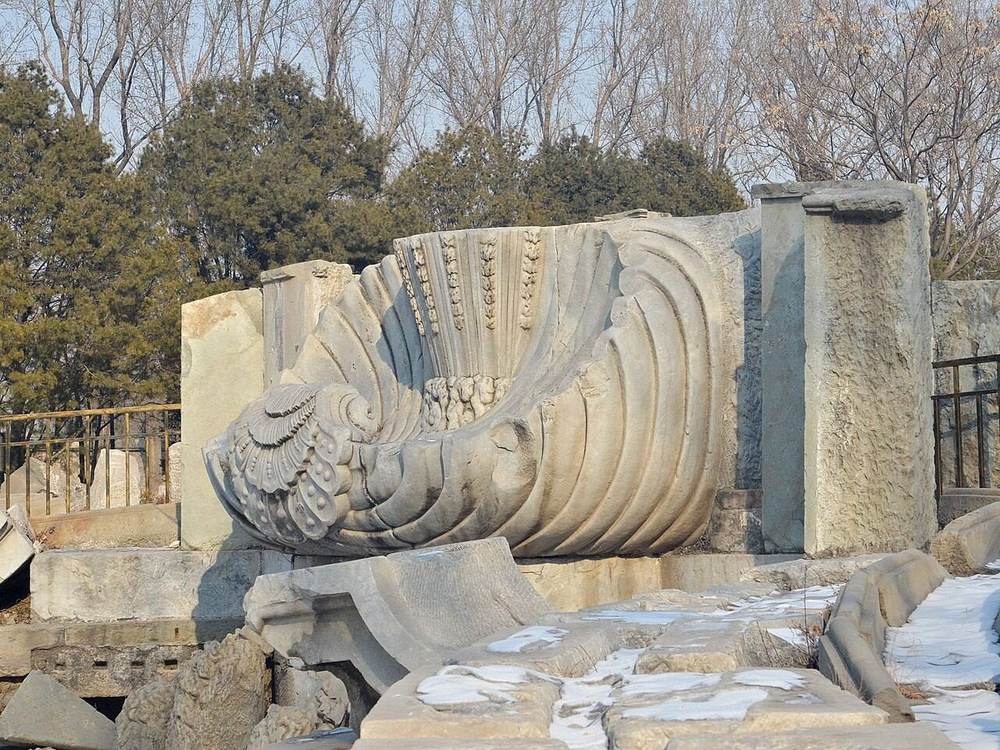
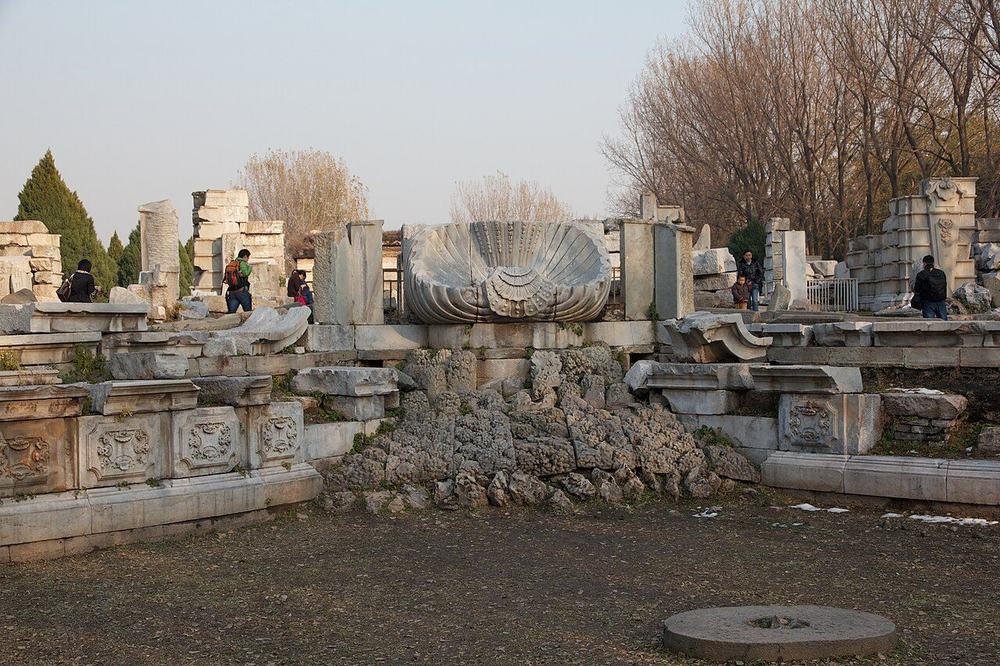
版权所限,请至收藏方查看
- Sirén, Yuanmingyuan (Old Summer Palace): Haiyantang. Enligt text på fotokuvert: Yuanmingyuan. 查看: kulturarvsdata.se
- Sirén, Yuanmingyuan (Old Summer Palace): Haiyantang. Enligt text på fotokuvert: Yuanmingyuan. 查看: kulturarvsdata.se
- Haiyantang, west façade (S770 caption), Ohlmer negative H 查看: visualizingcultures.mit.edu
- Haiyantang, north façade (S770 caption), Ohlmer negative I 查看: visualizingcultures.mit.edu
- Moore negatives of the European palaces, Royal BC Museum MS-3171 (13 negatives, 12 views, c.1875 to early 1880s) 查看: search-bcarchives.royalbcmuseum.bc.ca
- Sirén: Illustrated: 272:209 (Imperial Palaces pl. 209) 查看: kulturarvsdata.se
- Sirén: Yuanmingyuan (Old summer palace): Ruins. 查看: kulturarvsdata.se
- Sirén: Enligt text på fotokuvert: Yuanmingyuan. 查看: kulturarvsdata.se
已知尺寸
| 部位 | 项目 | 尺寸 | 方法 | 等级 | 来源 |
|---|---|---|---|---|---|
| north and south side facades | Frontage | 105 m ± 5 | a 测绘 | B | S604, via S415, text after note 127 |
| H-shaped front hall | Depth | 11.44 m ± 4 | b 遗址或地盘图 | C | S01, plan px x 9776-9831, y 1092-1128 |
| H-shaped front hall | Frontage | 7.54 m ± 4 | b 遗址或地盘图 | C | S01, plan px x 9776-9831, y 1092-1128 |
| link east of the west block | Depth | 9.44 m ± 4 | b 遗址或地盘图 | C | S01, plan px x 9876-9967, y 1085-1130 |
| link east of the west block | Frontage | 19 m ± 4 | b 遗址或地盘图 | C | S01, plan px x 9876-9967, y 1085-1130 |
| terrace at the head of the stairs | Depth | 4.36 m ± 4 | b 遗址或地盘图 | C | S01, plan px x 9751-9772, y 1060-1155 |
| terrace at the head of the stairs | Frontage | 19.89 m ± 4 | b 遗址或地盘图 | C | S01, plan px x 9751-9772, y 1060-1155 |
| west block with the H hall | Depth | 22.7 m ± 4 | b 遗址或地盘图 | C | S01, plan px x 9776-9885, y 992-1217 |
| west block with the H hall | Frontage | 47.17 m ± 4 | b 遗址或地盘图 | C | S01, plan px x 9776-9885, y 992-1217 |
| west block, stepped outline | Depth | 8.96 m ± 4 | b 遗址或地盘图 | C | S01, plan px x 9842-9885, y 992-1217 |
| west block, stepped outline | Frontage | 47.18 m ± 4 | b 遗址或地盘图 | C | S01, plan px x 9842-9885, y 992-1217 |
| whole complex | Depth | 54.55 m ± 3 | b 遗址或地盘图 | B | S03, osm-way-584882147 |
| whole complex: west stairs and pool to east block | Frontage | 135.19 m ± 3 | b 遗址或地盘图 | B | S03, osm-way-584882147 |
| north, 13-bay range | Frontage | 38.9 m ± 12.3 | c 铜版画 | C | S71, S70, S01, plate 11, P0051 |
全部84个数字
| 部位 | 项目 | 尺寸 | 方法 | 等级 | 来源 |
|---|---|---|---|---|---|
| south, 13-bay range | Frontage | 39 m ± 12.3 | c 铜版画 | C | S71, S70, S01, plate 13, P0053 |
| west front, 11 bays | Frontage | 47.2 m ± 6.7 | c 铜版画 | C | S71, S70, S01, plate 10, P0050 |
| eaves | Cornice height | 13.2 m ± 1.9 | c 铜版画 | C | S71, S70, S01, plate 10, P0050 |
| long ridge | Ridge or top height | 15.7 m ± 2.2 | c 铜版画 | C | S71, S70, S01, plate 10, P0050 |
| north cornice | Cornice height | 9.3 m ± 2.9 | c 铜版画 | C | S71, S70, S01, plate 11, P0051 |
| south cornice | Cornice height | 8.6 m ± 2.7 | c 铜版画 | C | S71, S70, S01, plate 13, P0053 |
| terrace floor, head of the stairs | Terrace height | 7.2 m ± 1 | c 铜版画 | C | S71, S70, S01, plate 10, P0050 |
| long hall with the label 海晏堂, holds the tank | Depth | 19.11 m ± 4 | b 遗址或地盘图 | C | S01, plan px x 10026-10154, y 1062-1153 |
| long hall with the label 海晏堂, holds the tank | Frontage | 26.84 m ± 4 | b 遗址或地盘图 | C | S01, plan px x 10026-10154, y 1062-1153 |
| reservoir core as it stands | Depth | 11.15 m ± 3 | b 遗址或地盘图 | B | S850, S850 view |
| reservoir core as it stands: flat top with a long shadow to the north | Frontage | 25.44 m ± 3 | b 遗址或地盘图 | B | S850, S850 view |
| rammed-earth core | Cornice height | 7.2 m ± 0.3 | a 测绘 | B | S821, 蓄水楼 para |
| 锡海 reservoir, E-W | Pool width | 27.36 m ± 0.05 | e 无测绘依据 | B | S310, mhymy, page not identified by the search tool; same figure in S109 and S06 as 8.55 丈, 仅见搜索摘要 |
| 锡海 reservoir, N-S | Pool depth (N-S or along) | 5.92 m ± 0.05 | e 无测绘依据 | B | S310, mhymy, page not identified by the search tool, 仅见搜索摘要 |
| lens pool | Pool depth (N-S or along) | 15.28 m ± 4 | b 遗址或地盘图 | C | S01, plan px x 9649-9740, y 1069-1142 |
| lens pool | Pool width | 18.85 m ± 4 | b 遗址或地盘图 | C | S01, plan px x 9649-9740, y 1069-1142 |
| basin, near curve N-S | Pool depth (N-S or along) | 12.6 m ± 4 | c 铜版画 | C | S71, S70, plate 10, P0050 |
| clam fountain in the centre of the zodiac basin | Cornice height | 2 m ± 0.3 | e 无测绘依据 | C | S337, http://iqh.ruc.edu.cn/old/qdhjylyjzx/xszl/hwyj/c0279426b66e4f2bbdf9d8af7bd79e19.htm |
| south wing, mirror of B0154 | Depth | 6.44 m ± 3 | b 遗址或地盘图 | C | S01, plan px x 9808-9872, y 1176-1207 |
| south wing, mirror of B0154 | Frontage | 13.33 m ± 3 | b 遗址或地盘图 | C | S01, plan px x 9808-9872, y 1176-1207 |
| 西水?房 box | Depth | 13.39 m ± 4 | b 遗址或地盘图 | C | S01, plan px x 9967-10031, y 1046-1169 |
| 西水?房 box | Frontage | 25.81 m ± 4 | b 遗址或地盘图 | C | S01, plan px x 9967-10031, y 1046-1169 |
| east block as stone heap | Depth | 18.31 m ± 4 | b 遗址或地盘图 | C | S850, S850 view |
| east block as stone heap | Frontage | 22.3 m ± 4 | b 遗址或地盘图 | C | S850, S850 view |
| east block, N and S parts with the passage | Depth | 23.12 m ± 4 | b 遗址或地盘图 | C | S01, plan px x 10154-10264, y 1051-1175 |
| east block, N and S parts with the passage | Frontage | 26.06 m ± 4 | b 遗址或地盘图 | C | S01, plan px x 10154-10264, y 1051-1175 |
| east front, stairs | Frontage | 26.1 m ± 4.7 | c 铜版画 | C | S71, S70, S01, plate 12, P0052 |
| hall eaves | Cornice height | 10.3 m ± 1.9 | c 铜版画 | C | S71, S70, S01, plate 12, P0052 |
| hall ridge | Ridge or top height | 13.6 m ± 2.5 | c 铜版画 | C | S71, S70, S01, plate 12, P0052 |
| lowest landing floor | Terrace height | 3.5 m ± 0.6 | c 铜版画 | C | S71, S70, S01, plate 12, P0052 |
| middle landing floor | Terrace height | 5.5 m ± 1 | c 铜版画 | C | S71, S70, S01, plate 12, P0052 |
| top landing floor | Terrace height | 8.1 m ± 1.5 | c 铜版画 | C | S71, S70, S01, plate 12, P0052 |
| H-shaped water building, base of tank, today | Ruin core h | 6.3 m ± 0.2 | a 测绘 | A | S593, p.466, section 2.1 |
| scene: main building to east stairs | Site area m2 | 8100 m² ± 200 | a 测绘 | B | S593, p.465 |
| the wall brick of water building | Brick lwh | 0.42 m ± 0.005 | a 测绘 | A | S593, p.466 |
| north horseshoe stair | Stair run | 11.64 m ± 4 | b 遗址或地盘图 | C | S01, plan px x 9660-9735, y 1005-1060 |
| north horseshoe stair | Stair width | 15.52 m ± 4 | b 遗址或地盘图 | C | S01, plan px x 9660-9735, y 1005-1060 |
| side front, H hall to east block | Side front | 102.16 m ± 4 | b 遗址或地盘图 | C | S01, plan px x 9776-10264, y 1062-1153 |
| south horseshoe stair | Stair run | 11.37 m ± 4 | b 遗址或地盘图 | C | S01, plan px x 9665-9720, y 1160-1215 |
| south horseshoe stair | Stair width | 11.39 m ± 4 | b 遗址或地盘图 | C | S01, plan px x 9665-9720, y 1160-1215 |
| whole, from the slip's west edge to the east block | Whole d | 58.05 m ± 4 | b 遗址或地盘图 | C | S01, plan px x 9618-10264, y 980-1257 |
| whole, from the slip's west edge to the east block | Whole w | 134.97 m ± 4 | b 遗址或地盘图 | C | S01, plan px x 9618-10264, y 980-1257 |
| attic crown | Top | 17.2 m ± 2.4 | c 铜版画 | C | S71, S70, S01, plate 10, P0050 |
| centre frontispiece | Porch w | 5.7 m ± 0.8 | c 铜版画 | C | S71, S70, S01, plate 10, P0050 |
| corner pavilion roof | End roof w | 10.2 m ± 1.4 | c 铜版画 | C | S71, S70, S01, plate 10, P0050 |
| north | Bay width | 3 m ± 1 | c 铜版画 | C | S71, S70, S01, plate 11, P0051 |
| north attic crown | Top | 14.5 m ± 4.6 | c 铜版画 | C | S71, S70, S01, plate 11, P0051 |
| north rail top | Rail top | 10.8 m ± 3.4 | c 铜版画 | C | S71, S70, S01, plate 11, P0051 |
| south attic crown | Top | 14.3 m ± 4.5 | c 铜版画 | C | S71, S70, S01, plate 13, P0053 |
| south rail top | Rail top | 10.2 m ± 3.2 | c 铜版画 | C | S71, S70, S01, plate 13, P0053 |
| west front | Bay width | 4.3 m ± 0.6 | c 铜版画 | C | S71, S70, S01, plate 10, P0050 |
| board 海晏堂 in the lower hall | Board length | 1.82 m ± 0.01 | e 无测绘依据 | B | S310, mhymy /dasl/ysltd/12168.html |
| brick casing of water building, removed | Wall thickness | 5 m ± 0.5 | e 无测绘依据 | C | S110, palace_r5_tmp_recon_scenes/pg_82aa3a8d4455.html, quote in the news |
| rammed-earth core today, second figure | Ruin core h | 7.2 m ± 0.3 | e 无测绘依据 | B | S110, 人民网 2016-07-28 |
| rammed-earth core under the tank, top | Ruin core top len | 27 m ± 1 | a 测绘 | A | S593, p.466, section 2.1 |
| reservoir 锡海 | Water depth | 1.44 m ± 0.1 | a 测绘 | A | S600, n.46, p.2416, citing a Qing drawing in 郭黛姮, 贺艳 2016 p.85 |
| offset of the row from the ruin | Row offset | 8.95 m ± 4 | b 遗址或地盘图 | B | S01, S850, buildings.csv row against ruin |
| core, lower course | Core w | 11.1 m ± 3 | d 照片 | C | S70, photo P0349 |
| core, top course | Core w | 13.4 m ± 3.6 | d 照片 | C | S70, photo P0349 |
| 锡海 core remains, ground to top | Core h | 7.1 m ± 1.9 | d 照片 | C | S70, photo P0349 |
| 锡海 reservoir volume, Koenig | Volume m3 | 315 m³ ± 10 | e 无测绘依据 | C | S736, mhymy /xsjl/1189.html, 講座紀要 of Albert Koenig (黃立人), 仅见搜索摘要 |
| 锡海 reservoir volume, one source | Volume m3 | 160 m³ ± 10 | e 无测绘依据 | C | S310, mhymy /xgjy/3705.html and related (page inferred from the search tool, not confirmed), 仅见搜索摘要 |
| 锡海 reservoir, depth | Water depth | 1.44 m ± 0.02 | e 无测绘依据 | B | S310, mhymy, page not identified by the search tool, 仅见搜索摘要 |
| bronze head, each of four | Head height | 0.5 m ± 0.05 | a 测绘 | B | S849, second para |
| offset of the row from the ruin | Row offset | 7.15 m ± 4 | b 遗址或地盘图 | B | S01, S850, buildings.csv row against ruin |
| plinth under the figures | Plinth h | 1.5 m ± 0.5 | c 铜版画 | C | S71, S70, plate 10, P0050 |
| offset of the row from the ruin | Row offset | 15.3 m ± 4 | b 遗址或地盘图 | B | S01, S850, buildings.csv row against ruin |
| east hall, body | Block w | 9.3 m ± 1.7 | c 铜版画 | C | S71, S70, S01, plate 12, P0052 |
| lower flight, rise | Stair rise | 3.5 m ± 0.6 | c 铜版画 | C | S71, S70, S01, plate 12, P0052 |
| lower flight, run | Stair run | 6.5 m ± 1.2 | c 铜版画 | C | S71, S70, S01, plate 12, P0052 |
流散石件去向
- Two long marble pieces, slightly curved, 须弥座 form: lotus petals above, S-scroll waist, bat at the lower centre, curling leaf at the corners
现存于: Peking University, either side of the road south of the west gate 北京大学 西校门 内 南行 路两侧. 移动: Left the garden after its destruction, served as railing of 篓斗桥 on the 万泉河 outside the west wall; when the river moved they were set inside the gate. No dates.
远瀛观 Yuanying Guan
在三维视图中查看概况
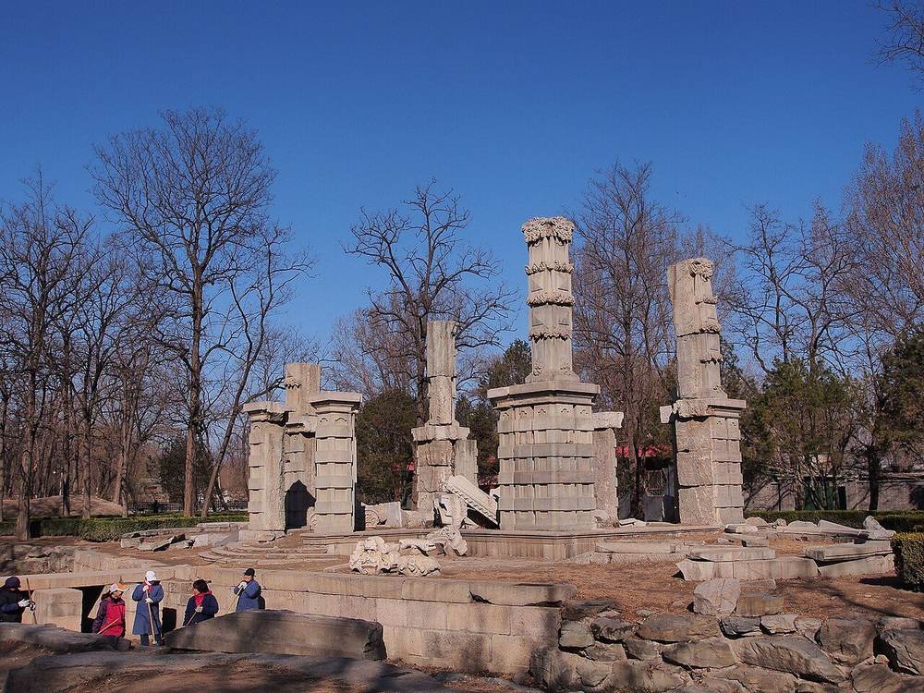
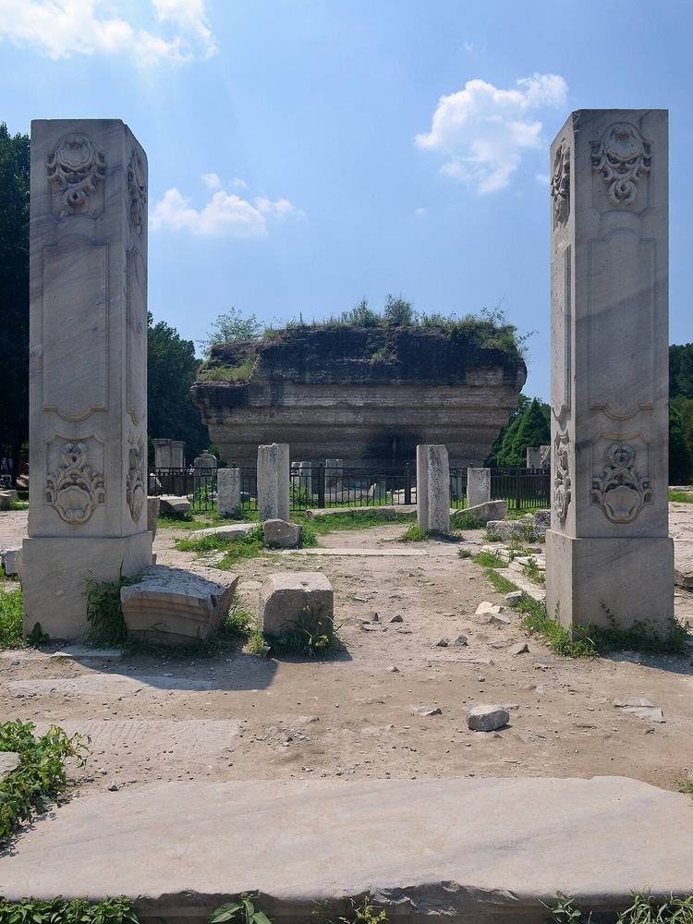
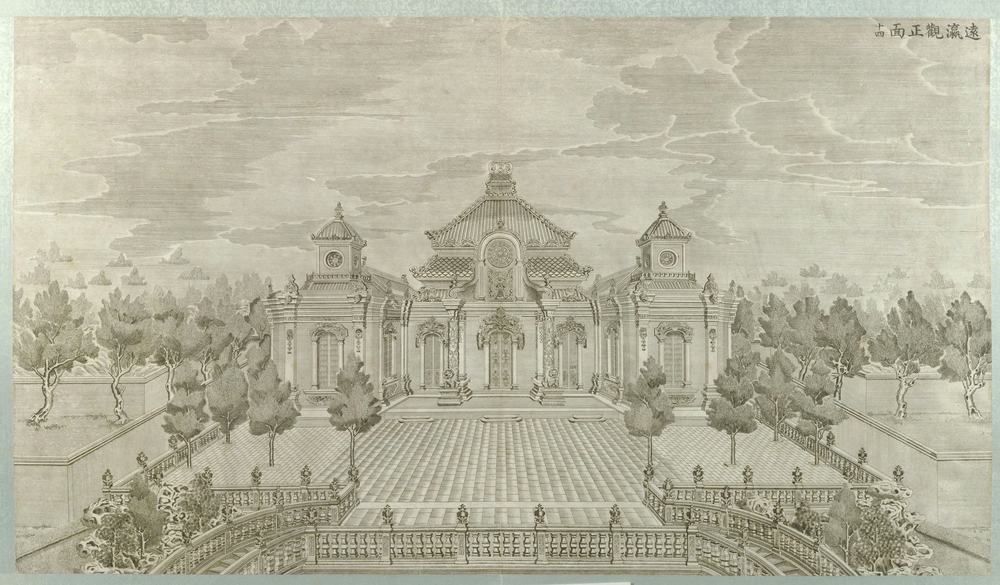
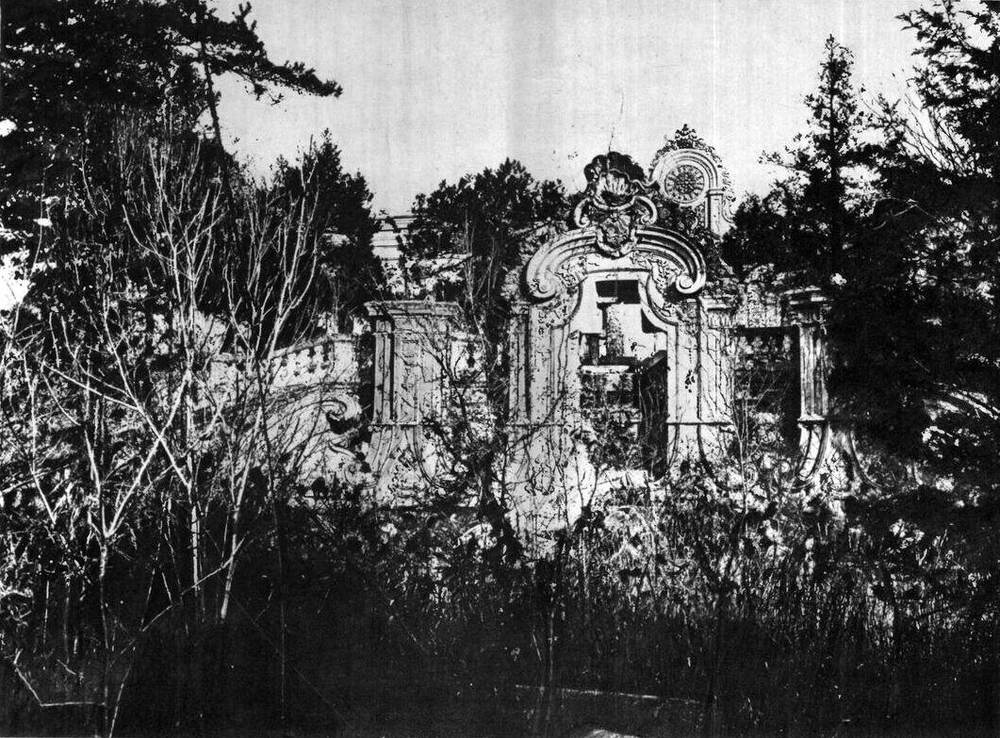
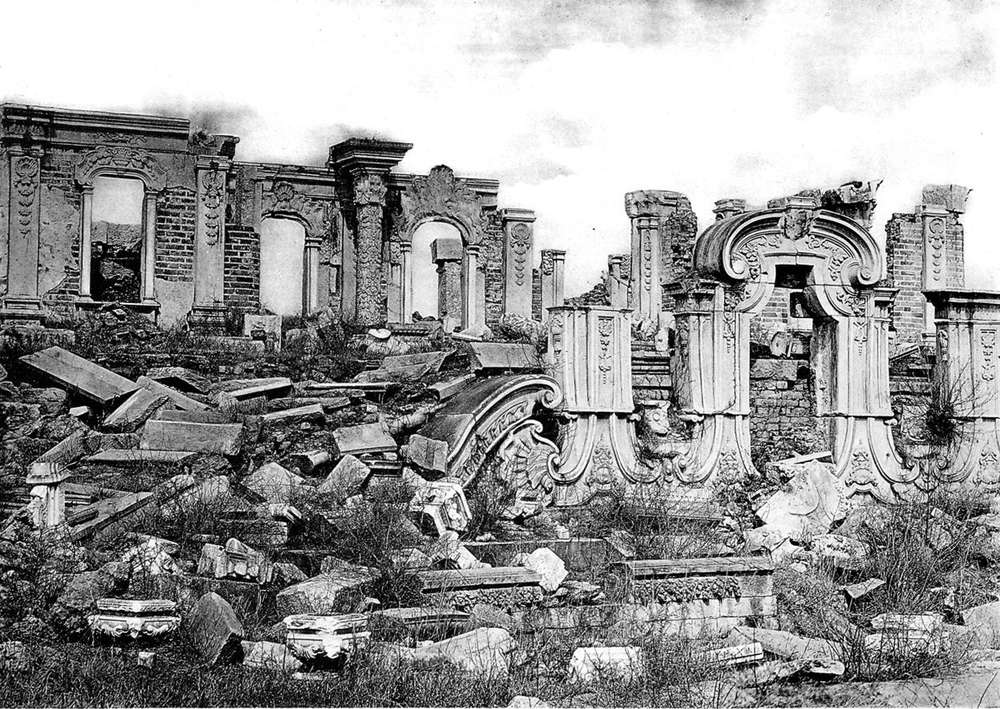
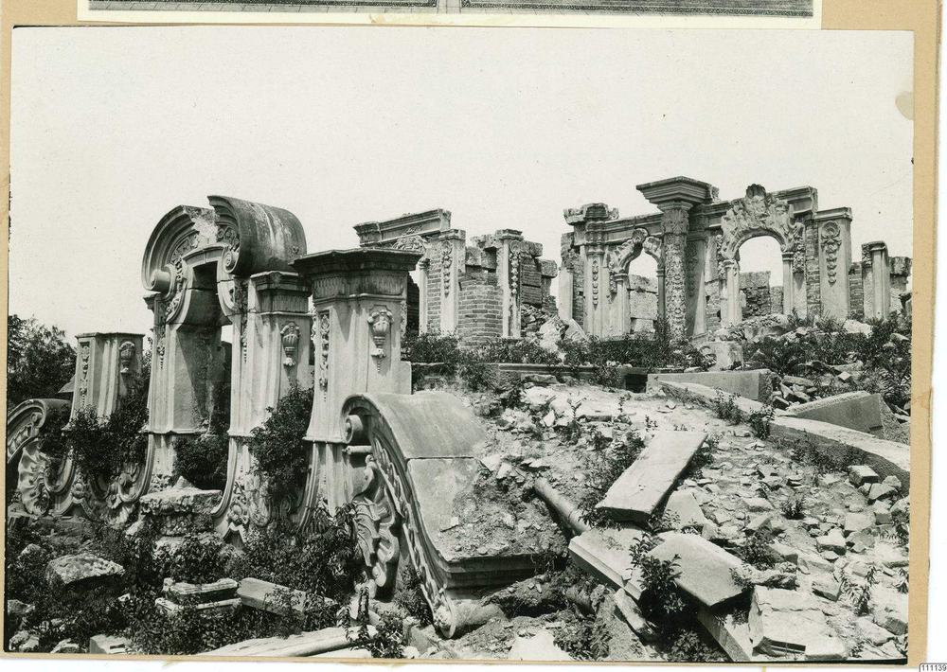
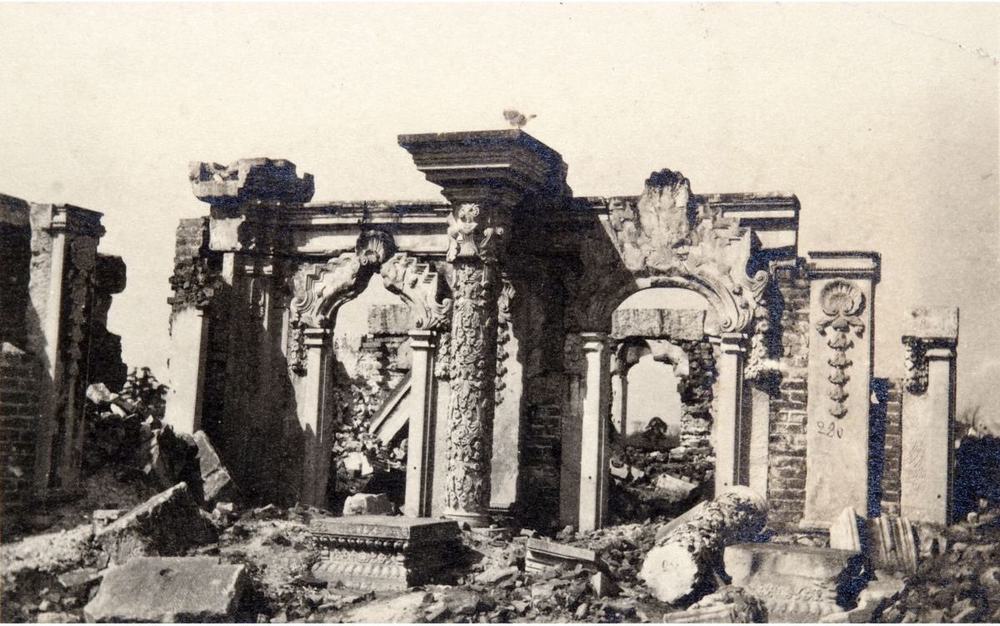
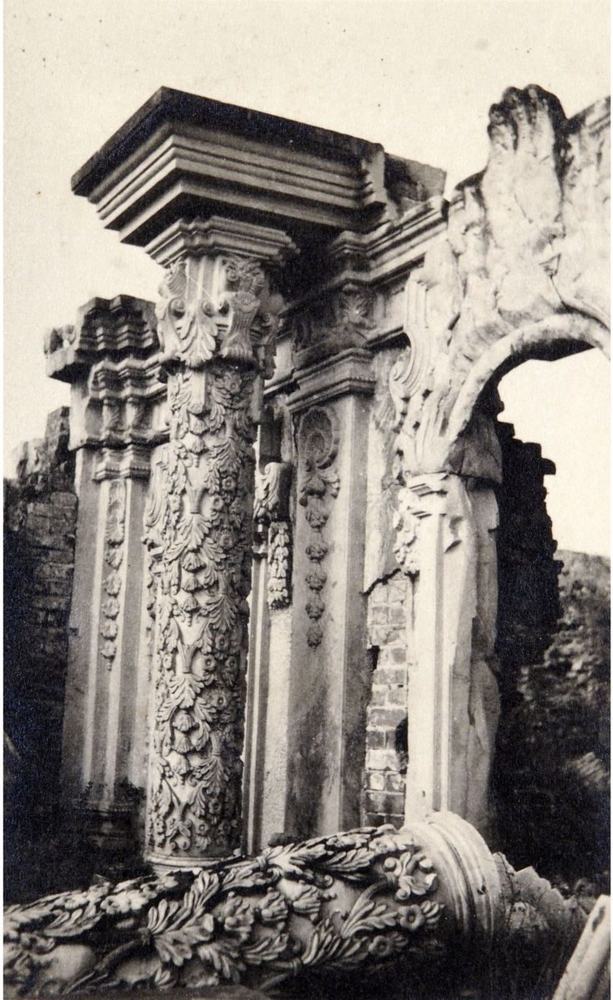
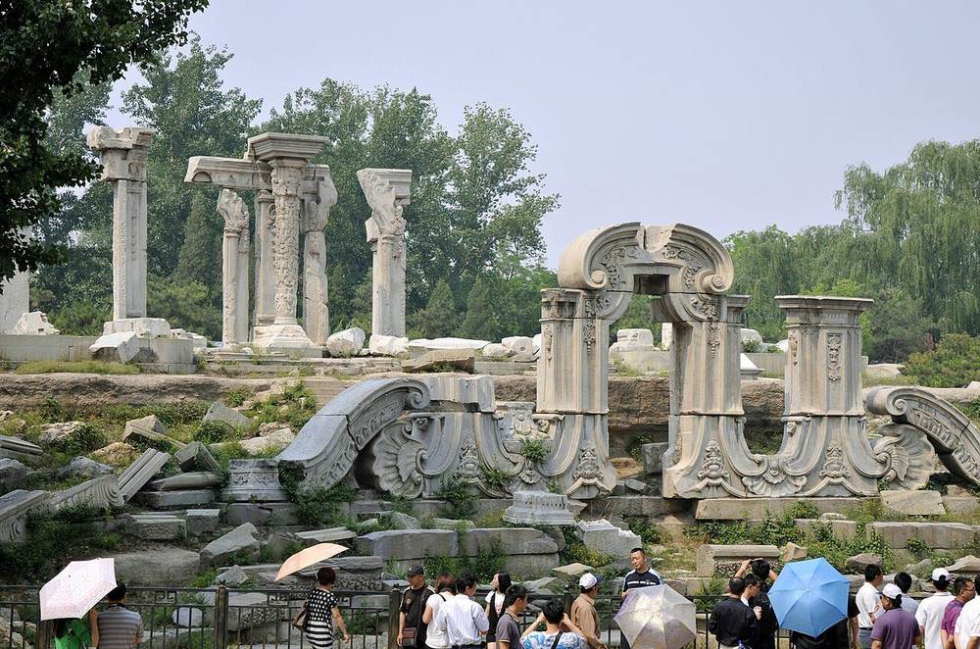
为安放法国挂毯而建的大殿。晁俊秀称为法国宫廷1767年所赠戈布兰挂毯(S258 第165、183页);杜朗则称是传教士进呈的六幅博韦挂毯,据布歇画稿(S603 第123页)。灰砖墙饰白大理石雕,门前两根雕花石柱,五座屋顶,立于大水法之北、园墙线外伸的高台上(S02 第155-156页;S603)。杜朗调查:台约35×31米,殿据柱网21×28米,未注明方向(S603)。档案记为1783年(S42);1782年为其制铜水嘴,与之相合(S600);杜朗据传教士记载倾向1768年(S603):见Q24。1786年晁俊秀称新殿长七十尺,满置机器,几难通行(S258)。
1860年以后
法国人瓦兰1862年记载,某座“路易十五式”宫殿中有饰法国纹章的戈布兰挂毯,未指明何殿(S245)。同月被焚。马隆书中有1924年废墟照片(第156页),另有未注年代的双柱照片,一柱已倒(第154页)。至1980年代,台基东、西、北缘坍塌(S603)。2016年发掘800平方米,发现大殿、库房、三期建筑痕迹及大量琉璃构件(S153);2018年5月公布的工程拟于当年9月底前加固立石基础(S841)。
现存
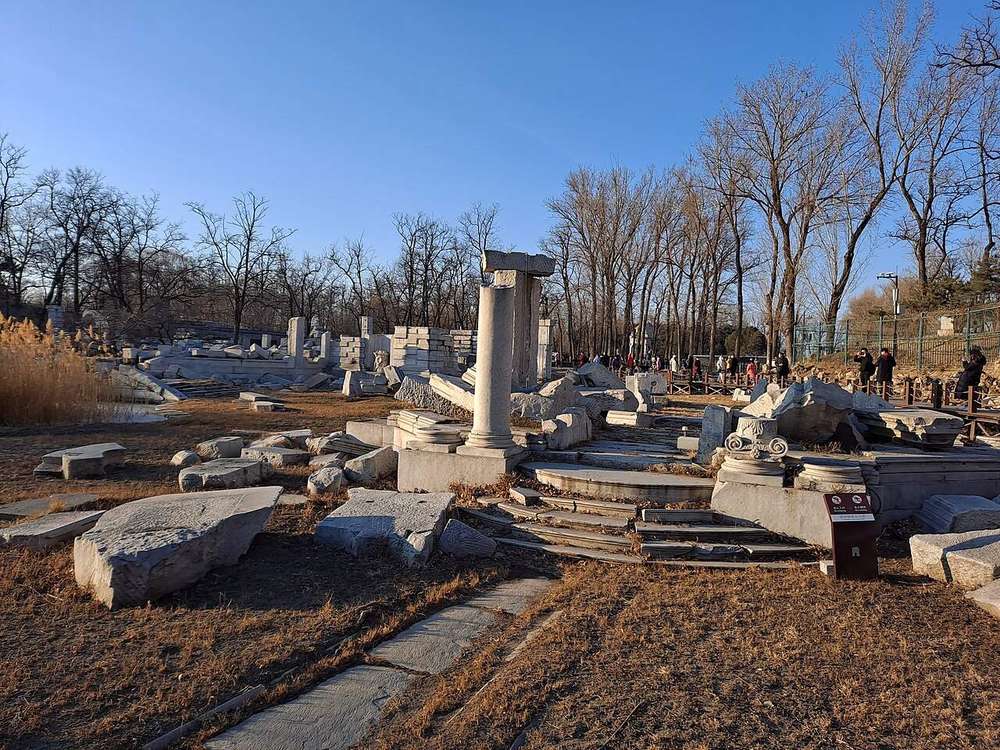
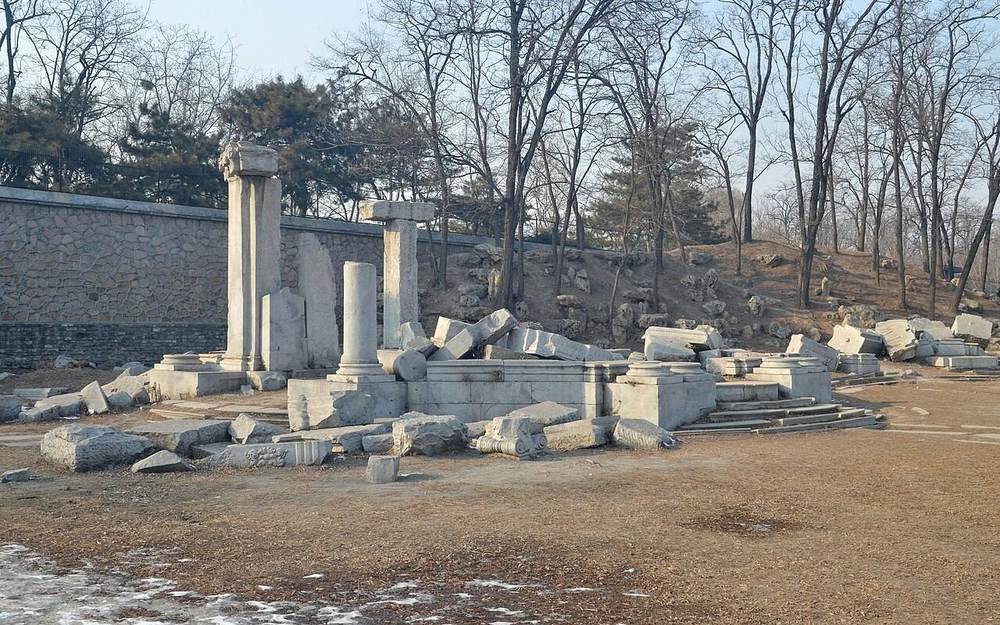
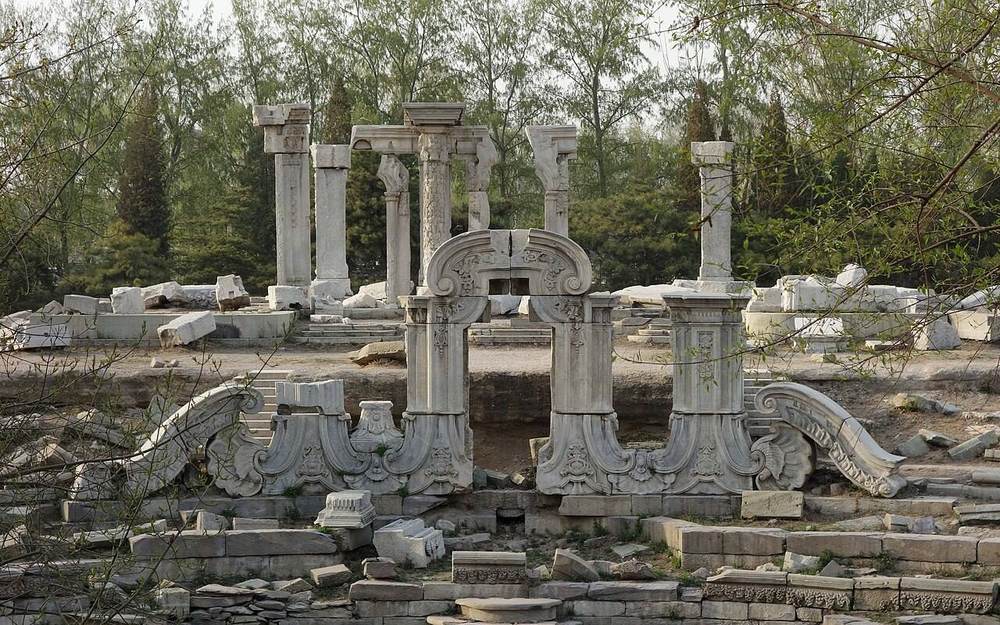
现存雕花石柱,是圆明园最广为人知的形象;拱券已无,台基部分坍塌。
铜版画
新旧对比
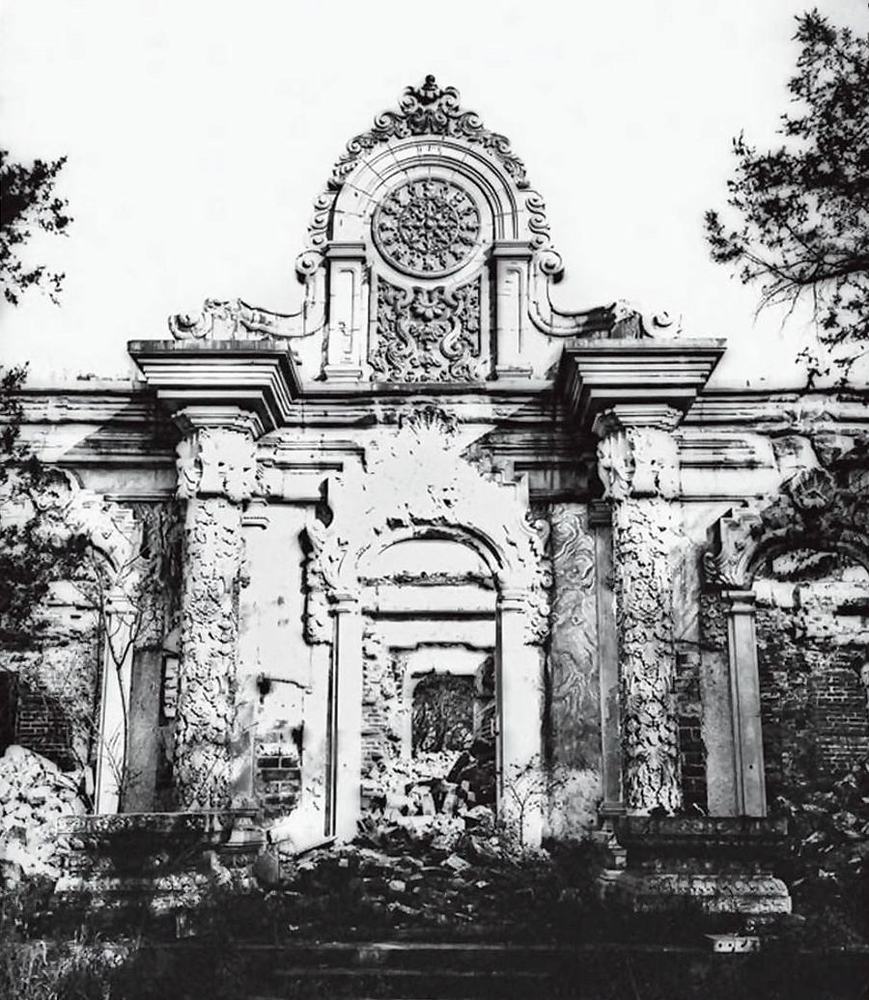
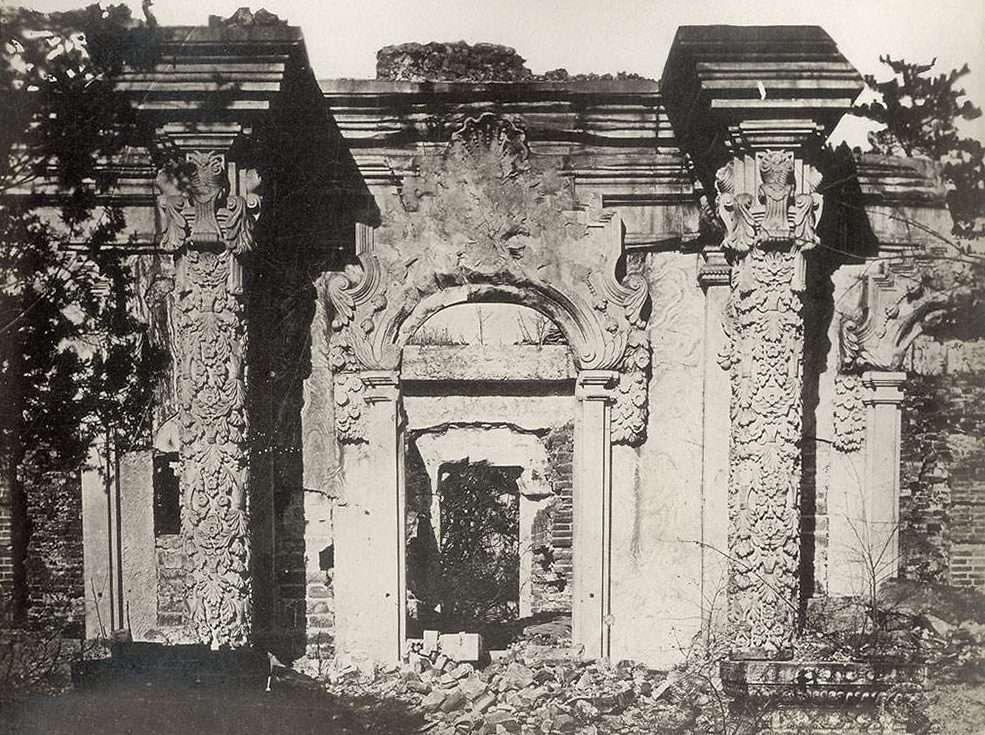
视角接近
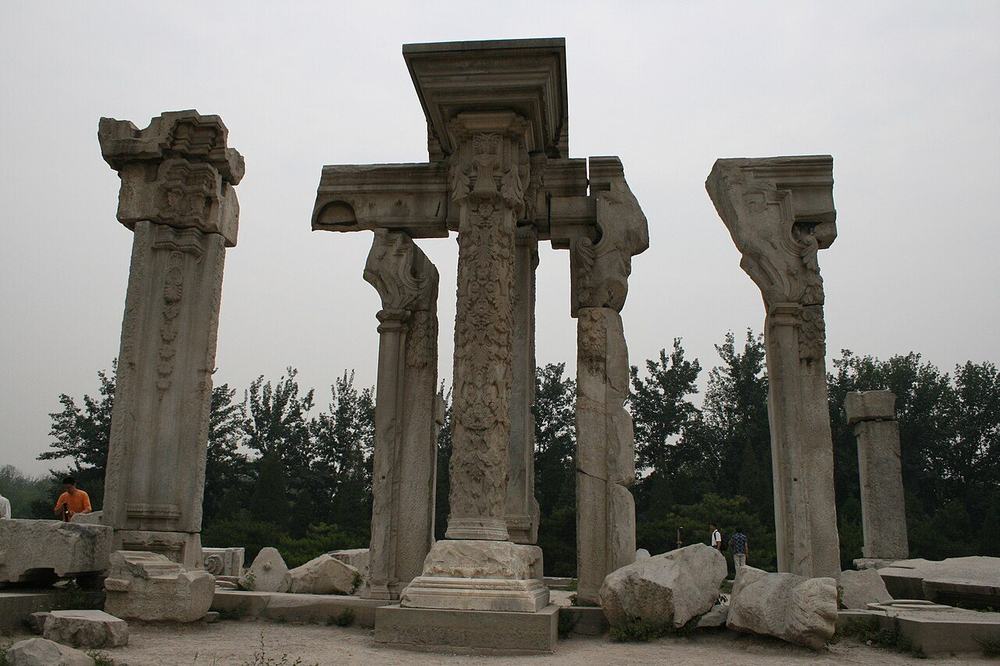
视角大致相同
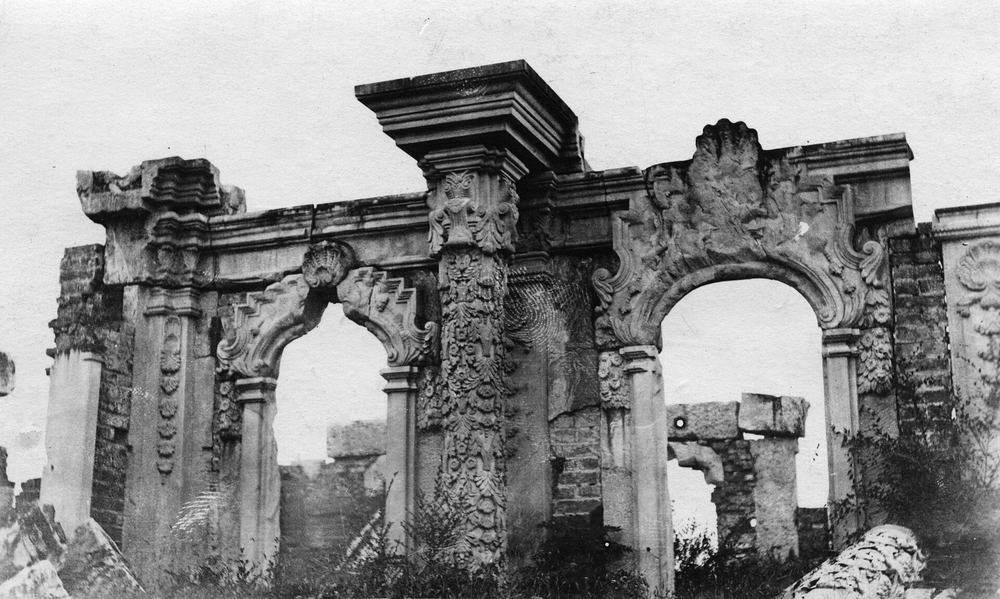
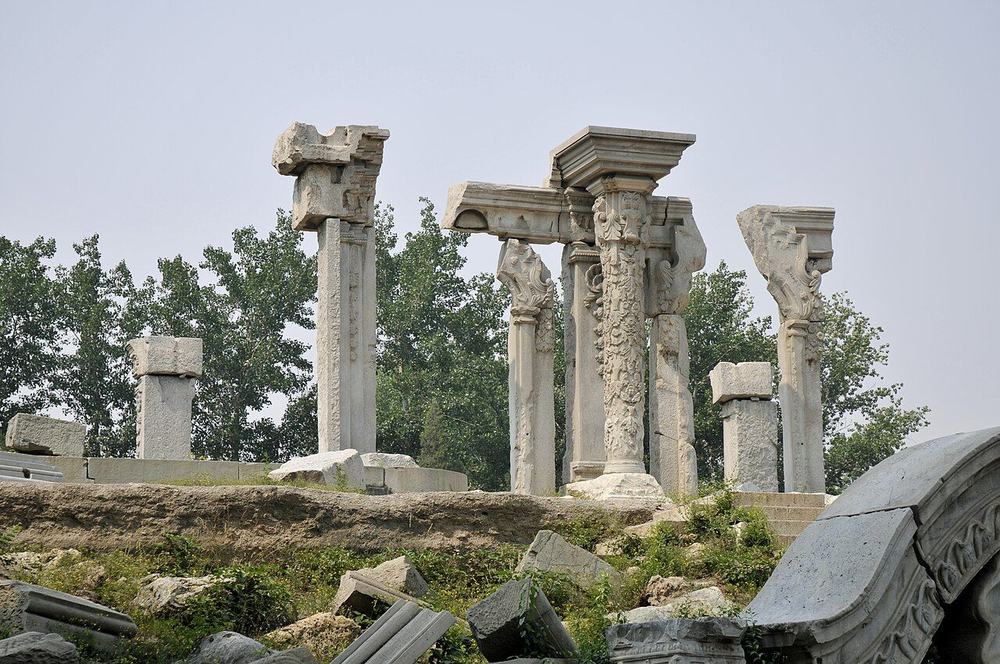
视角大致相同
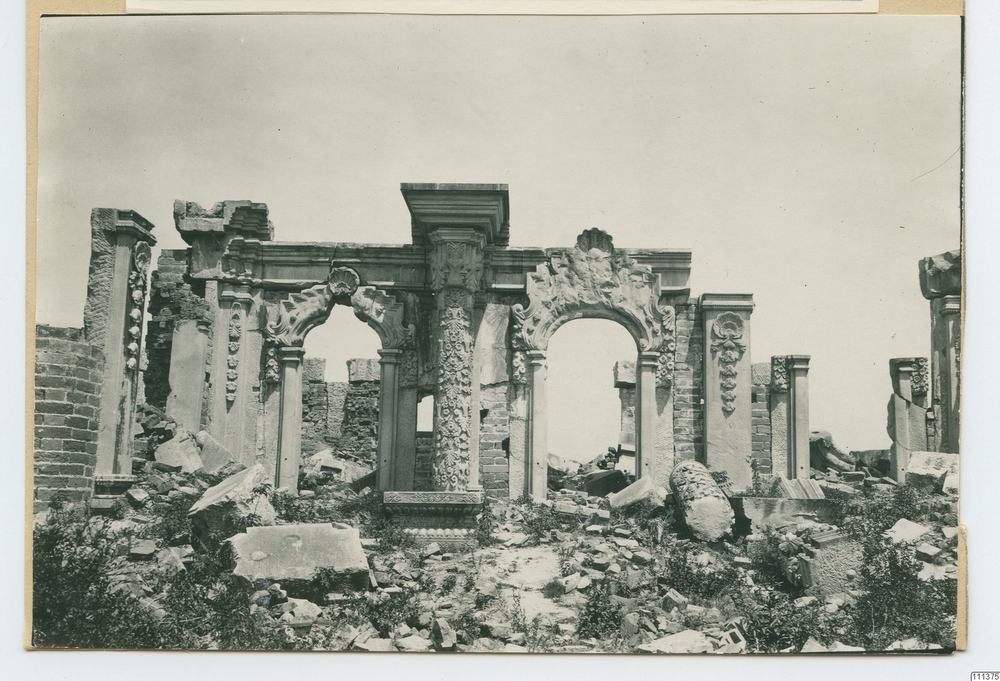
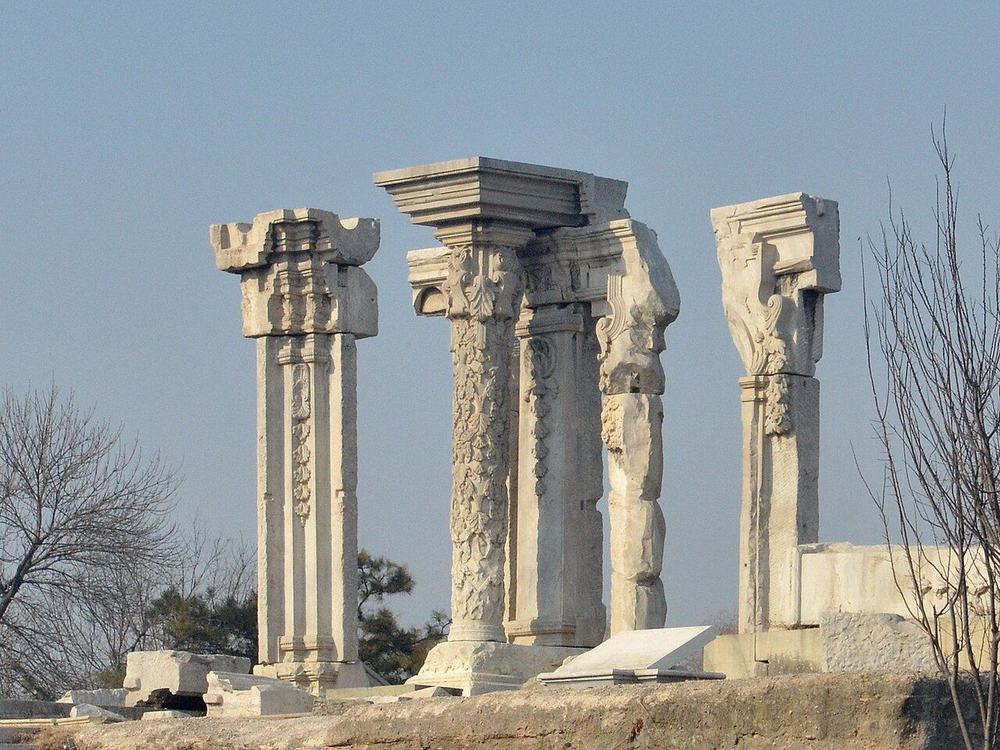
视角大致相同
各面图像
南面
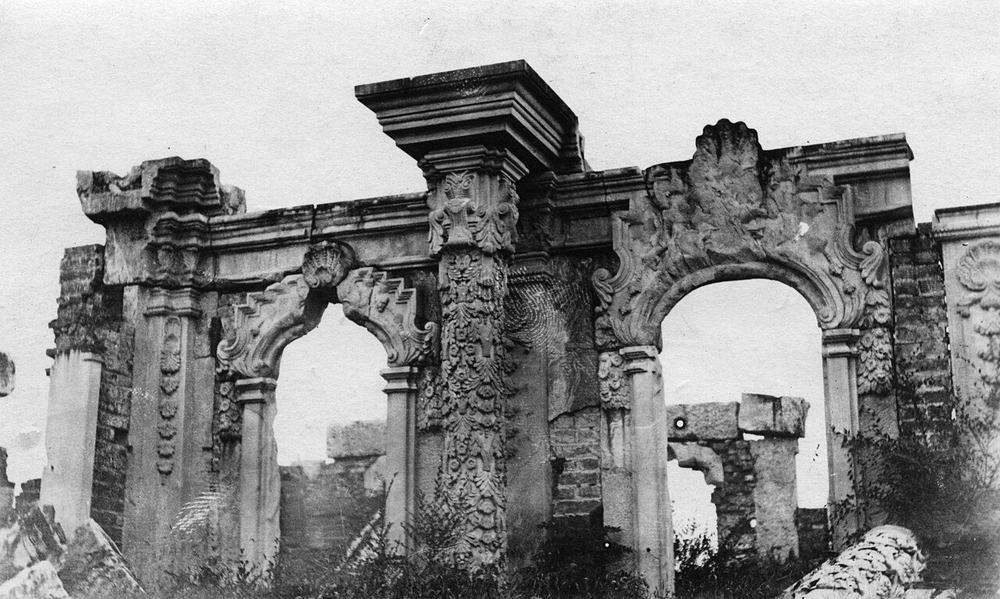
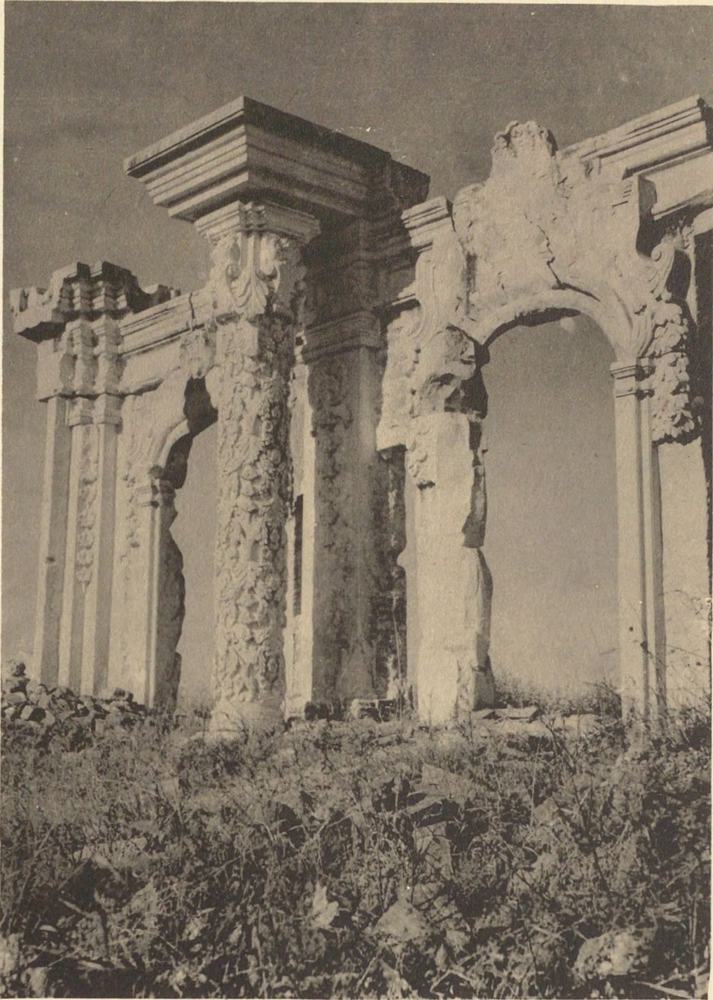
东面
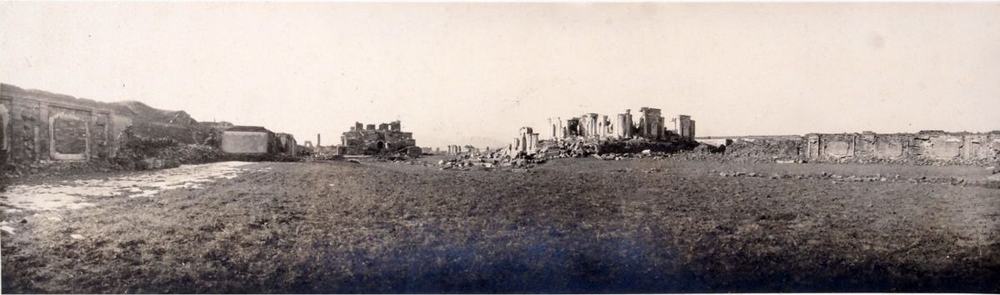
平面与俯视
细部与残件
今日遗址
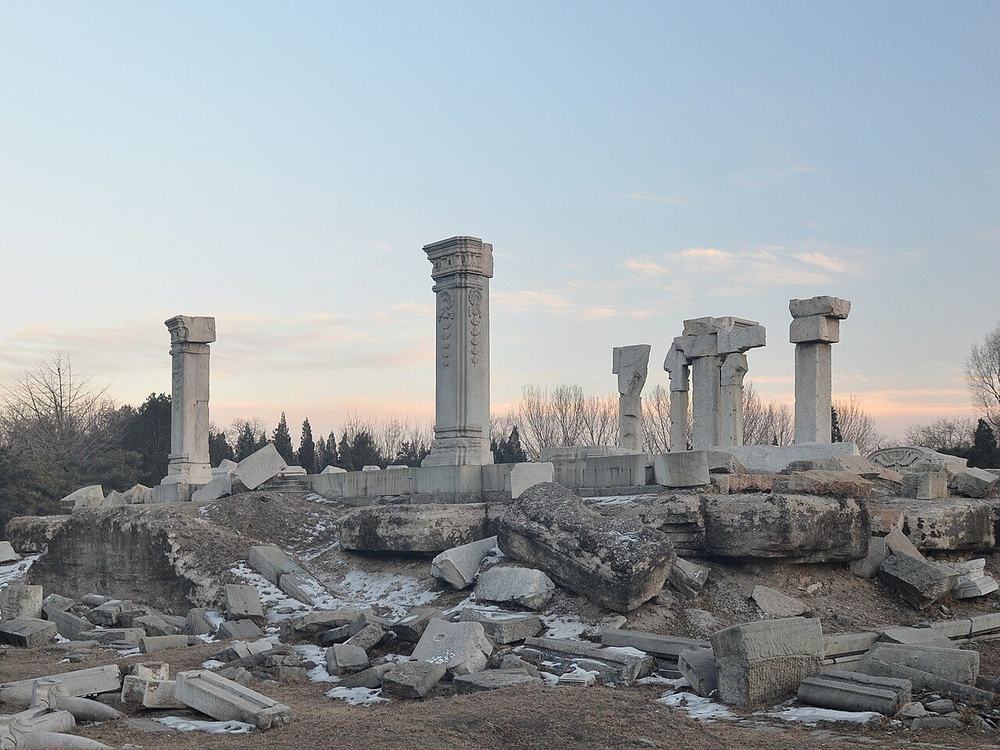
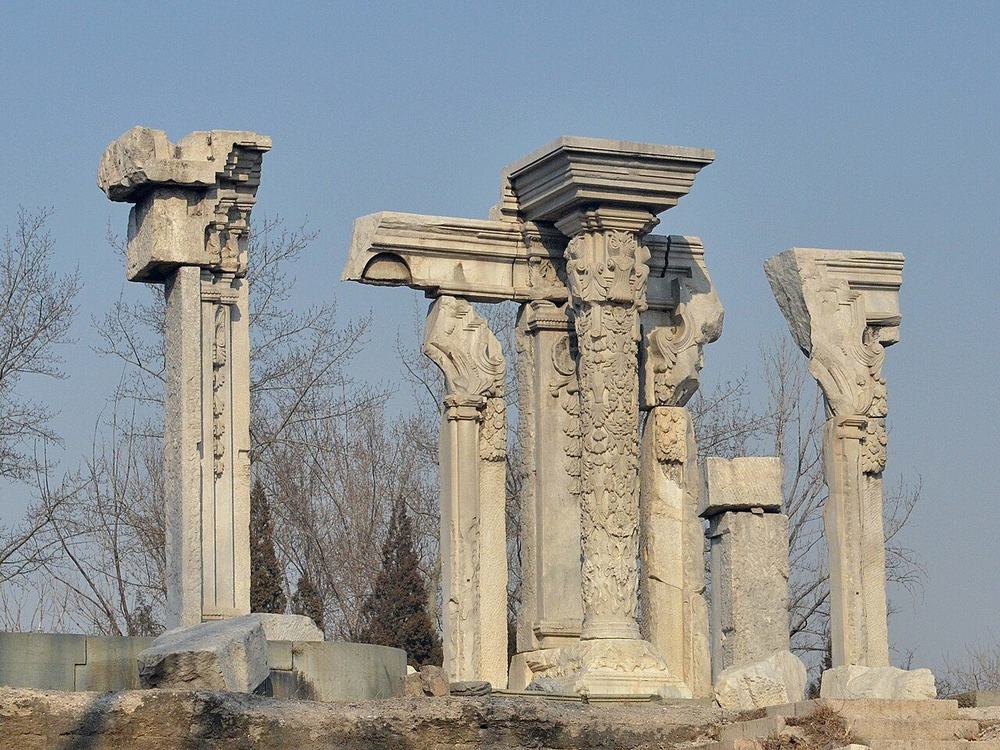
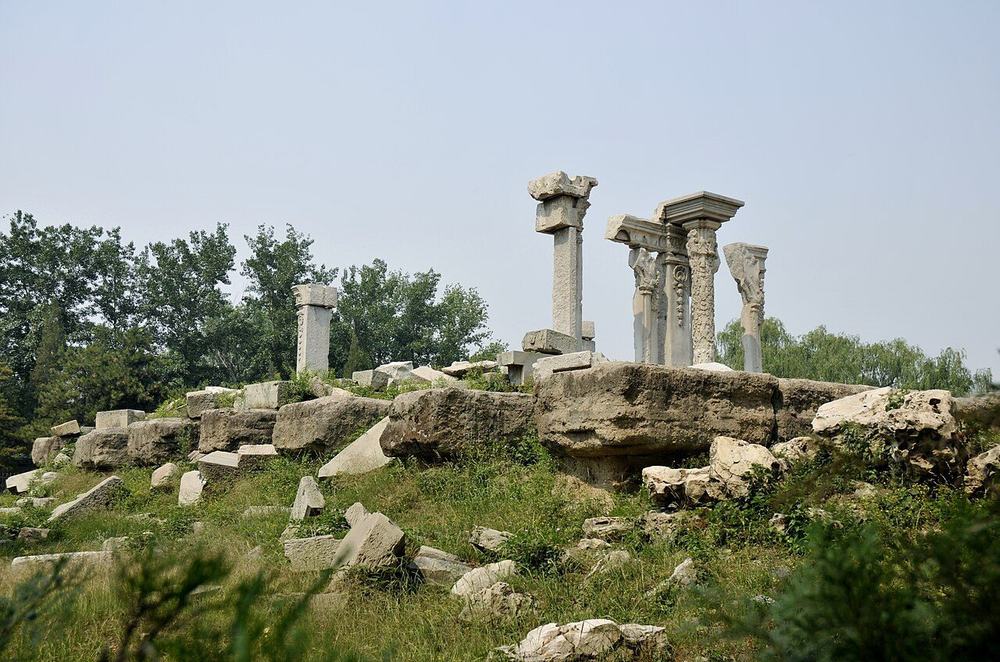
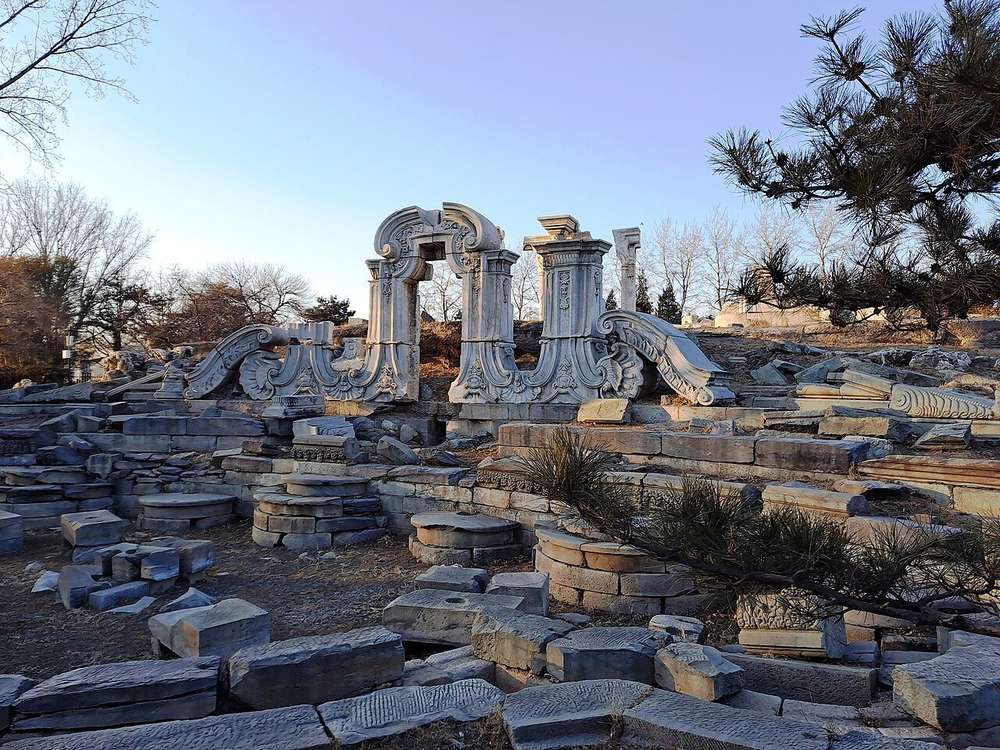
版权所限,请至收藏方查看
- Dashuifa (Great Fountain) (S770 caption), Ohlmer negative K 查看: visualizingcultures.mit.edu
- 晚近之大水法 (第十三圖) 查看: commons.wikimedia.org
- 圓明園遺址, from Peking the Beautiful 查看: commons.wikimedia.org
- Sirén, Enligt text under Pl. 191a Kinas trädgårdar Vol. I: Yuanmingyuan. Yuanyingguan, ”Utblick över Fjärran Vatten”. Bi 查看: kulturarvsdata.se
- Moore negatives of the European palaces, Royal BC Museum MS-3171 (13 negatives, 12 views, c.1875 to early 1880s) 查看: search-bcarchives.royalbcmuseum.bc.ca
- Sirén: Yuanmingyuan (Old summer palace): Ruins. 查看: kulturarvsdata.se
- Sirén: Yuanmingyuan (Old summer palace): Ruins. 查看: kulturarvsdata.se
- Sirén: Yuanmingyuan (Old summer palace): Ruins. 查看: kulturarvsdata.se
已知尺寸
| 部位 | 项目 | 尺寸 | 方法 | 等级 | 来源 |
|---|---|---|---|---|---|
| building footprint from the post grid | Depth | 28 m ± 0.5 | a 测绘 | B | S603, p.132 |
| building footprint from the post grid | Frontage | 21 m ± 0.5 | a 测绘 | B | S603, p.132 |
| hall B0096, 5 bays | Depth | 17.56 m ± 4 | b 遗址或地盘图 | C | S01, plan px x 10517-10615, y 780-865 |
| hall B0096, 5 bays | Frontage | 20.82 m ± 4 | b 遗址或地盘图 | C | S01, plan px x 10517-10615, y 780-865 |
| south front, 5 bays | Frontage | 28 m ± 3.4 | c 铜版画 | B | S71, S70, S603, plate 14, P0054 |
| hall for the Gobelins tapestries, Bourgeois 1786 | Frontage | 22.7 m ± 1.5 | e 无测绘依据 | B | S02, p.160, quoting Bourgeois 1786; original S258 pp.164-165, E0461 |
| raised terrace on which the marble base stands | Terrace depth | 31 m ± 2 | a 测绘 | B | S603, p.131 |
| raised terrace on which the marble base stands | Terrace width | 35 m ± 2 | a 测绘 | B | S603, p.131 |
| terrace as drawn | Terrace depth | 37.2 m ± 4 | b 遗址或地盘图 | C | S01, plan px x 10498-10622, y 765-945 |
| terrace as drawn | Terrace width | 26.33 m ± 4 | b 遗址或地盘图 | C | S01, plan px x 10498-10622, y 765-945 |
| centre roof apex | Ridge or top height | 12.4 m ± 1.5 | c 铜版画 | C | S71, S70, S603, plate 14, P0054 |
| end pavilion cornice above floor | Cornice height | 5.3 m ± 0.7 | c 铜版画 | C | S71, S70, S603, plate 14, P0054 |
| terrace between the side rails | Terrace width | 32.9 m ± 4.7 | c 铜版画 | C | S71, S70, S603, plate 14, P0054 |
| north range, west | Depth | 7.9 m ± 4 | b 遗址或地盘图 | C | S01, plan px x 10431-10504, y 716-754 |
全部33个数字
| 部位 | 项目 | 尺寸 | 方法 | 等级 | 来源 |
|---|---|---|---|---|---|
| north range, west | Frontage | 15.44 m ± 4 | b 遗址或地盘图 | C | S01, plan px x 10431-10504, y 716-754 |
| north range, centre | Depth | 3.72 m ± 4 | b 遗址或地盘图 | C | S01, plan px x 10518-10607, y 719-737 |
| north range, centre | Frontage | 18.91 m ± 4 | b 遗址或地盘图 | C | S01, plan px x 10518-10607, y 719-737 |
| north range, east | Depth | 7.02 m ± 4 | b 遗址或地盘图 | C | S01, plan px x 10620-10696, y 719-753 |
| north range, east | Frontage | 16.23 m ± 4 | b 遗址或地盘图 | C | S01, plan px x 10620-10696, y 719-753 |
| fence round the excavated site today | Site fence we | 63.64 m ± 3 | b 遗址或地盘图 | B | S850, S850 view |
| offset of the row from the ruin | Row offset | 28.02 m ± 4 | b 遗址或地盘图 | B | S01, S850, buildings.csv row against ruin |
| polygon that holds both 远瀛观's rubble and 大水法's niche and pool | Ruin polygon long | 59.18 m ± 2 | b 遗址或地盘图 | B | S03, S850, osm-way-584882143 |
| rubble of the hall N-S | Rubble core ns | 20.07 m ± 4 | b 遗址或地盘图 | C | S850, S850 view |
| rubble of the hall, dense core W-E | Rubble core we | 28.39 m ± 4 | b 遗址或地盘图 | C | S850, S850 view |
| carved columns | Column h | 4.9 m ± 0.6 | c 铜版画 | C | S71, S70, S603, plate 14, P0054 |
| centre bays | Bay width | 4 m ± 0.5 | c 铜版画 | C | S71, S70, S603, plate 14, P0054 |
| crown top | Top | 14.6 m ± 1.8 | c 铜版画 | C | S71, S70, S603, plate 14, P0054 |
| outer bays | Bay width | 6.1 m ± 0.8 | c 铜版画 | C | S71, S70, S603, plate 14, P0054 |
| tower top | Tower top | 12.1 m ± 1.5 | c 铜版画 | C | S71, S70, S603, plate 14, P0054 |
| tower, clock-storey eave | Tower cornice | 9.7 m ± 1.2 | c 铜版画 | C | S71, S70, S603, plate 14, P0054 |
| Macartney's great orrery shown at 远瀛观 | Orrery h | 4.8 m ± 0.3 | e 无测绘依据 | C | S337, http://iqh.ruc.edu.cn/old/qdhjylyjzx/xszl/hwyj/c0279426b66e4f2bbdf9d8af7bd79e19.htm |
| inscribed board in the main hall of 远瀛观 | Board length | 2.56 m ± 0.01 | e 无测绘依据 | B | S310, mhymy /xgjy/3705.html (page inferred from the search tool, not confirmed), 仅见搜索摘要 |
| whole scene 高台大殿 + 大水法 + 观水法 | Site area m2 | 10000 m² ± 500 | e 无测绘依据 | C | S310, mhymy, page of 远瀛观 drawing or /xgjy/3705.html (page inferred from the search tool, not confirmed), 仅见搜索摘要 |
流散石件去向
我们读到的资料中未见其流散石件的记载。
大水法 Da Shuifa
在三维视图中查看概况
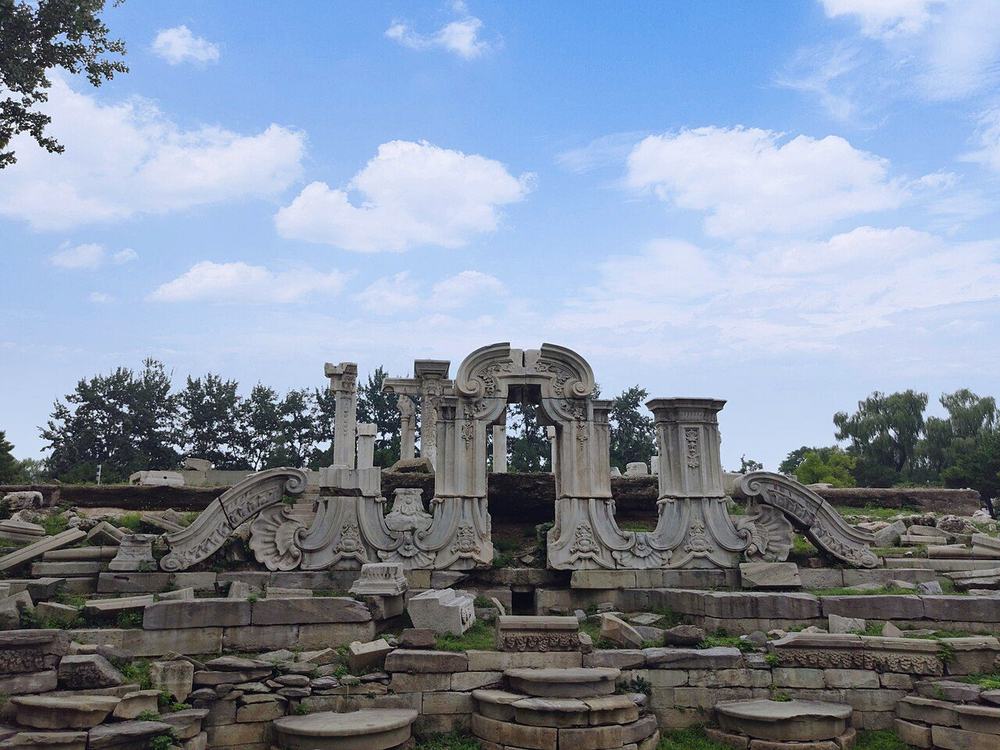
远瀛观前的喷泉群。巨大的石壁龛,狮头瀑布,七级水帘,椭圆形水池中猎犬喷水射鹿,两侧四叶形水池中各立一座塔形水法(S258 第183-184页;S603 第127页;S310 据搜索摘要)。杜朗调查:整个区域110×60米,低于园地1.30米(金勋图作90米),四叶形水池直径18米,相距62米(S603)。约1759年与海晏堂同时建成(S310,摘要)。
1860年以后
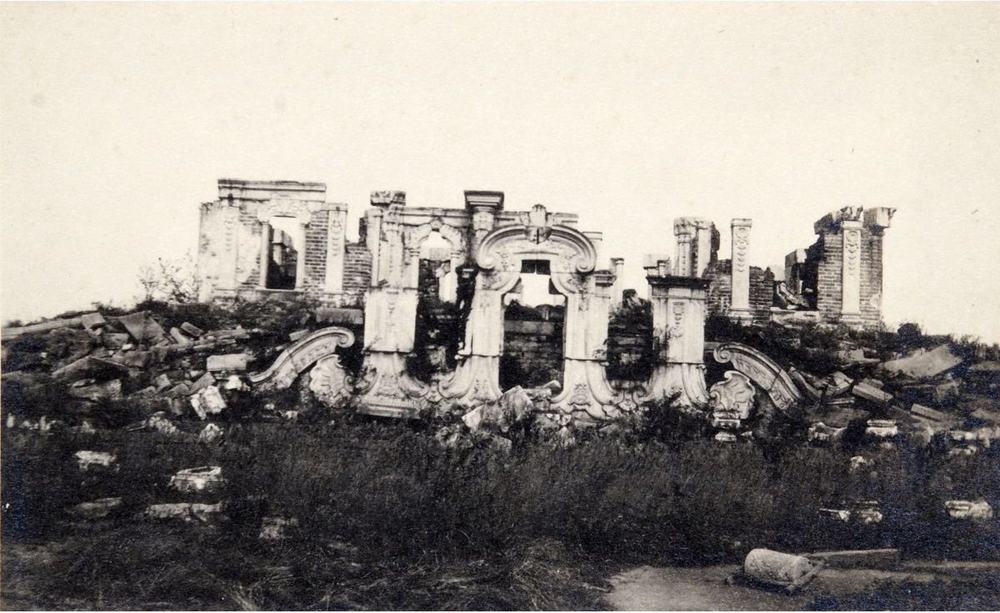
劫后砖料被取走,只余巨大的大理石块,因此保存最好(S603)。一对石鱼(据1920年代照片认定)1930年代中期被取走,2006至2007年归回园内展览馆(S817,S815)。1978至1983年清理(S847);2016年考古拟推进至此(S141)。
现存
现存壁龛石拱、水池石块和两座塔基。哪些石块在原位尚无定论(S821)。
铜版画
新旧对比
视角接近
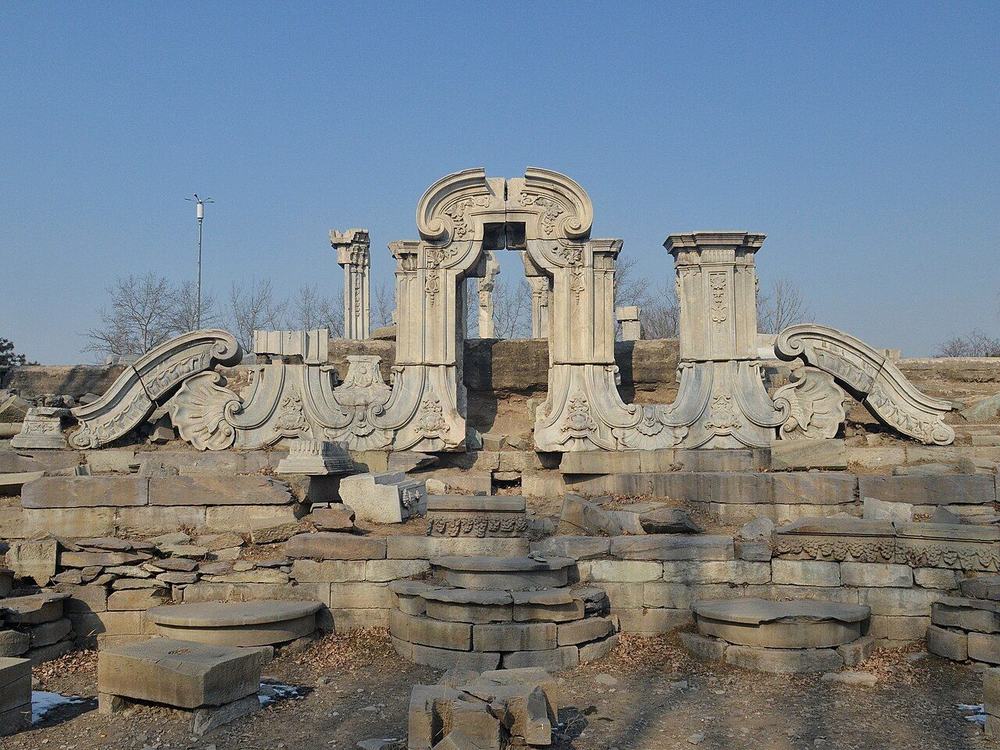
视角接近
视角接近
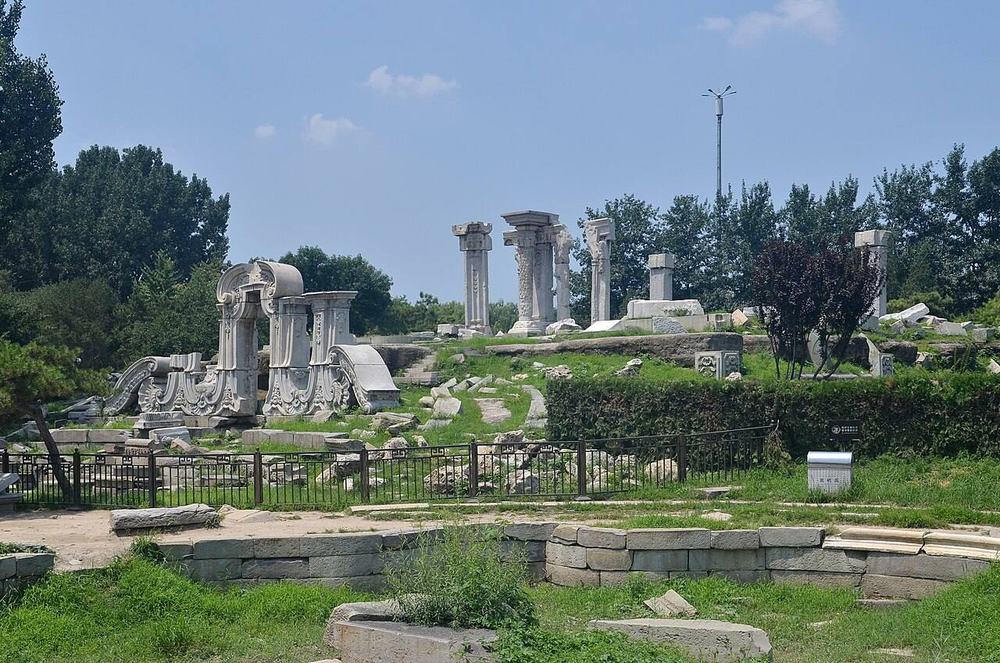
视角大致相同
各面图像
南面
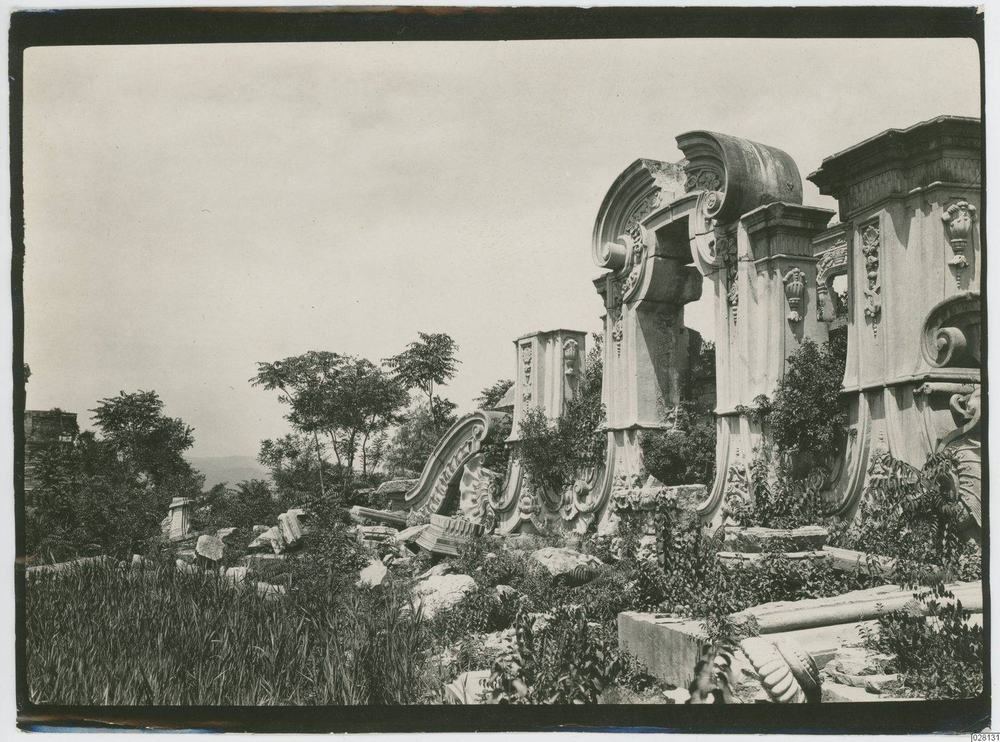
东面
平面与俯视
今日遗址
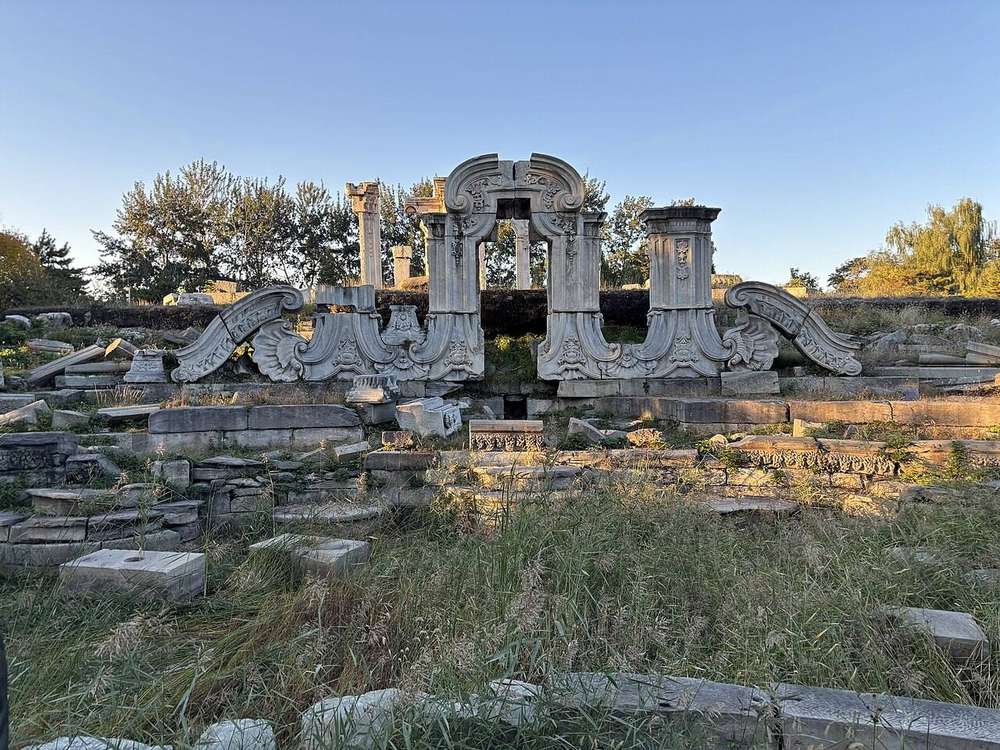
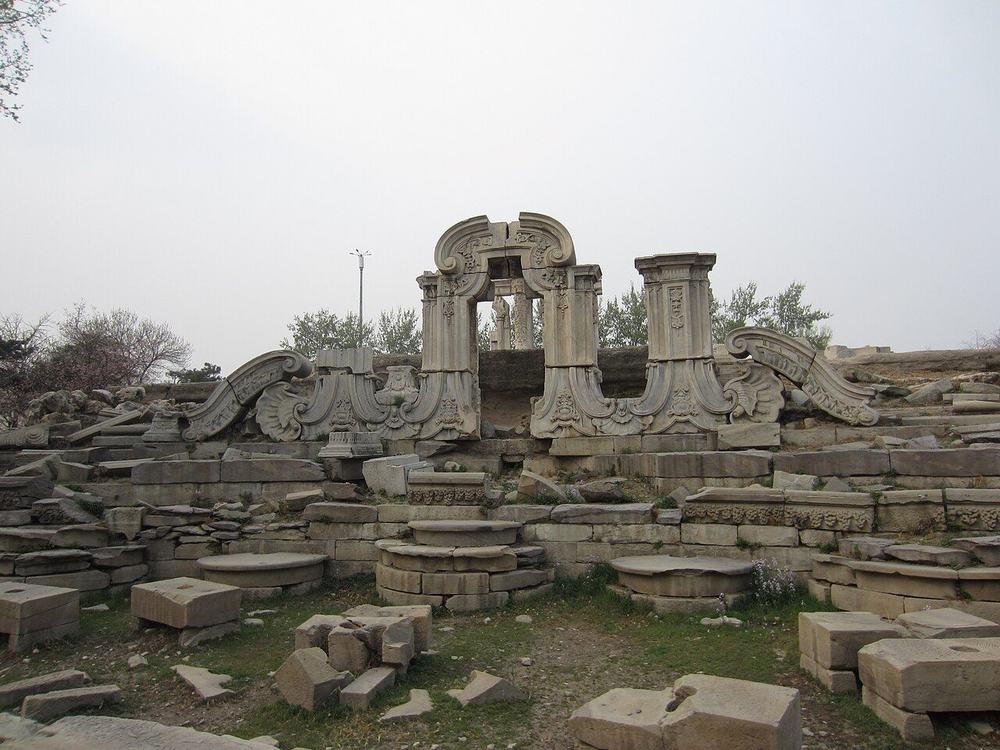
版权所限,请至收藏方查看
- Dashuifa (Great Fountain) (S770 caption), Ohlmer negative K 查看: visualizingcultures.mit.edu
- 晚近之大水法 (第十三圖) 查看: commons.wikimedia.org
- Sirén, Enligt text under Pl. 192a Kinas trädgårdar Vol. I: Yuanmingyuan. Dashuifa ”De Stora Springvattnen”. Bild efter g 查看: kulturarvsdata.se
- Sirén: Yuanmingyuan (Old summer palace): Ruins. 查看: kulturarvsdata.se
已知尺寸
| 部位 | 项目 | 尺寸 | 方法 | 等级 | 来源 |
|---|---|---|---|---|---|
| fountain + rockwork ensemble on the N-S axis | Frontage | 50 m ± 5 | a 测绘 | B | S603, p.127 |
| arc behind the pool: the niche front | Depth | 4.36 m ± 4 | b 遗址或地盘图 | C | S01, plan px x 10511-10611, y 968-989 |
| arc behind the pool: the niche front | Frontage | 21.23 m ± 4 | b 遗址或地盘图 | C | S01, plan px x 10511-10611, y 968-989 |
| niche with scrolls | Frontage | 21.2 m ± 3.8 | c 铜版画 | C | S71, S70, S01, plate 15, P0055 |
| sunken fountain area against the surrounding gardens | Terrace height | 1.3 m ± 0.1 | a 测绘 | B | S603, p.127 and note 17 p.133 |
| shell pool | Pool depth (N-S or along) | 20.96 m ± 4 | b 遗址或地盘图 | C | S01, plan px x 10493-10632, y 996-1096 |
| shell pool | Pool width | 29.51 m ± 4 | b 遗址或地盘图 | C | S01, plan px x 10493-10632, y 996-1096 |
| shell pool as visible | Pool depth (N-S or along) | 16.42 m ± 3 | b 遗址或地盘图 | C | S850, S850 view |
| shell pool as visible | Pool width | 28.39 m ± 3 | b 遗址或地盘图 | B | S850, S850 view |
| crown top | Ridge or top height | 16.7 m ± 3 | c 铜版画 | C | S71, S70, S01, plate 15, P0055 |
| square base of the pyramid | Depth | 4.22 m ± 4 | b 遗址或地盘图 | C | S01, plan px x 10408-10430, y 1107-1127 |
| square base of the pyramid | Frontage | 4.64 m ± 4 | b 遗址或地盘图 | C | S01, plan px x 10408-10430, y 1107-1127 |
| west quatrefoil basin with pyramid | Diameter | 18 m ± 1 | a 测绘 | B | S603, p.127 |
| round pool, west | Diameter | 18.98 m ± 4 | b 遗址或地盘图 | C | S01, plan px x 10371-10461, y 1071-1161 |
全部42个数字
| 部位 | 项目 | 尺寸 | 方法 | 等级 | 来源 |
|---|---|---|---|---|---|
| pyramid top above basin floor | Ridge or top height | 21.2 m ± 2.4 | c 铜版画 | C | S71, S70, S603, plate 15, P0055 |
| west basin | Diameter | 19.2 m ± 1.7 | c 铜版画 | B | S71, S70, S603, plate 15, P0055 |
| square base of the pyramid | Depth | 4.21 m ± 4 | b 遗址或地盘图 | C | S01, plan px x 10686-10708, y 1107-1127 |
| square base of the pyramid | Frontage | 4.72 m ± 4 | b 遗址或地盘图 | C | S01, plan px x 10686-10708, y 1107-1127 |
| east quatrefoil basin with pyramid | Diameter | 18 m ± 1 | a 测绘 | B | S603, p.127 |
| round pool, east | Diameter | 18.65 m ± 4 | b 遗址或地盘图 | C | S01, plan px x 10654-10741, y 1076-1159 |
| centres of the two quatrefoil basins | Basin axis distance | 62 m ± 1 | a 测绘 | B | S603, p.127 |
| stone fish, each | Fish length | 1.25 m ± 0.02 | a 测绘 | B | S817, 石鱼 para |
| whole 大水法 fountain area (aire du buffet d'eau) | Area length ew | 110 m ± 5 | a 测绘 | B | S603, p.127 (dims 110 x 60 m) |
| whole 大水法 fountain area (aire du buffet d'eau) | Area width ns | 60 m ± 5 | a 测绘 | B | S603, p.127 |
| axis: niche to shell pool centre | Axis distance | 12.08 m ± 4 | b 遗址或地盘图 | B | S850, S03, S01, ruin readings and OSM point |
| axis: terrace centre to niche | Axis distance | 19.53 m ± 4 | b 遗址或地盘图 | B | S850, S03, S01, ruin readings and OSM point |
| offset of the row from the ruin | Row offset | 1.95 m ± 4 | b 遗址或地盘图 | B | S01, S850, buildings.csv row against ruin |
| offset of the row from the ruin (shell pool) | Row offset | 13.65 m ± 4 | b 遗址或地盘图 | B | S01, S850, buildings.csv row against ruin |
| west to east pool centres | Basin axis distance | 63.32 m ± 4 | b 遗址或地盘图 | B | S850, S850 view |
| whole fountain area between the N-S walls | Area length ew | 109.25 m ± 4 | b 遗址或地盘图 | C | S01, plan px x 10311-10825, y 985-1283 |
| whole fountain area between the N-S walls | Area width ns | 63.12 m ± 4 | b 遗址或地盘图 | C | S01, plan px x 10311-10825, y 985-1283 |
| whole fountain area, W end to E end | Area length ew | 108.76 m ± 4 | b 遗址或地盘图 | B | S850, S850 view |
| centre arch | Arch w | 6.9 m ± 1.3 | c 铜版画 | C | S71, S70, S01, plate 15, P0055 |
| hedge | Hedge h | 5.3 m ± 1.4 | c 铜版画 | C | S71, S70, S603, plate 15, P0055 |
| pier finial top | Pier top | 14.3 m ± 2.6 | c 铜版画 | C | S71, S70, S01, plate 15, P0055 |
| side piers | Pier w | 3 m ± 0.6 | c 铜版画 | C | S71, S70, S01, plate 15, P0055 |
| stone fish from 大水法 | Fish lwh | 1.26 m ± 0.02 | e 无测绘依据 | B | S310, mhymy /ymss/jcww/6268.html, 大水法石鱼, 仅见搜索摘要 |
| tall clipped hedges at the top of the slopes | Hedge h | 2.5 m ± 0.3 | e 无测绘依据 | C | S603, p.127 |
| offset of the row from the ruin | Row offset | 1.19 m ± 4 | b 遗址或地盘图 | B | S01, S850, buildings.csv row against ruin |
| pedestal | Pedestal h | 5 m ± 0.6 | c 铜版画 | C | S71, S70, S603, plate 15, P0055 |
| pedestal | Pedestal w | 4.6 m ± 0.4 | c 铜版画 | B | S71, S70, S603, plate 15, P0055 |
| offset of the row from the ruin | Row offset | 7.54 m ± 4 | b 遗址或地盘图 | B | S01, S850, buildings.csv row against ruin |
流散石件去向
- Pair of stone fish, 125 cm long, 58 cm high, about 1 tonne each
现存于: 圆明园展览馆 圆明园展览馆. 移动: Taken in the mid-1930s by 杨杰 to his house, 西单 横二条; noticed by park staff 2004 in a compound; returned November 2006.
观水法 Guan Shuifa
在三维视图中查看概况
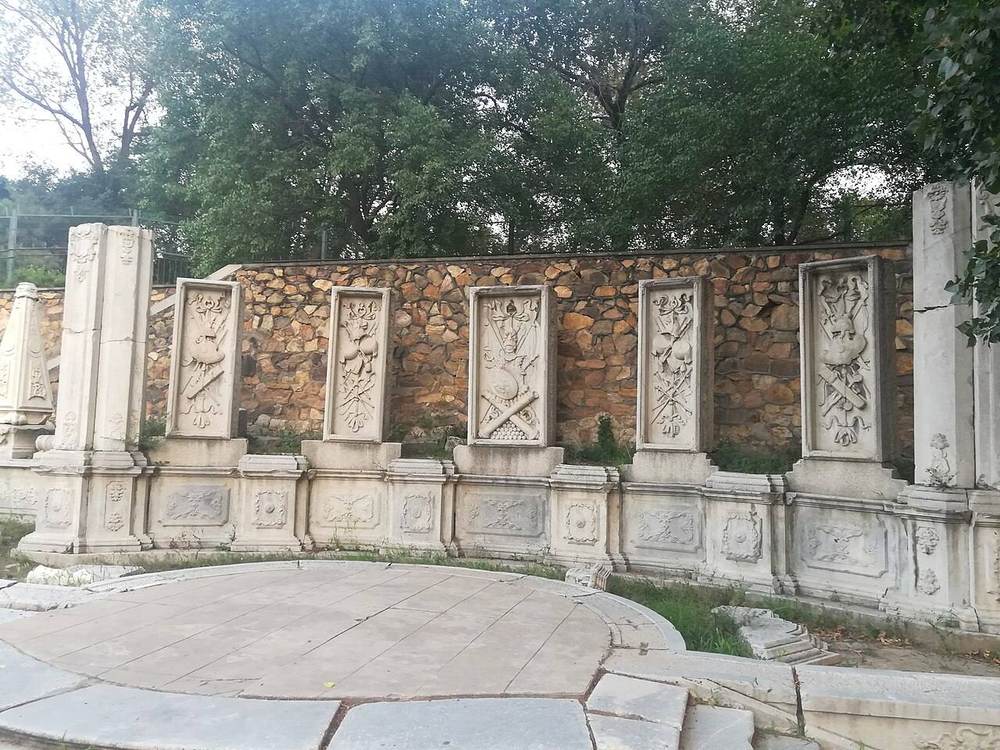
皇帝观赏大水法的宝座,面北:华盖宝座后为砖屏,嵌五块欧式兵器(刀、甲、旗、鼓、炮)大理石浮雕,左右有修剪的绿篱和两座门(S02 第157-158页)。铜版画中石屏仅约8.4米宽,实际约14.4米(P0343,S01)。
1860年以后
约1910年太监欲将石屏变卖,载涛将其与两座方塔移至朗润园(今在北京大学)(S817;载涛园中石刻见S02 第218页)。1977年圆明园管理处运回,是最早归回原址的流散文物(S310,S817)。
现存
现存五块石屏和两座方塔,为1977年园方重立,位置不能单独作为证据;砖屏已无。宝座平台尚存,栏杆已失(S603 第129页;P0343)。
铜版画
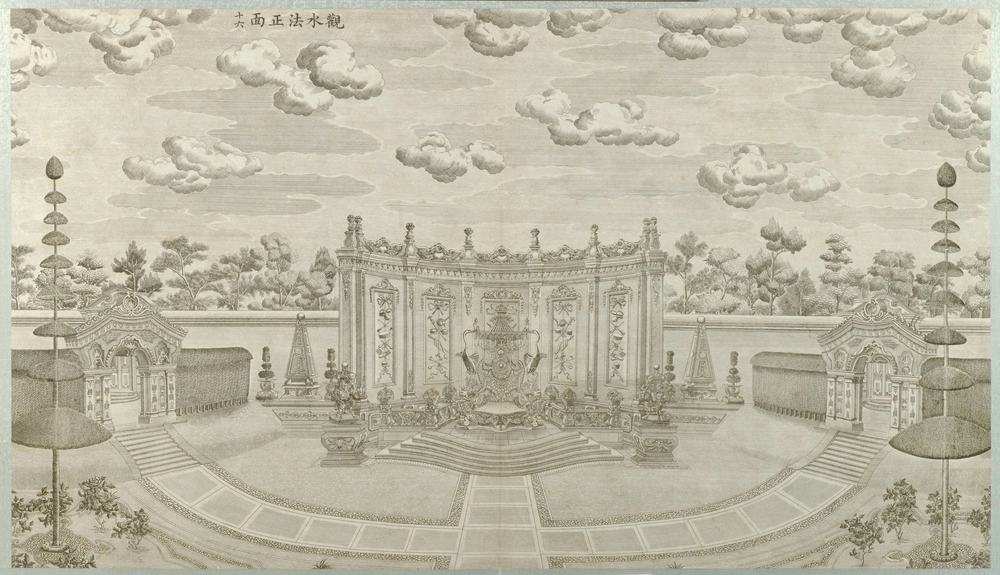
新旧对比
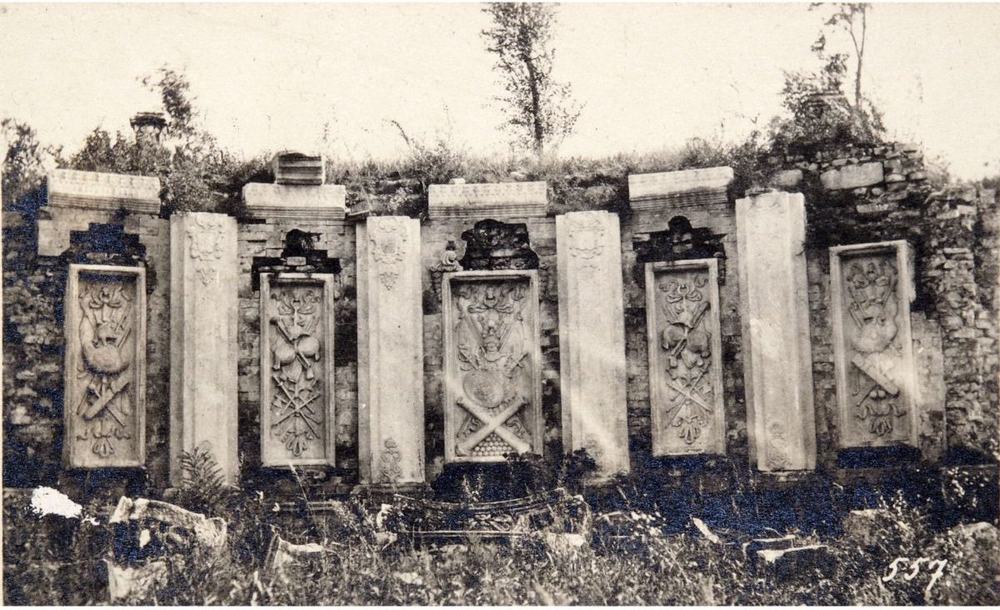
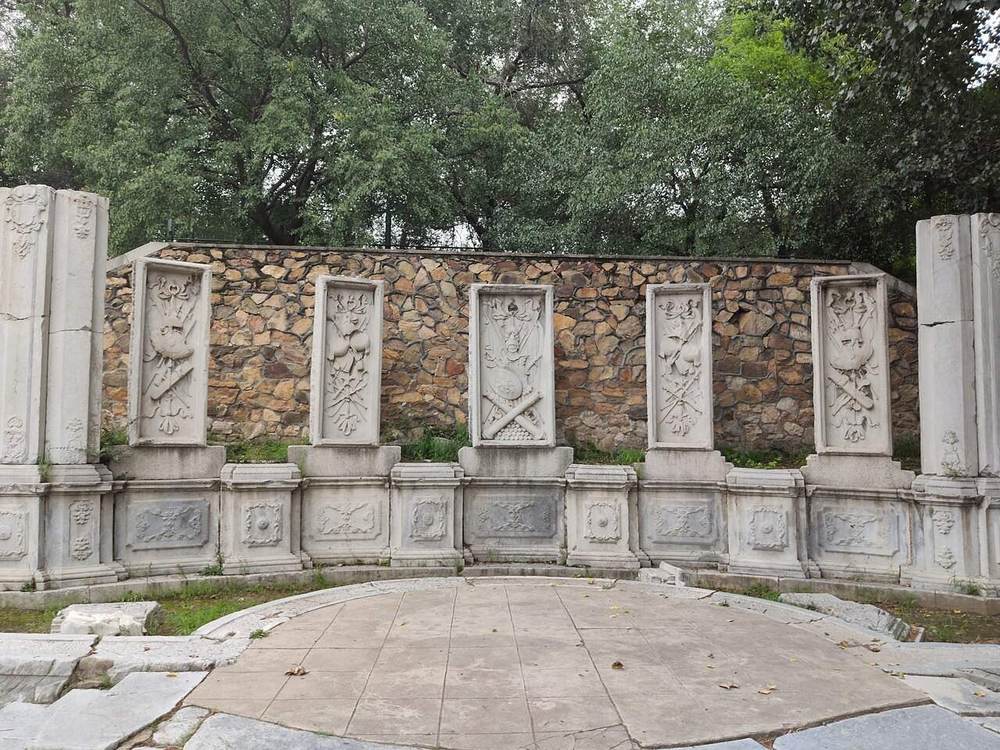
视角接近
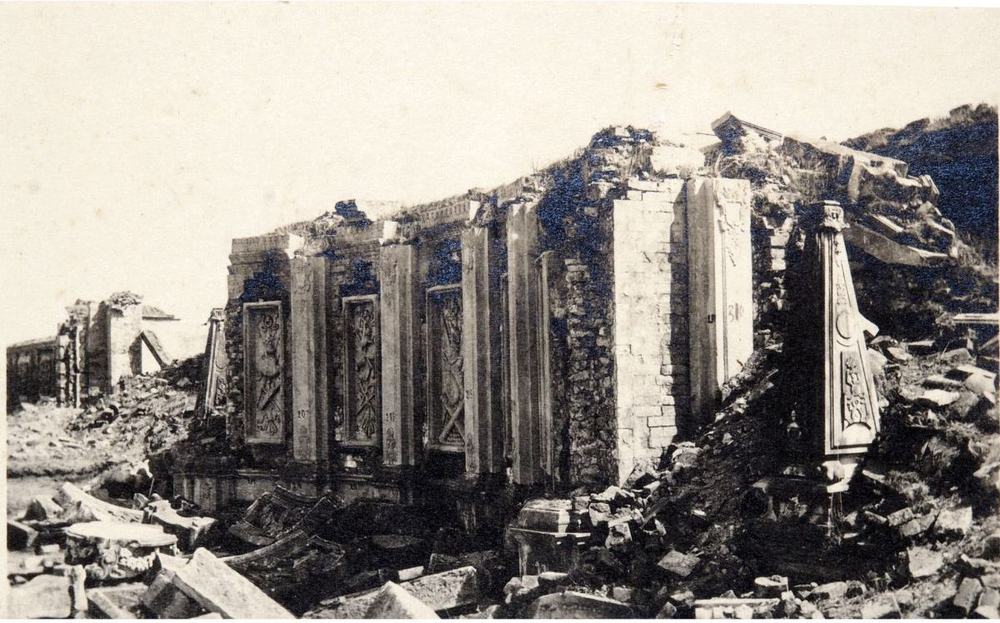
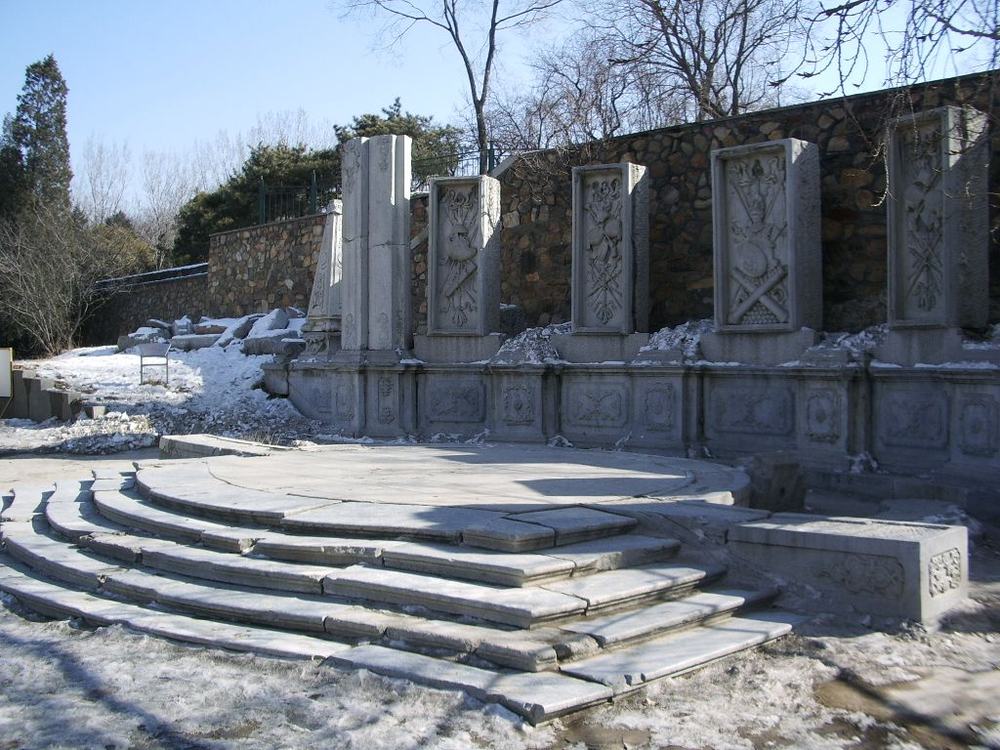
视角接近
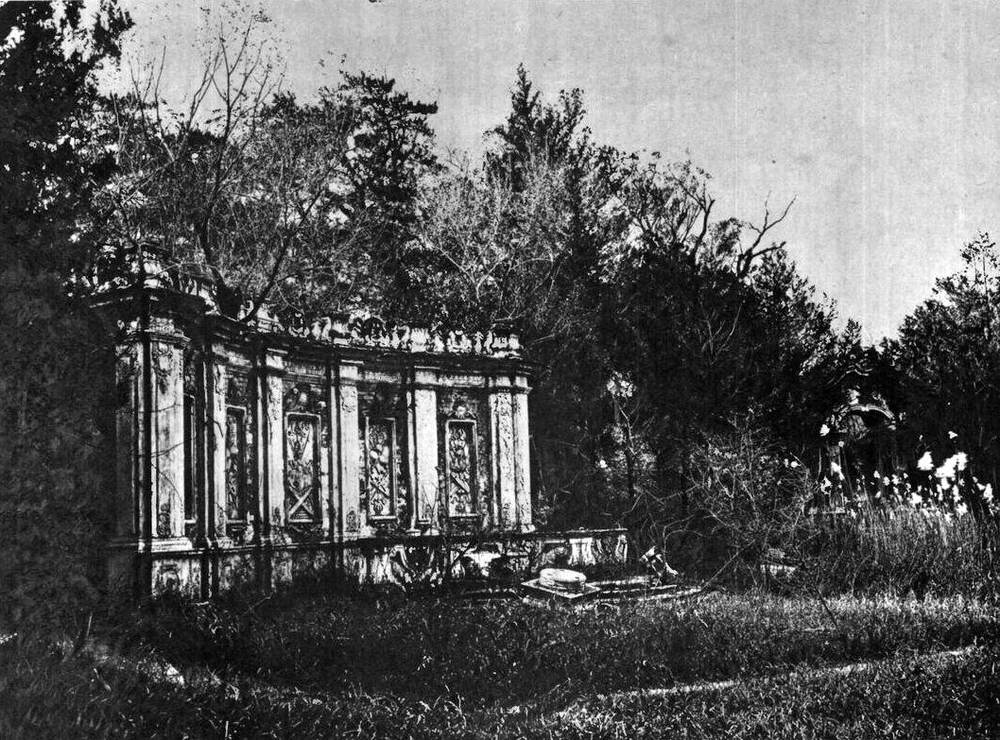
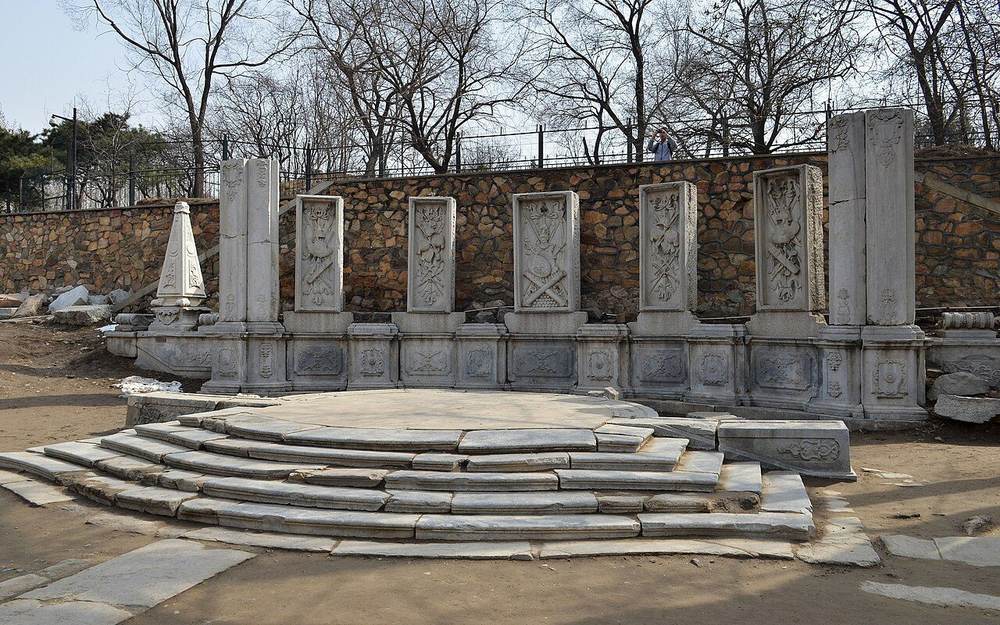
视角大致相同
各面图像
平面与俯视
细部与残件
今日遗址
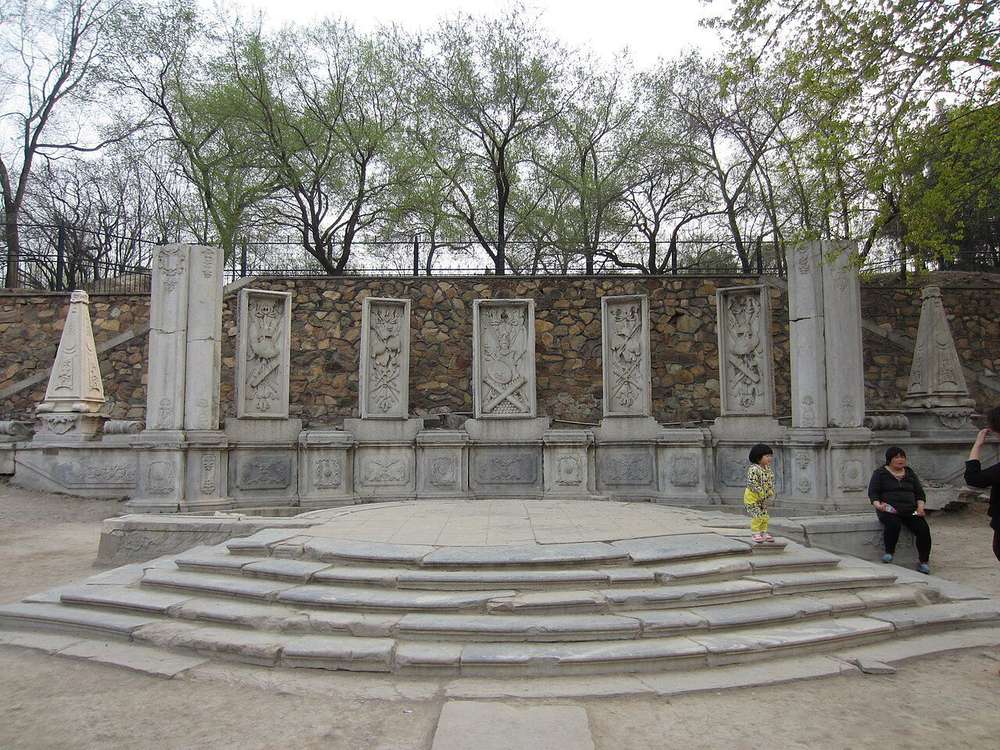
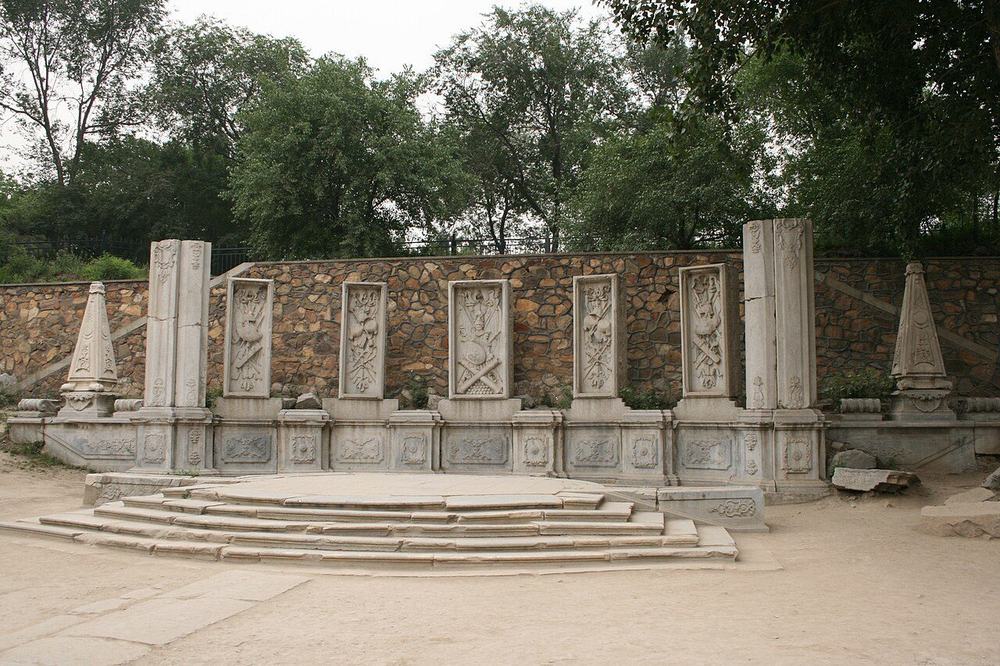
版权所限,请至收藏方查看
- Guanshuifa (S770 caption), Ohlmer negative L 查看: visualizingcultures.mit.edu
- Sirén: The Imperial Palaces of Peking pl. 216 查看: kulturarvsdata.se
已知尺寸
| 部位 | 项目 | 尺寸 | 方法 | 等级 | 来源 |
|---|---|---|---|---|---|
| arc screen and platform | Depth | 11.46 m ± 4 | b 遗址或地盘图 | C | S01, plan px x 10521-10589, y 1225-1279 |
| arc screen and platform | Frontage | 14.46 m ± 4 | b 遗址或地盘图 | C | S01, plan px x 10521-10589, y 1225-1279 |
| screen on the plate | Frontage | 8.4 m ± 1.5 | c 铜版画 | C | S71, S70, plate 16, P0056 |
| side gates, each | Frontage | 5.2 m ± 1.2 | c 铜版画 | C | S71, S70, plate 16, P0056 |
| whole screen, outer pier to outer pier | Frontage | 14.4 m ± 1.9 | d 照片 | C | S70, S603, photo P0343 |
| cornice | Cornice height | 4 m ± 0.7 | c 铜版画 | C | S71, S70, plate 16, P0056 |
| steps, lowest | Terrace width | 6.4 m ± 1.4 | c 铜版画 | C | S71, S70, plate 16, P0056 |
| panel top above ground | Cornice height | 4.3 m ± 0.5 | d 照片 | C | S70, S603, photo P0343 |
全部21个数字
| 部位 | 项目 | 尺寸 | 方法 | 等级 | 来源 |
|---|---|---|---|---|---|
| base of the wall of trophies (screen) | Screen base h | 1.3 m ± 0.1 | a 测绘 | B | S603, note 17 p.133 |
| axis: niche to throne | Axis distance | 41.68 m ± 4 | b 遗址或地盘图 | B | S850, S03, S01, ruin readings and OSM point |
| axis: shell pool centre to throne (OSM point) | Axis distance | 29.69 m ± 4 | b 遗址或地盘图 | B | S850, S03, S01, ruin readings and OSM point |
| offset of the row from the ruin | Row offset | 4.57 m ± 4 | b 遗址或地盘图 | B | S01, S03, buildings.csv row against ruin |
| two side gates, centre to centre | Side gates | 33.86 m ± 4 | b 遗址或地盘图 | C | S01, S603, plan px (10483,1250) (10642,1247) |
| finials | Top | 5.1 m ± 0.9 | c 铜版画 | C | S71, S70, plate 16, P0056 |
| panel top | Panel top | 3.5 m ± 0.6 | c 铜版画 | C | S71, S70, plate 16, P0056 |
| rail top | Rail top | 4.5 m ± 0.8 | c 铜版画 | C | S71, S70, plate 16, P0056 |
| throne with back | Throne h | 2.3 m ± 0.5 | c 铜版画 | C | S71, S70, plate 16, P0056 |
| left pier | Pier h | 5.1 m ± 0.6 | d 照片 | C | S70, S603, photo P0343 |
| middle panel frame | Panel h | 2.5 m ± 0.3 | d 照片 | C | S70, S603, photo P0343 |
| middle panel frame | Panel w | 1.2 m ± 0.2 | d 照片 | C | S70, S603, photo P0343 |
| panel pitch | Bay width | 2.5 m ± 0.3 | d 照片 | C | S70, S603, photo P0343 |
流散石件去向
- Five carved screen panels (European flags, armour, swords, guns) and two square stone obelisks 石方塔, the backdrop of the throne
现存于: On site, on their old spot at 观水法 观水法 遗址. 移动: About 1910 eunuchs tried to sell the screens; 载涛 expelled them and took screens and obelisks to his 朗润园 (later Peking University). Found there in the 1970s; set back in 1977.
线法山 Xianfa Shan
在三维视图中查看概况
圆形人工土山,高约8米(S310 摘要;第十八图约7.4米),有交错环路通向山顶亭子,西面有凯旋门式三孔门(S02 第159页)。地盘图(S01)标为“转马台”;老园户Lu说皇帝骑马上山(S02 第159页)。“线法”即线条透视法,当来自传教士。
1860年以后
1978至1983年清理基址(S847)。三孔门尚未发现可靠的废墟照片。
现存
存土山及基址,亭子和门已无。
铜版画
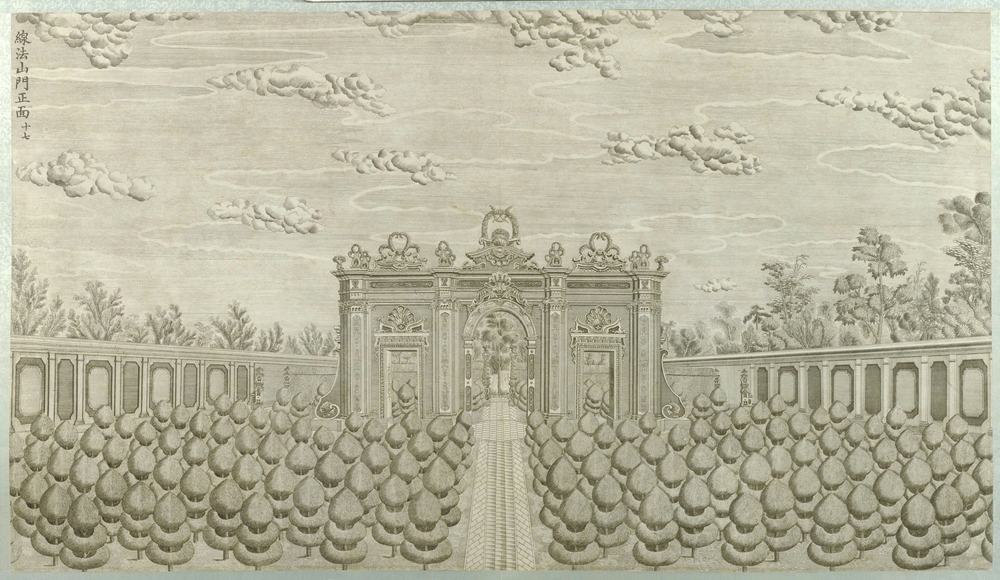
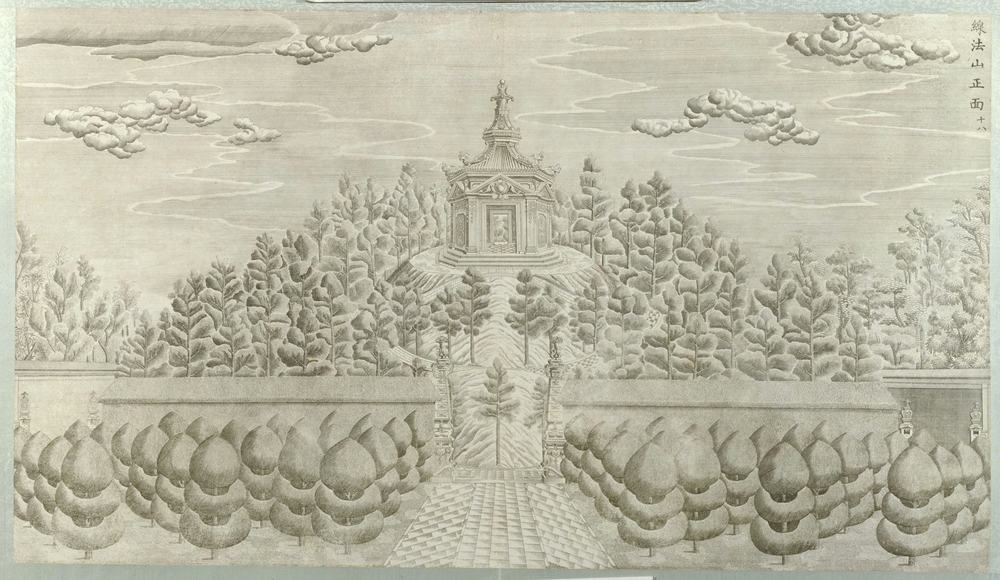
各面图像
平面与俯视
今日遗址
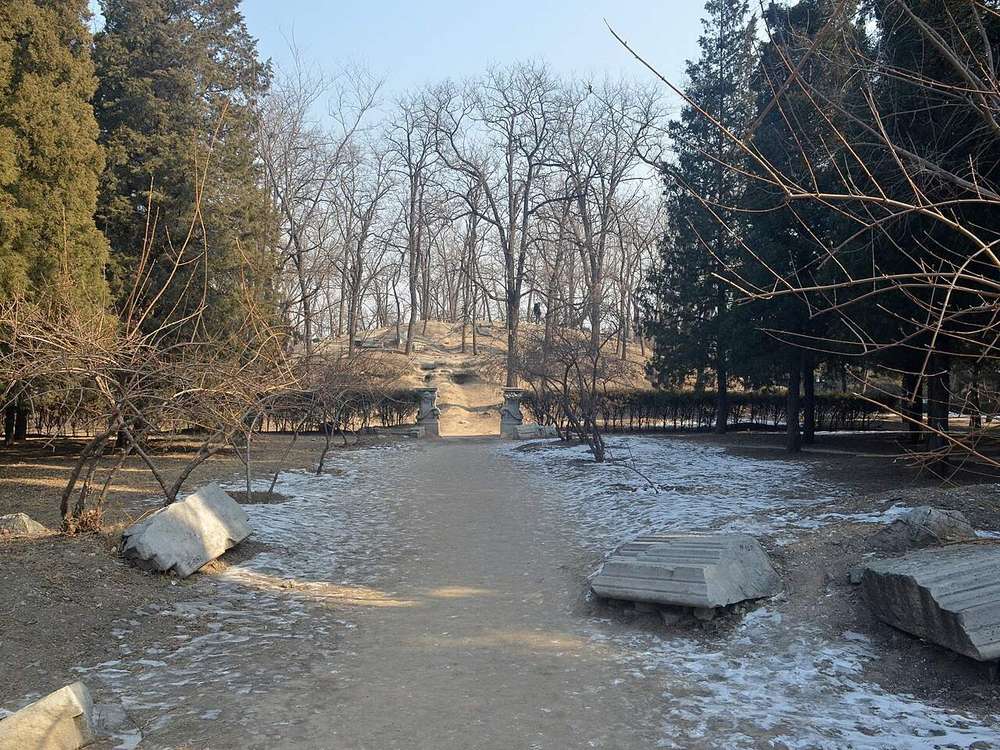
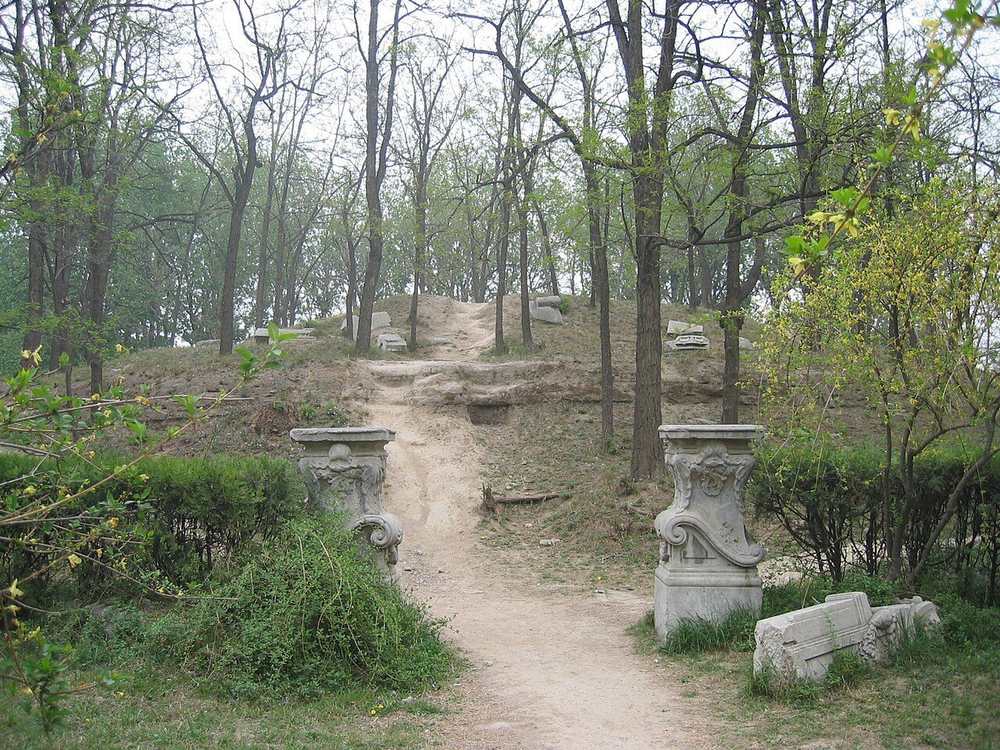
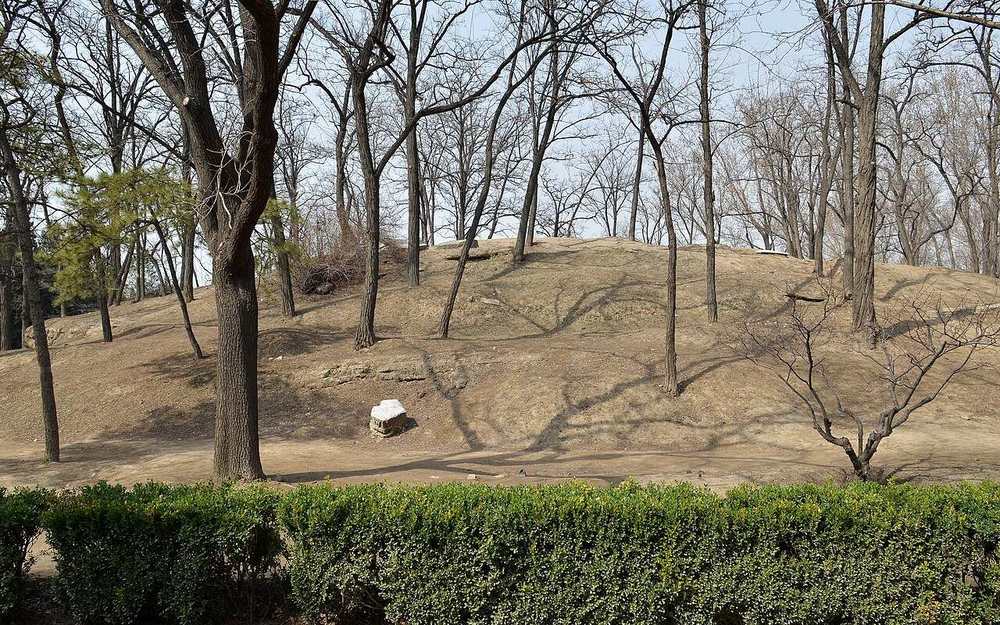
版权所限,请至收藏方查看
- Sirén: Illustrated: 272:206 (Imperial Palaces pl. 206) 查看: kulturarvsdata.se
- 线法门 (spoken in the clip: 这张照片是最新发现的一张线法门的照片) 查看: commons.wikimedia.org
已知尺寸
| 部位 | 项目 | 尺寸 | 方法 | 等级 | 来源 |
|---|---|---|---|---|---|
| mound, outer ring, along plan x | Diameter | 42.25 m ± 4 | b 遗址或地盘图 | C | S01, plan px x 11090-11281, y 1120-1120 |
| mound, outer ring, along plan y | Diameter | 41.09 m ± 4 | b 遗址或地盘图 | C | S01, plan px x 11184-11184, y 1021-1218 |
| gap in the wall x=11057: where the gate stands | Frontage | 13.58 m ± 4 | b 遗址或地盘图 | C | S01, plan px x 11057-11057, y 1085-1150 |
| gate | Frontage | 13.6 m ± 3 | c 铜版画 | C | S71, S70, S01, plate 17, P0057 |
| cornice | Cornice height | 6.1 m ± 1.4 | c 铜版画 | C | S71, S70, S01, plate 17, P0057 |
| innermost ring | Diameter | 8.85 m ± 4 | b 遗址或地盘图 | C | S01, plan px x 11164-11204, y 1101-1141 |
| crown above platform | Ridge or top height | 12.3 m ± 3.3 | c 铜版画 | C | S71, S70, plate 18, P0058 |
| eaves above platform | Cornice height | 6.2 m ± 1.7 | c 铜版画 | C | S71, S70, plate 18, P0058 |
| hilltop pavilion, body | Diameter | 6.9 m ± 1.9 | c 铜版画 | C | S71, S70, plate 18, P0058 |
| platform ring | Diameter | 14.3 m ± 3.8 | c 铜版画 | C | S71, S70, plate 18, P0058 |
全部19个数字
| 部位 | 项目 | 尺寸 | 方法 | 等级 | 来源 |
|---|---|---|---|---|---|
| gap in the wall x=11314 | East gap | 10.83 m ± 4 | b 遗址或地盘图 | C | S01, plan px x 11314-11314, y 1093-1145 |
| offset of the row from the ruin | Row offset | 12.18 m ± 4 | b 遗址或地盘图 | B | S01, S03, buildings.csv row against ruin |
| hill, foot to platform | Hill h | 7.4 m ± 2.3 | c 铜版画 | C | S71, S70, plate 18, P0058 |
| 线法山 mound | Mound h | 8 m ± 1 | e 无测绘依据 | C | S310, mhymy /xgjy/3705.html (page inferred from the search tool, not confirmed), 仅见搜索摘要 |
| 线法山 scene | Site area m2 | 6500 m² ± 500 | e 无测绘依据 | C | S310, mhymy /xgjy/3705.html (page inferred from the search tool, not confirmed), 仅见搜索摘要 |
| centre arch | Arch h | 4.3 m ± 1 | c 铜版画 | C | S71, S70, S01, plate 17, P0057 |
| centre arch | Arch w | 2.3 m ± 0.5 | c 铜版画 | C | S71, S70, S01, plate 17, P0057 |
| crown top | Top | 8.7 m ± 2 | c 铜版画 | C | S71, S70, S01, plate 17, P0057 |
| side door | Door w | 1.6 m ± 0.4 | c 铜版画 | C | S71, S70, S01, plate 17, P0057 |
流散石件去向
我们读到的资料中未见其流散石件的记载。
螺蛳牌楼 Luosi Pailou
在三维视图中查看概况
线法山东门:三孔拱门,两侧通道穿过耳房,柱面满雕藤蔓(S02 第159页)。第十九图向东透过拱门望见水面和画中群山。宽度未定:铜版画22.9米,地盘图(S01)所绘34至49米,并无其他核对(Q16)。
1860年以后
穆尔1870至1880年代的照片中仍存(S838 图6);奥尔末、蔡尔德未曾拍摄。其后情况未详。
现存
我们的资料中未见现存遗迹,维基共享资源按地理标签查100米内亦无今日照片。
铜版画
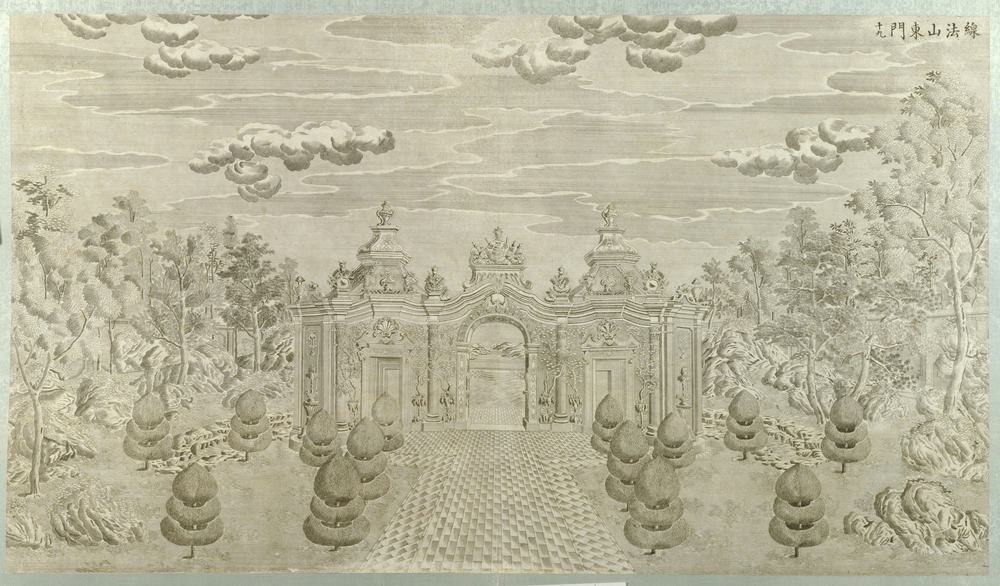
各面图像
平面与俯视
版权所限,请至收藏方查看
- Moore negatives of the European palaces, Royal BC Museum MS-3171 (13 negatives, 12 views, c.1875 to early 1880s) 查看: search-bcarchives.royalbcmuseum.bc.ca
- Sirén: The Imperial Palaces of Peking pl. 208 查看: kulturarvsdata.se
已知尺寸
| 部位 | 项目 | 尺寸 | 方法 | 等级 | 来源 |
|---|---|---|---|---|---|
| spine between the cloud ends | Depth | 8.98 m ± 4 | b 遗址或地盘图 | C | S01, plan px x 11390-11430, y 1043-1207 |
| spine between the cloud ends | Frontage | 34.14 m ± 4 | b 遗址或地盘图 | C | S01, plan px x 11390-11430, y 1043-1207 |
| whole figure with cloud-shaped ends | Depth | 16.4 m ± 4 | b 遗址或地盘图 | C | S01, plan px x 11381-11454, y 1008-1242 |
| gate | Frontage | 22.9 m ± 6.2 | c 铜版画 | C | S71, S70, plate 19, P0059 |
| cornice | Cornice height | 6.8 m ± 1.8 | c 铜版画 | C | S71, S70, plate 19, P0059 |
| tower crown | Ridge or top height | 12.3 m ± 3.3 | c 铜版画 | C | S71, S70, plate 19, P0059 |
全部10个数字
| 部位 | 项目 | 尺寸 | 方法 | 等级 | 来源 |
|---|---|---|---|---|---|
| whole figure with cloud-shaped ends | Figure ns | 48.71 m ± 4 | b 遗址或地盘图 | C | S01, plan px x 11381-11454, y 1008-1242 |
| centre crown | Top | 11 m ± 3 | c 铜版画 | C | S71, S70, plate 19, P0059 |
| columns | Column h | 5.4 m ± 1.4 | c 铜版画 | C | S71, S70, plate 19, P0059 |
| side door | Door w | 2.1 m ± 0.6 | c 铜版画 | C | S71, S70, plate 19, P0059 |
流散石件去向
我们读到的资料中未见其流散石件的记载。
方河 Fang He
在三维视图中查看概况
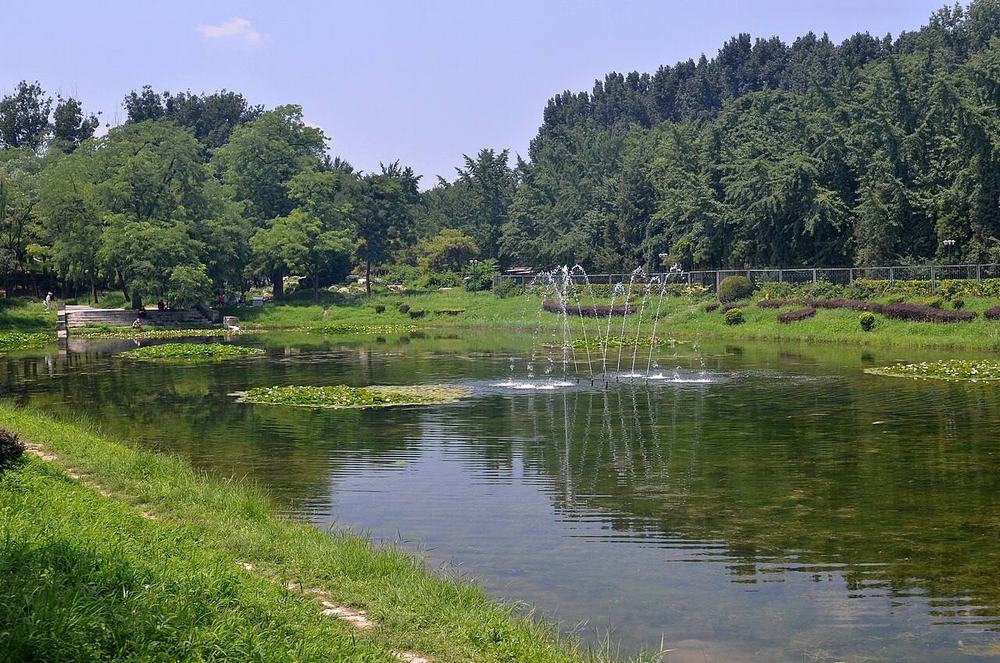
长方形水面,将园区与对岸的线法墙隔开,使画中城镇隔水相望(S258 第185页;S02 第159页)。地盘图上145.9×51.9米。
1860年以后
水面曾湮废后恢复。长春园诸湖1992至1994年重挖(S847),是否包括此处未见明言。今日水面149.2×45.0米(OSM)。
现存
原址有水,北岸较地盘图内收约7米,南岸相合。
铜版画
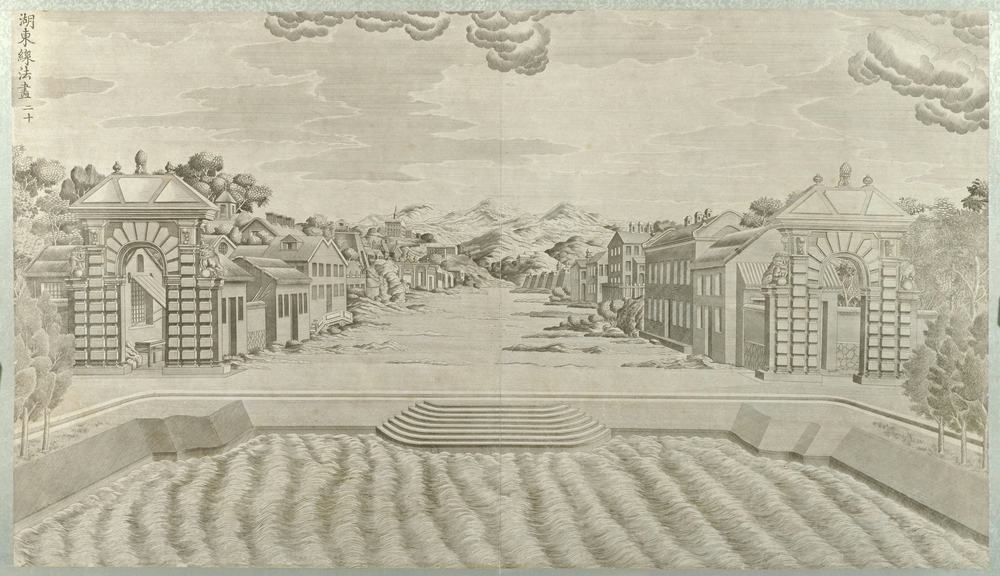
各面图像
平面与俯视
今日遗址
已知尺寸
| 部位 | 项目 | 尺寸 | 方法 | 等级 | 来源 |
|---|---|---|---|---|---|
| basin as drawn | Pool depth (N-S or along) | 51.93 m ± 3 | b 遗址或地盘图 | C | S01, plan px x 11568-12211, y 1000-1250 |
| basin as drawn | Pool width | 145.93 m ± 3 | b 遗址或地盘图 | C | S01, plan px x 11568-12211, y 1000-1250 |
| water today, N-S | Pool depth (N-S or along) | 44.96 m ± 2 | b 遗址或地盘图 | B | S03, osm-way-210646474 |
| water today, W-E | Pool width | 149.22 m ± 2 | b 遗址或地盘图 | B | S03, osm-way-210646474 |
| east bank between the corners | Pool depth (N-S or along) | 42.5 m ± 11.5 | c 铜版画 | C | S71, S70, plate 20, P0060 |
全部9个数字
| 部位 | 项目 | 尺寸 | 方法 | 等级 | 来源 |
|---|---|---|---|---|---|
| neck to the south | Neck l | 9.9 m ± 4 | b 遗址或地盘图 | C | S01, plan px x 11945-11975, y 1250-1298 |
| neck to the south | Neck w | 6.81 m ± 4 | b 遗址或地盘图 | C | S01, plan px x 11945-11975, y 1250-1298 |
| offset of the row from the ruin | Row offset | 5.05 m ± 4 | b 遗址或地盘图 | B | S01, S03, buildings.csv row against ruin |
| landing steps, east bank | Stair width | 20.8 m ± 5.6 | c 铜版画 | C | S71, S70, plate 20, P0060 |
流散石件去向
我们读到的资料中未见其流散石件的记载。
线法墙 Xianfa Qiang
在三维视图中查看概况
露天舞台:成对的墙如侧幕排列,向后墙收窄,墙上绘欧洲城镇,隔方河观赏(S02 第159-160页)。地盘图称“线法画”。墙数未定:每侧五(S02),地盘图每侧六,S361称七道,雷氏图共十一(S310,摘要),第二十图约五(Q16)。画的材质亦未定:马隆称“部分塑造,部分绘于墙上”,S361称墙面悬挂西洋画;“砖上油画”之说并无出处。
1860年以后
马隆照片中尚有侧幕般的墙。其后年代未详。
现存
地面已无可辨遗迹;今日影像中为停车场(S850)。
铜版画
各面图像
平面与俯视
今日遗址
已知尺寸
| 部位 | 项目 | 尺寸 | 方法 | 等级 | 来源 |
|---|---|---|---|---|---|
| far wall | Depth | 1.8 m ± 4 | b 遗址或地盘图 | C | S01, plan px x 12394-12402, y 1100-1165 |
| far wall | Frontage | 13.51 m ± 4 | b 遗址或地盘图 | C | S01, plan px x 12394-12402, y 1100-1165 |
| screen, each | Depth | 1.8 m ± 1 | b 遗址或地盘图 | C | S01, plan px 8 x 35 |
| screen, each | Frontage | 7.27 m ± 2 | b 遗址或地盘图 | C | S01, plan px 8 x 35 |
| whole set, ranges to ranges | Depth | 37.16 m ± 4 | b 遗址或地盘图 | C | S01, plan px x 12240-12405, y 960-1305 |
| whole set, ranges to ranges | Frontage | 71.68 m ± 4 | b 遗址或地盘图 | C | S01, plan px x 12240-12405, y 960-1305 |
| first gate | Frontage | 13.9 m ± 3.1 | c 铜版画 | C | S71, S70, plate 20, P0060 |
| first gate, cornice | Cornice height | 13.3 m ± 3 | c 铜版画 | C | S71, S70, plate 20, P0060 |
| first gate, pediment top | Ridge or top height | 16.9 m ± 3.8 | c 铜版画 | C | S71, S70, plate 20, P0060 |
| wall 1, height | Wall height | 8.7 m ± 2.8 | c 铜版画 | C | S71, S70, plate 20, P0060 |
| wall 2, to its ridge | Wall height | 11.5 m ± 3.6 | c 铜版画 | C | S71, S70, plate 20, P0060 |
| north range B0155 | Depth | 5.63 m ± 4 | b 遗址或地盘图 | C | S01, plan px x 12300-12381, y 976-1003 |
| north range B0155 | Frontage | 18.23 m ± 4 | b 遗址或地盘图 | C | S01, plan px x 12300-12381, y 976-1003 |
| south range B0215 | Depth | 4.97 m ± 4 | b 遗址或地盘图 | C | S01, plan px x 12303-12375, y 1276-1300 |
全部32个数字
| 部位 | 项目 | 尺寸 | 方法 | 等级 | 来源 |
|---|---|---|---|---|---|
| south range B0215 | Frontage | 16.23 m ± 4 | b 遗址或地盘图 | C | S01, plan px x 12303-12375, y 1276-1300 |
| pitch of the screens along the axis | Screen pitch | 5.23 m ± 1.5 | b 遗址或地盘图 | C | S01, plan px |
| screen pair 1 from the lake | Screen offset n | 23.17 m ± 2 | b 遗址或地盘图 | C | S01, plan px (12259, 1021) |
| screen pair 1 from the lake | Screen offset s | 24.41 m ± 2 | b 遗址或地盘图 | C | S01, plan px (12255, 1250) |
| screen pair 2 from the lake | Screen offset n | 22.34 m ± 2 | b 遗址或地盘图 | C | S01, plan px (12275, 1025) |
| screen pair 2 from the lake | Screen offset s | 22.54 m ± 2 | b 遗址或地盘图 | C | S01, plan px (12276, 1241) |
| screen pair 3 from the lake | Screen offset n | 19.22 m ± 2 | b 遗址或地盘图 | C | S01, plan px (12298, 1040) |
| screen pair 3 from the lake | Screen offset s | 19.84 m ± 2 | b 遗址或地盘图 | C | S01, plan px (12299, 1228) |
| screen pair 4 from the lake | Screen offset n | 16.52 m ± 2 | b 遗址或地盘图 | C | S01, plan px (12323, 1053) |
| screen pair 4 from the lake | Screen offset s | 17.35 m ± 2 | b 遗址或地盘图 | C | S01, plan px (12322, 1216) |
| screen pair 5 from the lake | Screen offset n | 13.61 m ± 2 | b 遗址或地盘图 | C | S01, plan px (12348, 1067) |
| screen pair 5 from the lake | Screen offset s | 13.61 m ± 2 | b 遗址或地盘图 | C | S01, plan px (12348, 1198) |
| screen pair 6 from the lake | Screen offset n | 10.08 m ± 2 | b 遗址或地盘图 | C | S01, plan px (12375, 1084) |
| screen pair 6 from the lake | Screen offset s | 10.91 m ± 2 | b 遗址或地盘图 | C | S01, plan px (12375, 1185) |
| wall pair 1, off axis | Screen offset | 23.1 m ± 6.2 | c 铜版画 | C | S71, S70, plate 20, P0060 |
| wall pair 2, off axis | Screen offset | 23 m ± 6.2 | c 铜版画 | C | S71, S70, plate 20, P0060 |
| walled plot of 线法墙, 方河, 螺蛳牌楼, E-W, Lei plan | Plot ew | 259.2 m ± 1 | e 无测绘依据 | B | S310, mhymy /dasl/ysltd/12410.html, 仅见搜索摘要 |
| walled plot of 线法墙, 方河, 螺蛳牌楼, N-S, Lei plan | Plot ns | 60.8 m ± 0.5 | e 无测绘依据 | B | S310, mhymy /dasl/ysltd/12410.html, 仅见搜索摘要 |
流散石件去向
我们读到的资料中未见其流散石件的记载。
流散石件去向:
- Seven openwork balustrade or stair-rail posts, called 石柱 or 'columns' in the press; white marble with relief flowers and scrolling geometric ornament, about 0.8 to 0.92 m high
现存于: Yuanmingyuan: shown at 正觉寺 from 13 Oct 2023; 圆明园博物馆 圆明园遗址公园 正觉寺 最上楼 一层 (2023 exhibition). - 71 stone pieces, the display 残雕沉思 in the Xiyang Lou area
现存于: 西洋楼 遗址区 西洋楼 残雕沉思. - Stone plaque 熙春洞 in Qianlong's hand (NOT Xiyang Lou fabric, though it stood beside it)
现存于: Returned from 翠园 in April 2018; planned for 天心水面 display 天心水面 流散文物展区. - 华表 of 安佑宫: white marble, about 8 m high, octagonal 须弥座 1.24 m high, cloud and coiled-dragon relief. NOT Xiyang Lou
现存于: Two at Peking University before the 办公楼 inside the west gate; the other two at the National Library on 文津街 北京大学 办公楼 前; 国家图书馆 文津街 古籍馆. - Stone left in the ruin after the 1980s clearance: state as cleaned up, not as found
现存于: Xiyang Lou site 西洋楼. - V&A C.382-1912: glazed shell with scrolls and leaf at the sides, on a triangular plan, 34.5 × 38 × 23 cm. The record's material says stoneware with turquoise glaze, its description earthenware: conflict inside the record
现存于: Victoria and Albert Museum, London 伦敦 维多利亚与艾伯特博物馆. - V&A C.375-1912 (shell, 7.5 in wide), C.376-1912 (bird's feathers in high relief, 6.75 in), C.377-1912 (flower, 5.5 in), C.378-1912 (band in relief, 3.625 in): pieces of the same six-piece Wylde lot
现存于: Victoria and Albert Museum, London 伦敦 维多利亚与艾伯特博物馆. - V&A 186-1904: part of a brick moulded with leaf scrolls on two sides, yellow glaze on five sides, 19.4 × 7.6 cm; 185-1904: part of a round medallion with part of a dragon, turquoise-blue, 7.9 cm across
现存于: Victoria and Albert Museum, London 伦敦 维多利亚与艾伯特博物馆. - Glazed capitals and ornament photographed in the park's store in 1983 by Rabreau: figs 43-48, capital and ornament in glazed ceramic
现存于: Park store (1983) 圆明园 库房. - Abroad, what is NOT Xiyang Lou stone: Fontainebleau's 中国馆 (1863 on) holds objects taken in 1860 (enamel, gold dragons, jade), never building stone; a Paris museum, 康有为's 欹规味 and 薛福成's 东方博物院 (Guimet, by my reading of the name): 玉印 and objects; British Museum and V&A enamels and lacquer per Bushell 1904-05. These are objects from the garden's stores, not from the European palaces' fabric
现存于: Fontainebleau, Guimet, BM, V&A 枫丹白露 中国馆 等. - 办公楼 forecourt at PKU: 丹墀 / 丹陛石 and a pair of stone 麒麟. University pages say 载涛 took them from the garden to 朗润园; Malone says some marble from the Ancestral Shrine 安佑宫 stands at Yenching. NOT Xiyang Lou
现存于: Peking University, before 办公楼 北京大学 办公楼 前. - 兰亭八柱碑亭 (八角 stone pavilion with eight inscribed pillars), and 青云片 stone. NOT Xiyang Lou
现存于: 北京 中山公园, 来今雨轩 west 中山公园. - 汉白玉 balustrades of the Xiyang Lou, part
现存于: 圆明园 圆明园, place not stated.
本页引用的资料 (43)
- S01 Plan of the Yuanmingyuan Imperial Garden-Palace, unknown artist, three hanging scrolls, ink and colour on paper, 177 × 253 cm together
- S02 Carroll Brown Malone, History of the Peking Summer Palaces under the Ch'ing Dynasty, Illinois Studies in the Social Sciences XIX, Urbana 1934; reprint Paragon 1966
- S03 OpenStreetMap, the park and neighbours, Overpass
- S06 zh.wikipedia 圆明园, 圆明园四十景, 长春园, 绮春园, 西洋楼
- S42 梦回圆明园 mhymy.com: 档案史料 reports (11301, 11446, 11467, 11480, 11559, 11828, 12205, 12324, 12600, 12613, 12739) and scene list /ymss/jqjs/ymy
- S70 Wikimedia Commons, categories Old Summer Palace, Yuanmingyuan, Forty Scenes, engravings
- S71 圆明园铜版画册, Palace Museum 228650, 20 leaves, 50.5 x 87.5 cm
- S89 Ohlmer photographs (Commons copies)
- S90 Régine Thiriez, Barbarian Lens
- S91 C. F. Moore fonds, Royal BC Museum MS-3171 (blog: visualisingchina.net 2022-05-15)
- S108 Gao Ming et al., Digital restoration ... Xieqiqu, ISPRS Annals II-5/W3
- S109 刘阳, 《圆明园的故事》 excerpt, 澎湃
- S110 人民网, 海晏堂蓄水楼加固
- S141 浙江在线, 考古推进至大水法
- S153 北京市文物研究所, 远瀛观遗址考古发掘简报, mhymy
- S245 Paul Varin, Expédition de Chine, Paris: Michel Lévy, 1862
- S258 [Louis-François] Delatour, Essais sur l'architecture des Chinois, sur leurs jardins, leurs principes de médecine, et leurs moeurs et usages, Paris: Clousier, 1803
- S310 梦回圆明园 mhymy.com, 档案史料 > 样式雷图档 /dasl/ysltd/: per-drawing records (图名, 图幅, 款式, 图纸性质, 绘制年代, 收藏机构, 排架编码) with a description, for drawings held by NLC 国家图书馆善本部, 故宫博物院图书馆, 清华大学
- S337 中国人民大学清史研究所 清代皇家园林研究中心, 学术综览 (xstl, lswh, jzys, ylfj, wxda, hwyj): reposted articles, 397 listed, 121 fetched
- S361 何瑜 (cover name; 编著 as on the volumes), 圆明园五朝御制诗文集注, vols 2-4 of the first four volumes, PDF on the park's site: the imperial poems and essays of five reigns by scene, wit
- S415 Daniel Rabreau, Le jardin à l'européenne du Yuanming Yuan, essai sur un chef-d'œuvre de l'art des jésuites à la cour de Qianlong au XVIIIe siècle, GHAMU, ISBN 978-2-49108
- S593 Yanqiu L., Jinliang X., Hai Q. (Tsinghua Heritage Institution For Digitization), Research on the protection of Haiyan Hall earthen stereobate relic site at Yuanmingyuan P
- S600 Shingei Katsu (University of Tokyo), On the Construction of the Hydraulic Machinery in the European Palaces of Yuanmingyuan, Journal of Architecture and Planning (Transac
- S603 A. Durand, Restitution des palais europeens du Yuanmingyuan, Arts asiatiques 43, 123-133
- S604 Michele Pirazzoli-t'Serstevens (chef de mission), Anne Chayet and others, Le Yuanmingyuan: jeux d'eau et palais europeens du XVIIIe siecle a la cour de Chine, Editions Re
- S736 Albert Koenig 黃立人, lecture summary: 歐洲耶穌會傳教士設計的西洋樓水法系統, on mhymy; talk abstract at Academia Sinica 明清研究, The Jesuit Water Works at the European Palaces (Xiyanglou) of Yua
- S770 The Garden of Perfect Brightness 3: Destruction, Looting, and Memory, MIT Visualizing Cultures, section Ernst Ohlmer's 1873 Photos of the Ruins (pages e501-e503)
- S814 北京日报 (王谌, 吴镝) via 人民政协网, 圆明园两件御笔文物回家, 2018-04-24
- S815 北京旅游网 visitbeijing.com.cn, article on the 圆明园 relic recovery team, c
- S817 上游新闻 via 腾讯新闻, long report on relics returned to 圆明园, drawing on 北京日报 with its photographs, 2023-10-14
- S819 北京旅游网, 北大 and 清华 guide article (翻尾石鱼)
- S820 北京旅游网 (北京日报 text), 圆明园管理处 history and 2020s exhibits, 2022-08-25
- S821 孙毅, 利用3D激光扫描技术 为圆明园散落石块找'归宿', 北京晚报 2017-07-18, on tsinghua.edu.cn; interview with 肖金亮, 清华同衡
- S822 中国新闻网 (新京报 text), 七大兽首回归:海外流失文物的艰难追索, 2022-07-28
- S823 澎湃号·政务, 文化:圆明园十二兽首铜像介绍, reprinting the 2019 文化和旅游部 notice on the horse head
- S828 T. Choutzé (pseudonym, as printed), article on Peking and north China, Le Tour du Monde, 1876, p.231, as quoted in Rabreau (S415) p.68
- S838 Jamie Carstairs (University of Bristol Library), Charles Frederick Moore's photographs of the ruins of the European-style palaces at the Yuanmingyuan, Visualising China b
- S839 北京大学 房地产管理部 燕园文物, 引水石槽 (stone trough, page fdcb 6b007979)
- S840 北京大学 房地产管理部 燕园文物, 翻尾石鱼 Roll-Tailed Stone Fish
- S841 China Daily, Old Summer Palace stones to be reinforced, 2018-05-24
- S847 陈名杰, 圆明园遗址公园保护建设成就与发展思路, on the site of 中国人民大学清史研究所 清代皇家园林研究中心, posted 2015-08-28
- S849 人民日报海外版, 圆明园四兽首在香港展出, 2023-07-15
- S850 Esri World Imagery, tiles z18 over the Xiyang Lou strip, read by eye for ruin outlines and positions; winter image, some snow, resolution about 0.46 m per pixel