

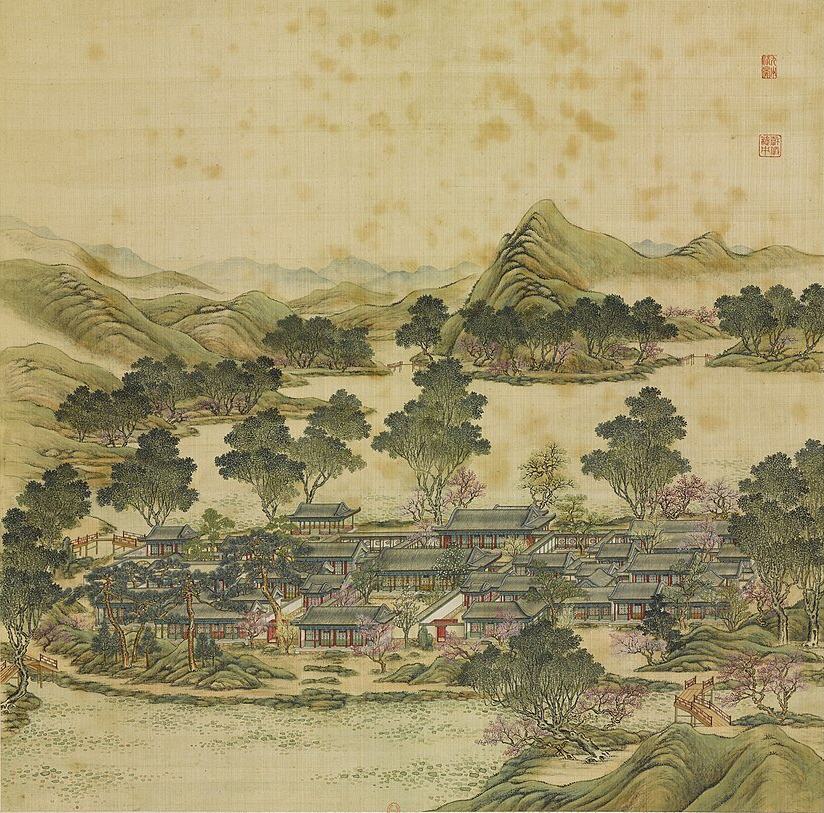
概况
九洲清晏是后湖周围九岛中最大的一座,自雍正至咸丰为皇帝寝居之所(S05 j80:20b-23b;E1129;E1153)。中轴自前湖向北依次为圆明园殿(五间,悬康熙御书“圆明园”匾)、奉三无私殿(七间)和九洲清晏殿(《日下旧闻考》记为七楹,样式雷档案记为五间接后抱厦三间,S310),东为天地一家春,西为乐安和,再西为清晖阁(S05 j80:20b-25b)。道光十一年(1831)建慎德堂(E1130)。道光十六年(1836)失火,三殿被焚,道光帝命照旧制重修,不到一年完工(E1134)。1860年10月6日至8日英法联军进园抢掠;马龙(Malone)引樊国梁(Favier)称,皇帝寝宫在抢掠期间已经起火(E1151)。10月18日至19日,英军奉额尔金之命焚烧圆明园(E0485)。同治十二年(1873)重修时,岛上多座殿宇改名(E1135,Q36)。
1744年四十景图及御制诗序
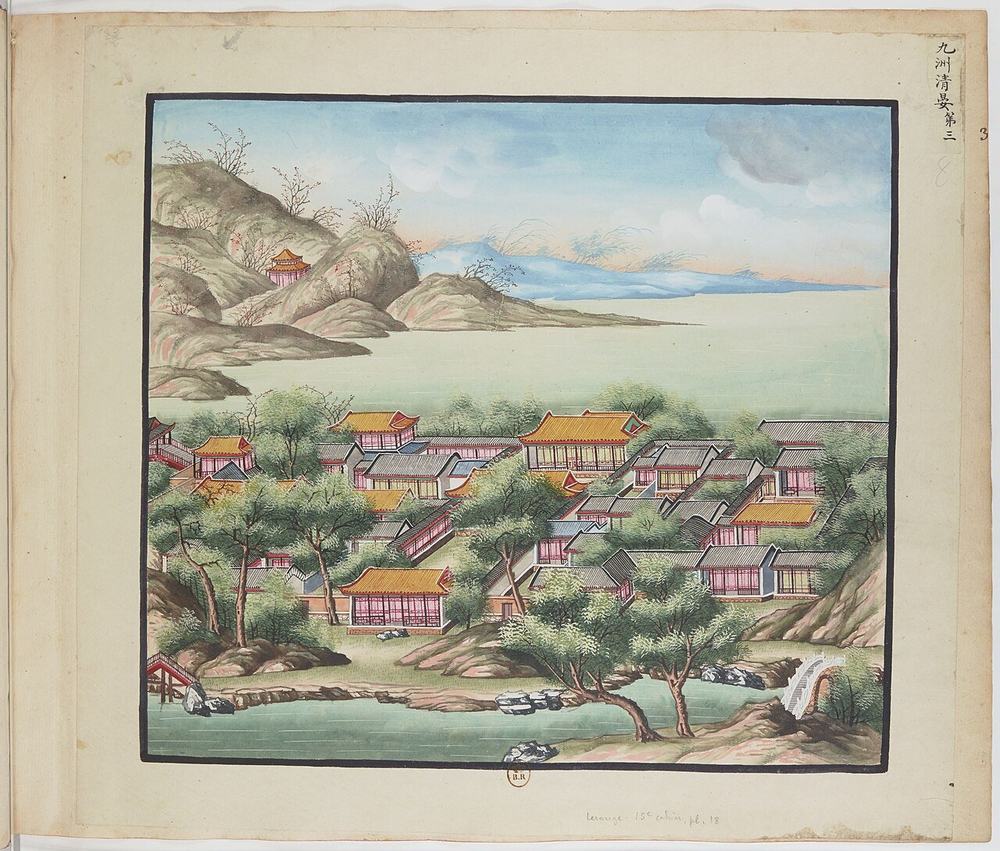
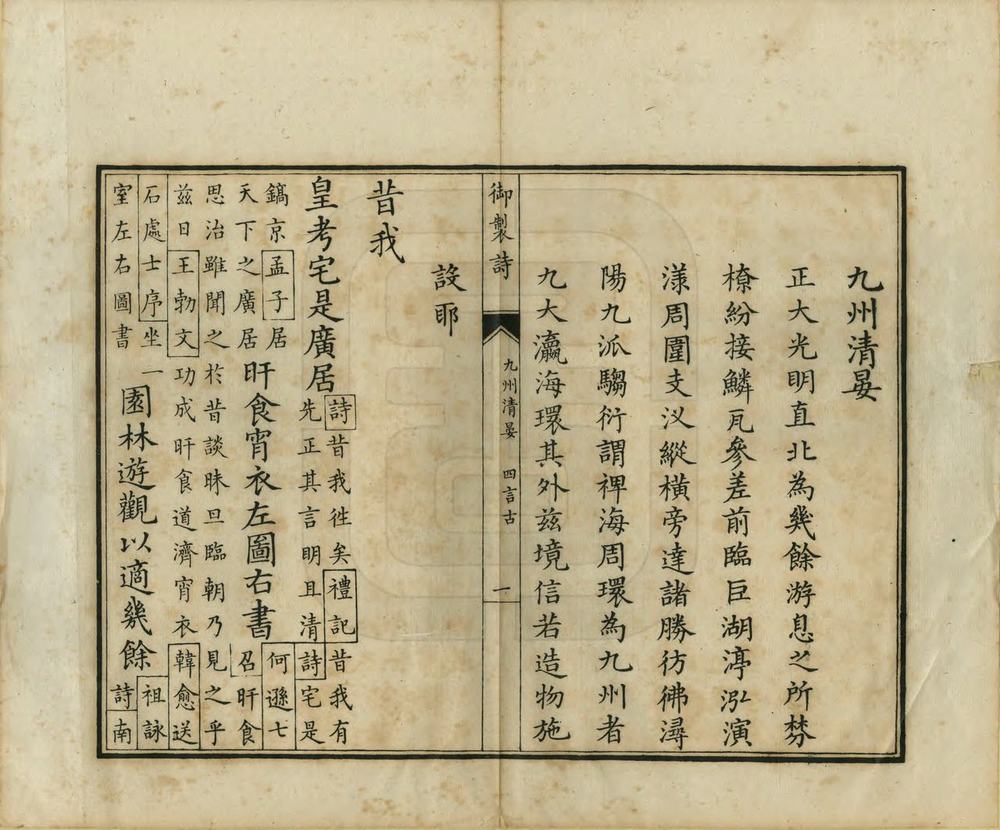
《圆明园四十景图》第三幅(P0003)。乾隆帝诗序开头说:“正大光明直北為㡬餘游息之所棼橑紛接鱗瓦參差前臨巨湖”,又以邹衍九州环以大瀛海之说比喻湖中诸岛(S40;E1091)。诗中追念父皇在此“左图右书”、勤于政务,并以“六膳八珍”对照沟壑中的饥民以自警。序与诗重在训诫,不记布局。
1860年以前的变化
The 日下旧闻考 Rixia Jiuwen Kao (S05 j80, compiled after 1774) adds what the album lacks: by 1765 the tall pines before 清晖阁 had burned and Qianlong set small buildings round its court, a two-storey 松云楼 Songyun Lou on the high ground of the stone wall, 露香斋 Luxiang Zhai by a rockery, 涵德书屋 Hande Shuwu and the book room 茹古堂 Rugu Tang (j80:24a-25a, E1094). In 1774 Qianlong named the sleeping hall 乐安和; his note says the room he had lived in before was called 随安堂 Sui'an Tang (j80:25a-b, E1099). Jiaqing wrote on 九洲清晏, 奉三无私 and the small studios (E1106-E1114); Daoguang built 慎德堂 in 1831 (E1130) and, after the fire of 1836, rebuilt the three axis halls by 1837 (E1134). The theatre at 同道堂 dates to 1855 at the latest (S43). The plan S01 shows the island after Tongzhi's renaming of 1873 and carries a pasted slip for a later rearrangement (E1135, E1152, Q36); the Yangshi Lei drawings E1156-E1171 record the 慎德堂 interiors and the 九洲清晏 axis at several dates.
Yangshi Lei sheets give three states of the island. Before the fire of 1836: 样004-5 九洲清晏旧样 and 样005-4 慎德堂 fit-out (E1171, E1156). After it: 样005-34 of 1837, an unapproved first round, and 样010-3, the approved rebuilding, which gave the west side of the 九洲清晏 hall the 同道堂 annex instead of a mirror of the east (E1169). Xianfeng: 样007-9-1 of 1855.3 for 圆明园殿 (E1163), 样005-13 and 样005-27-1 of 1855.9, for a three-bay rear porch added to the 九洲清晏 hall that year (E1162), 样004-2-1 for the hall and 同道堂 (E1170), and 样011-3 九洲清晏全样 of 1855.10-12, the latest whole-scene plan found before 1860 (E1161); and the 慎德堂 interior sheets of 1851, 1856 and 1859, one of the 1859 sheets dated only by the site (E1160, E1174, E1164, E1165). The 1874 plan 故1299 (E1166) is Tongzhi's design: same three axes and most old names, but a jade-disc pond with a double-eaved square pavilion between 奉三无私 and 天地一家春, a seven-bay hall north of it, 慎德堂 as five bays under four roofs, 思顺堂 in the west court (S310 rec. 11901). The 1873-74 three-garden plan 样1203 renames 基福堂 to 同顺堂 and 天地一家春 to 承恩堂 (E0532; S310 rec. 7217); the decree of 1873, as quoted in S220, has 思顺堂 for 基福堂 (E1135). S01's labels here (七间殿, 福寿仁恩, ?顺堂, 承恩堂, 同顺堂) are those of the Tongzhi design, which supports Q36.
逐座建筑
| 建筑 | 开间 | 屋顶 | 层数 | 朝向 | 来源 |
|---|---|---|---|---|---|
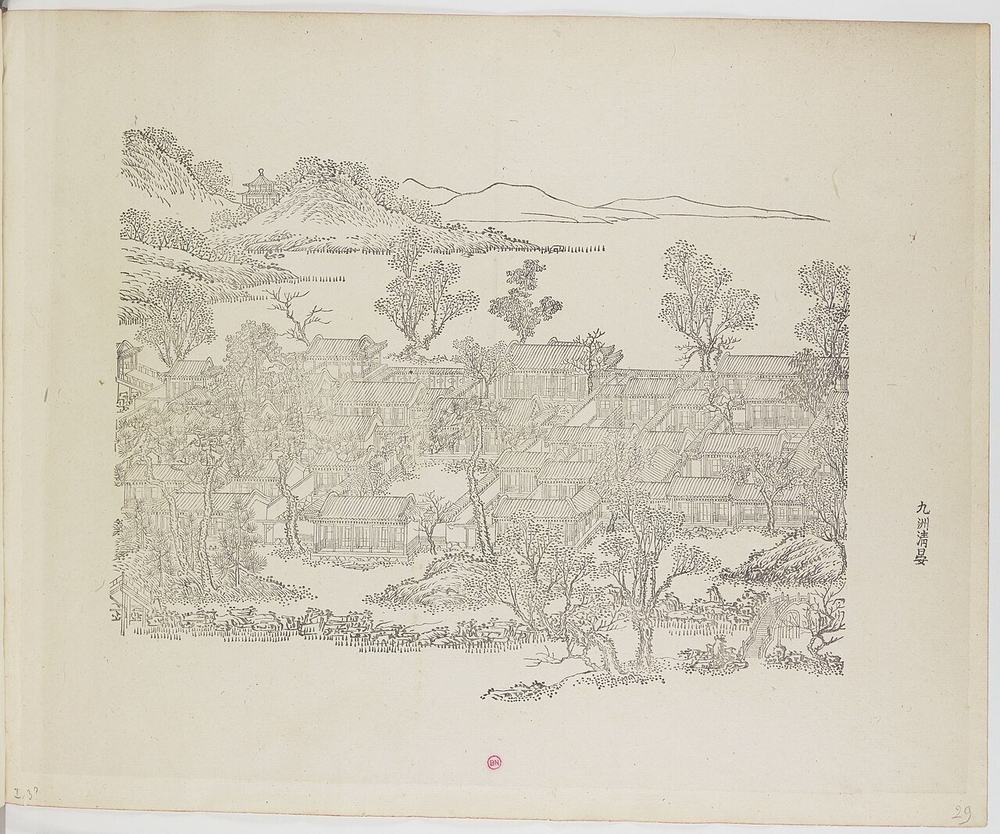
| 圆明园殿 Yuanming Yuan Dian | 5 | gable-ended roof with a rounded rolled ridge 卷棚 (the woodcut draws the curved ridge ends) | 1 | S | S01, S02, S05, S41, S76 |
| 奉三无私殿 Fengsan Wusi Dian | 7 | 歇山, ridge apparently rolled | 1 | S | S01, S02, S05, S08, S41 |
| 九洲清晏殿 Jiuzhou Qingyan Dian | 7 | large 歇山 hip-gable, the biggest roof of the island; ridge reads as rolled, not a sharp 正脊 with beasts (not certain) | 1 | S | S01, S02, S05, S08, S41 |
| 天地一家春 Tiandi Yijia Chun | several halls of 3-5 bays (uncertain) | rows of 硬山/卷棚 gable roofs, a few 歇山 | 1 | S | S05, S08, S42, S44 |
| 乐安和 Le An He | 1 | S05, S41, S360 | |||
| 清晖阁 Qinghui Ge | S02, S05, S41, S42, S55 | ||||
| 露香斋 Luxiang Zhai | 1 | S05 | |||
| 茹古堂 Rugu Tang | 1 | S05 | |||
| 松云楼 Songyun Lou | 2 | S05 | |||
| 涵德书屋 Hande Shuwu | 1 | S05 | |||
| 慎德堂 Shende Tang | 5 (外檐显6间 per record 10529) | 三卷勾连搭 卷棚 | 1 | S | S01, S02, S41, S42, S43 |
| 壶天仙籁戏台 Hutian Xianlai xitai | S43 | ||||
| 同道堂 Tongdao Tang | 3 | S01, S42, S43, S337 | |||
| 同道堂戏台 Tongdao Tang xitai | S43 | ||||
| 怡情书史 Yiqing Shushi | S41, S54, S337 | ||||
| 昭吟镜亭 Zhaoyin Jing Ting | S42 | ||||
| 基福堂 Jifu Tang | S42, S360 | ||||
| 性存斋 Xingcun Zhai | S42 | ||||
| 永春室 Yongchun Shi | S42 | ||||
| 泉石自娱 Quanshi Ziyu | S42 | ||||
| 如意桥 Ruyi Qiao | S06, S41 | ||||
| 南大桥 Nanda Qiao | S06 | ||||
| 棕亭桥 Zongting Qiao | S41 | ||||
| 七间殿 Qi Jian Dian | 7 | S01 | |||
| 福寿仁恩 Fu Shou Ren En | 3 | S01, S220 | |||
| 后殿 Hou Dian | 5 | S01 | |||
| 思顺堂 Si Shun Tang | 6 | S01, S220, S310 | |||
| 前殿 Qian Dian | 5 | S01 | |||
| 承恩堂 Cheng En Tang | 7 | S01, S220 | |||
| 同顺堂 Tong Shun Tang | 5 | S01 |
另有43座地盘图上未注名称的建筑
图像
1745年木刻
1750至1792年水粉
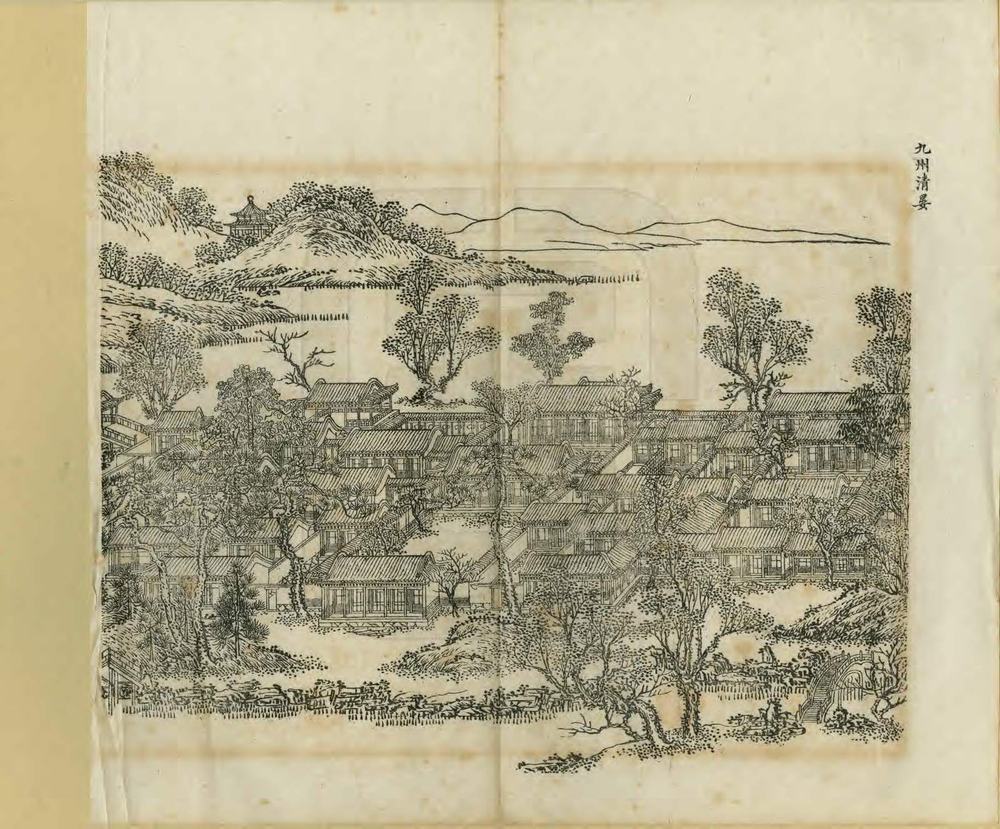
1887年石印本
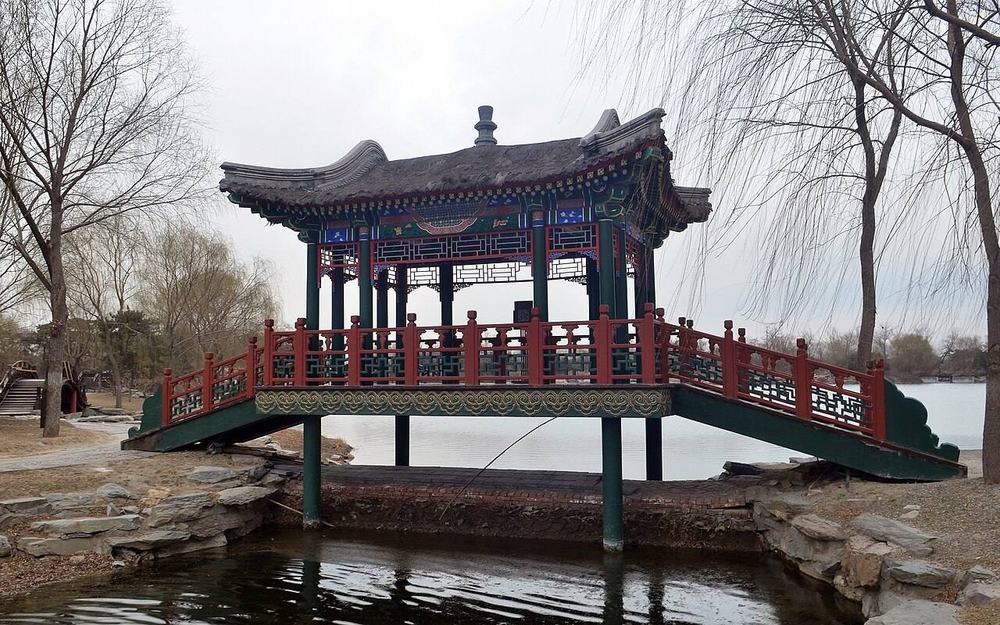
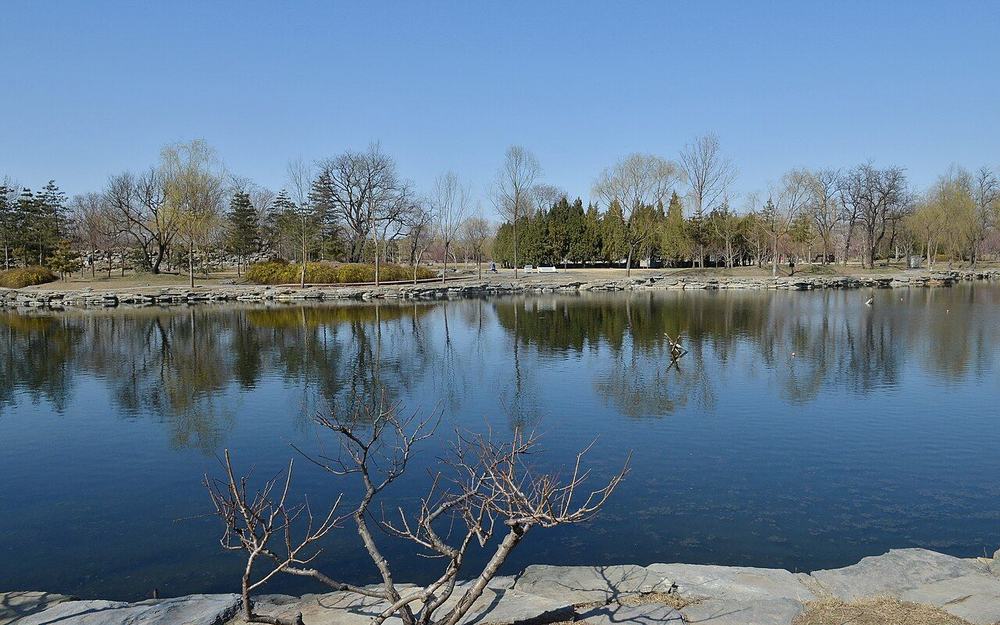
今日
其他图像
版权所限,请至收藏方查看
- The Qianlong Emperor at Leisure (scroll formerly pasted inside a garden building) 查看: asianartnewspaper.com
- The Daoguang Emperor with his sons and daughters, horizontal scroll, plaque Clearing Mind and Rectifying Nature in the p 查看: hkpm.org.hk
室内
Plaques and couplets by hall (S05 j80:21a-23a): 圆明园殿 has Kangxi's 圆明园 plaque, a couplet Yongzheng wrote as a prince ('每對青山緑水㑹心處…') and one by Qianlong; 奉三无私殿 holds Qianlong's copies of the moral instructions of Kangxi and Yongzheng, the plaque 清虚静泰 and a couplet at the throne; 九洲清晏殿 carries Yongzheng's plaque in front and 蔚然深秀 at the back. On the north wall of 清晖阁 hung the painted map of the whole garden of 1737 by Castiglione, 唐岱 Tang Dai, 孙祐 Sun You, 沈源 Shen Yuan, 张万邦 Zhang Wanbang and 丁观鹏 Ding Guanpeng, inscribed 大观 (j80:23a; S02 p.62). In 1860 Swinhoe found, in what he took for the emperor's own rooms, a moderate room with a double-seated throne, chandelier and clocks, two small rooms and a spiral stair to two upper rooms of books whose windows looked down into the hall (E1037); M'Ghee a court about 50 ft square flagged in marble and the only spiral stair, on the left, in the ladies' rooms (E1150). Hérisson's side rooms full of gold, beside the throne hall, are not trusted (S246 pp.315-317, E2441).
园林环境
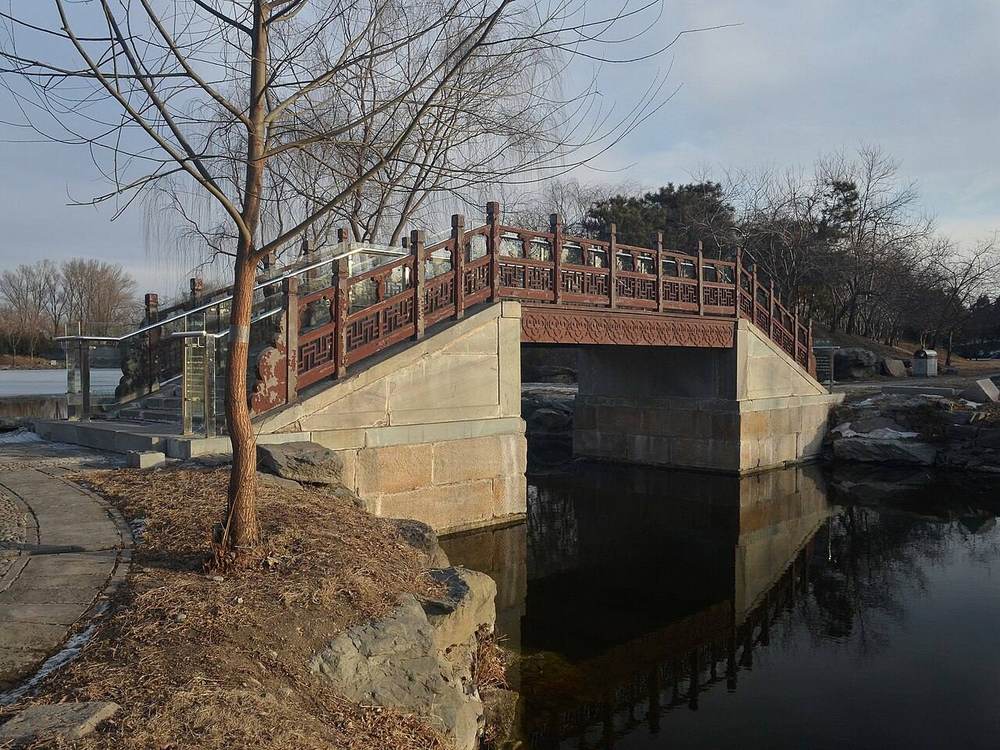
The island faces the Front Lake on the south and the Back Lake on the north (S05 j80:20b, 23b; E1153). Malone found little rockwork and almost no artificial hills on it (E1153). In the west court a long stone wall stood opposite 清晖阁, with tall pines in front that had burned by 1765 and others still standing outside the wall; 露香斋 sat by a rockery with real trees (S05 j80:24a-b). M'Ghee describes the apartments' front on 'another sheet of water' with large planted rockeries (E1150); Wolseley and Swinhoe reached them by a pebbled path round half a pond from behind the audience hall (E1037, E1038). Bridges: 如意桥 Ruyi Qiao on the south-east and 南大桥 Nan Da Qiao on the south-west, 棕亭桥 Zongting Qiao at the north-west corner (S313; S41).
现存
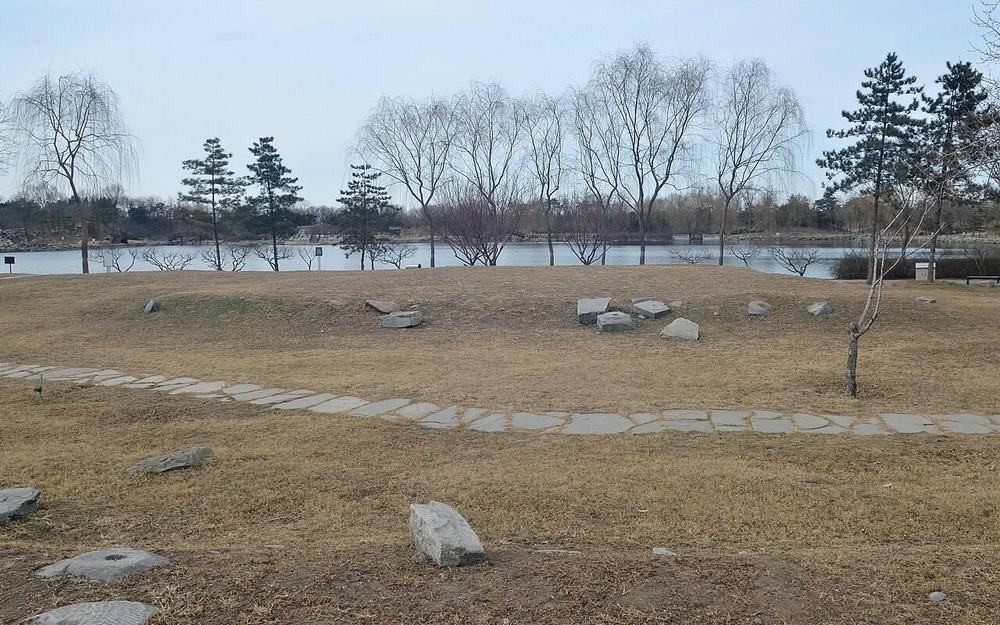
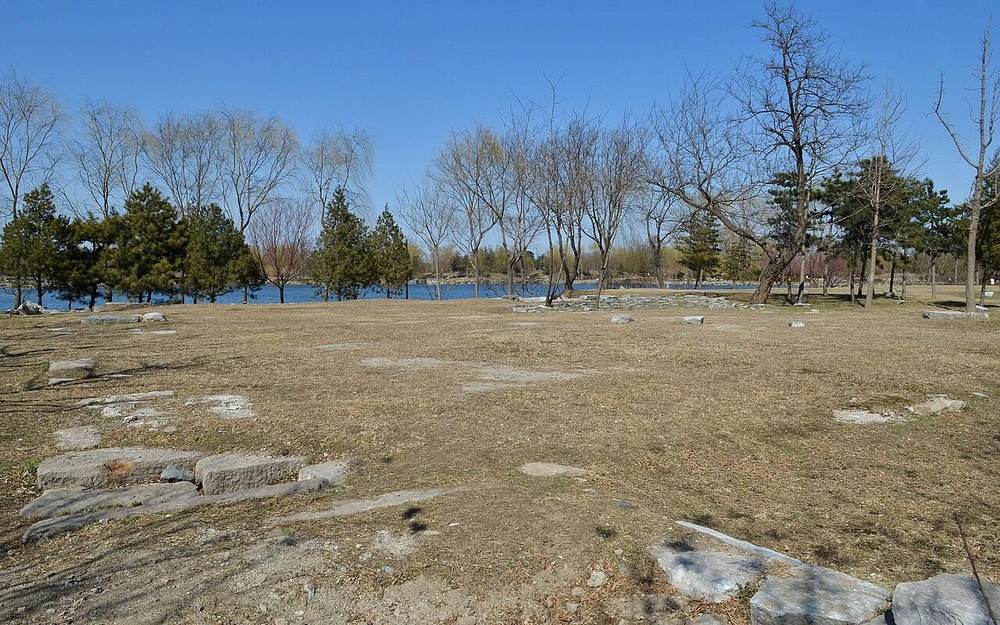
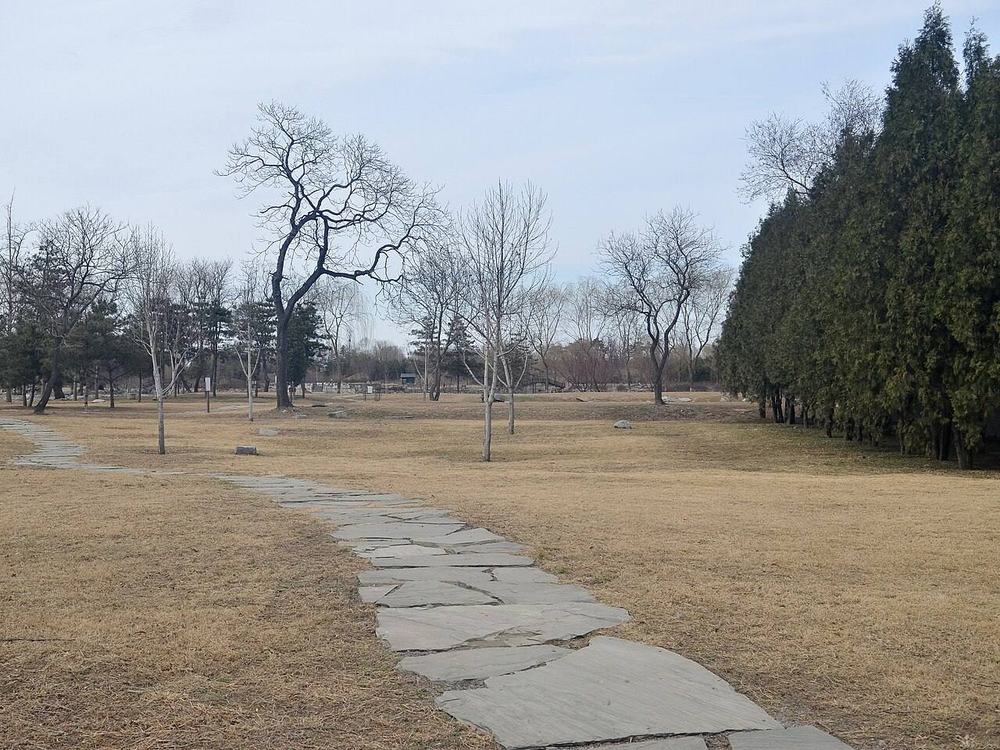
岛形尚存,位于前湖与后湖之间。考古勘探报告(仅见开头)称该景区东西约220米、南北约120米,占地约25000平方米,建筑面积约8600平方米,殿宇、游廊共656间(S151);《紫禁城》2011年一文称全岛东西约234米、南北约116米,约21600平方米(S313)。登载报告的网页称,同治重修的基址在1900年被旗兵和土匪破坏(S151);1900年的破坏者为谁仍有争议(Q28)。目前未见载有单体殿宇尺寸的发掘报告。
考古与勘测
- n.d. (survey report revised on mhymy 2023-03-10; tags name a 慎德堂 dig record), survey report as posted by 圆明园事务总管 on mhymy (北京市文物研究所 surveys, by its series)
Opening only seen: the island scene measures about 220 x 120 m, 25,000 m2, with 8,600 m2 of buildings and 656 rooms and gallery bays in three lines (centre 圆明园殿, 奉三无私, 九洲清晏殿; east 天地一家春; west 慎德堂, 清晖阁 and others). The 96% with plans, 7 figures and the finds is behind a paywall or the 微圆明园 mini-programme. A note on the page says the rebuilt foundations of the Tongzhi repair were wrecked in 1900 by bannermen and bandits, not the Eight-Nation troops (cf. Q28).
他人的复原
现代诠释,不是证据,本项目不据以定尺寸或位置。
- 三幅样式雷圆明园河道全图辨析: west road of 九洲清晏 after 1828 (, paper figure) 查看: iqh.ruc.edu.cn
- 九洲景区俯瞰复原图 (, aerial view) 查看: mhymy.com
- [央美]九洲区域复原视频 (中央美术学院圆明园研究中心 (央美 tag; the page names it, per search extract), video) 查看: mhymy.com
- 再现·圆明园——九洲清晏(中) (贺艳 (清华大学, as the extract states), paper figure) 查看: mhymy.com
- 再现·圆明园——九洲清晏(下) (贺艳 (清华大学, as the extract states), paper figure) 查看: mhymy.com
- “再现圆明园” 数字导览系统: 12 scenes, 40 planned (郭黛姮 team; 孙慧皎 (清城睿现) on the technical side, AR/VR) 查看: tsinghua.edu.cn
- 三维立体视频 of the 圆明园四十景, including 九洲清晏 (数字圆明园 team, 郭黛姮; 贺艳 as main lead, video) 查看: tsinghua.edu.cn
- “飞跃圆明园四十景”, MR glasses, 2026 服贸会 at Shougang (中央美术学院 人工智能与数字文化遗产研究中心, AR/VR) 查看: cn.chinadaily.com.cn
已知尺寸
| 部位 | 项目 | 尺寸 | 方法 | 等级 | 来源 |
|---|---|---|---|---|---|
| court 圆明园殿-奉三无私 | Court depth | 33.92 m ± 0.05 | a 测绘或清代图档 | B | S310, NLC 样006-3 = 样062-24, quoted on mhymy record 11901 (故1299 of 1874) |
| court 圆明园殿-奉三无私 | Court width | 25.984 m ± 0.05 | a 测绘或清代图档 | B | S310, NLC 样006-3 = 样062-24, quoted on mhymy record 11901 (故1299 of 1874) |
| court 奉三无私-九洲清晏 | Court depth | 18.272 m ± 0.05 | a 测绘或清代图档 | B | S310, NLC 样006-3 = 样062-24, quoted on mhymy record 11901 (故1299 of 1874) |
| court 奉三无私-九洲清晏 | Court width | 25.984 m ± 0.05 | a 测绘或清代图档 | B | S310, NLC 样006-3 = 样062-24, quoted on mhymy record 11901 (故1299 of 1874) |
| court 慎德堂-山石亭 | Court depth | 22.4 m ± 0.05 | a 测绘或清代图档 | B | S310, NLC 样006-3 = 样062-24, quoted on mhymy record 11901 (故1299 of 1874) |
| court 慎德堂-山石亭 | Court width | 35.2 m ± 0.05 | a 测绘或清代图档 | B | S310, NLC 样006-3 = 样062-24, quoted on mhymy record 11901 (故1299 of 1874) |
| court 承恩堂-泉石自娱 | Court depth | 3.52 m ± 0.05 | a 测绘或清代图档 | B | S310, NLC 样006-3 = 样062-24, quoted on mhymy record 11901 (故1299 of 1874) |
| court 福寿仁恩-三卷殿 | Court depth | 15.52 m ± 0.05 | a 测绘或清代图档 | B | S310, NLC 样006-3 = 样062-24, quoted on mhymy record 11901 (故1299 of 1874) |
| court 福寿仁恩-三卷殿 | Court width | 13.248 m ± 0.05 | a 测绘或清代图档 | B | S310, NLC 样006-3 = 样062-24, quoted on mhymy record 11901 (故1299 of 1874) |
| east court 天地一家春-承恩堂 | Court depth | 10.624 m ± 0.05 | a 测绘或清代图档 | B | S310, NLC 样006-3 = 样062-24, quoted on mhymy record 11901 (故1299 of 1874) |
| east court 天地一家春-承恩堂 | Court width | 21.76 m ± 0.05 | a 测绘或清代图档 | B | S310, NLC 样006-3 = 样062-24, quoted on mhymy record 11901 (故1299 of 1874) |
| east court 宫门-天地一家春 | Court depth | 13.44 m ± 0.05 | a 测绘或清代图档 | B | S310, NLC 样006-3 = 样062-24, quoted on mhymy record 11901 (故1299 of 1874) |
| east court 宫门-天地一家春 | Court width | 21.12 m ± 0.05 | a 测绘或清代图档 | B | S310, NLC 样006-3 = 样062-24, quoted on mhymy record 11901 (故1299 of 1874) |
| 九洲清晏 island | Island, short side | 116 m ± 5 | a 测绘或清代图档 | B | S313, 紫禁城 2011(11) p.32 |
全部43个数字
| 部位 | 项目 | 尺寸 | 方法 | 等级 | 来源 |
|---|---|---|---|---|---|
| 九洲清晏 island | Island, long side | 234 m ± 5 | a 测绘或清代图档 | B | S313, 紫禁城 2011(11) p.32, opening paragraph |
| 九洲清晏 scene on its island, whole group | Island, short side | 120 m ± 10 | a 测绘或清代图档 | B | S151, mhymy 12600, free opening |
| 九洲清晏 scene on its island, whole group | Island, long side | 220 m ± 10 | a 测绘或清代图档 | B | S151, mhymy 档案史料 12600, free opening (4% of the report) |
| 圆明园殿 | Depth | 7.04 m ± 0.05 | a 测绘或清代图档 | A | S310, NLC 样007-9-1 (1855.3.17), 黄签 quoted on mhymy record 11195; same figures on the 1837 sheet |
| 圆明园殿 | Frontage | 19.52 m ± 0.1 | a 测绘或清代图档 | A | S310, NLC 样007-9-1 (1855.3.17), 黄签 quoted on mhymy record 11195; same figures on the 1837 sheet |
| 圆明园殿 | Column height | 3.84 m ± 0.05 | a 测绘或清代图档 | A | S310, NLC 样007-9-1 (1855.3.17), 黄签 quoted on mhymy record 11195; same figures on the 1837 sheet |
| 圆明园殿 | Platform height | 0.704 m ± 0.02 | a 测绘或清代图档 | A | S310, NLC 样007-9-1 (1855.3.17), 黄签 quoted on mhymy record 11195; same figures on the 1837 sheet |
| 慎德堂 | Depth | 7.55 m ± 0.05 | a 测绘或清代图档 | B | S310, mhymy ysltd 7342 (慎德堂装修图样, free part), metres as printed; drawing not named |
| 慎德堂 | Frontage | 23.36 m ± 0.3 | a 测绘或清代图档 | B | S310, mhymy ysltd 7342 (慎德堂装修图样, free part), metres as printed; drawing not named |
| 慎德堂 | Column height | 4.35 m ± 0.05 | a 测绘或清代图档 | B | S310, mhymy ysltd 7342 (慎德堂装修图样, free part), metres as printed; drawing not named |
| 慎德堂 | Platform height | 0.59 m ± 0.05 | a 测绘或清代图档 | B | S310, mhymy ysltd 7342 (慎德堂装修图样, free part), metres as printed; drawing not named |
| the scene's outline on the plan | Extent, long side | 216 m ± 10 | b 地盘图或遗址 | C | S01, layers/scenes_1860, UTM 50N, minimum rotated rectangle |
| the scene's outline on the plan | Extent, short side | 118 m ± 10 | b 地盘图或遗址 | C | S01, layers/scenes_1860, UTM 50N, minimum rotated rectangle |
| island I060 (九洲清晏) | Island, short side | 118 m ± 10 | b 地盘图或遗址 | B | S01, layers/islands_1860, UTM 50N, minimum rotated rectangle |
| island I060 (九洲清晏) | Island, long side | 216 m ± 10 | b 地盘图或遗址 | B | S01, layers/islands_1860, UTM 50N, minimum rotated rectangle |
| the scene's outline on the plan | Area | 20300 m² ± 2000 | b 地盘图或遗址 | C | S01, layers/scenes_1860, UTM 50N, polygon area |
| 圆明园殿 | Bay width | 4.16 m ± 0.05 | a 测绘或清代图档 | A | S310, NLC 样007-9-1 (1855.3.17), 黄签 quoted on mhymy record 11195; same figures on the 1837 sheet |
| 圆明园殿 | Platform overhang | 0.928 m ± 0.02 | a 测绘或清代图档 | A | S310, NLC 样007-9-1 (1855.3.17), 黄签 quoted on mhymy record 11195; same figures on the 1837 sheet |
| 圆明园殿 | Porch depth | 1.92 m ± 0.05 | a 测绘或清代图档 | A | S310, NLC 样007-9-1 (1855.3.17), 黄签 quoted on mhymy record 11195; same figures on the 1837 sheet |
| 圆明园殿 | Side bay width | 3.84 m ± 0.05 | a 测绘或清代图档 | A | S310, NLC 样007-9-1 (1855.3.17), 黄签 quoted on mhymy record 11195; same figures on the 1837 sheet |
| study | Room size, poetic | 3.2 m ± 1.5 | a 测绘或清代图档 | C | S05, j80:24b (1765 poem, E1094) |
| 慎德堂 | Bay width | 4.16 m ± 0.05 | a 测绘或清代图档 | B | S310, mhymy ysltd 7342 (慎德堂装修图样, free part), metres as printed; drawing not named |
| 慎德堂 | Floor to ceiling | 5.06 m ± 0.05 | a 测绘或清代图档 | B | S310, mhymy ysltd 7342 (慎德堂装修图样, free part), metres as printed; drawing not named |
| 慎德堂 | Overall depth | 26.49 m ± 0.5 | a 测绘或清代图档 | B | S310, mhymy ysltd 7342 (慎德堂装修图样, free part), metres as printed; drawing not named |
| 慎德堂 | Platform overhang | 1.09 m ± 0.05 | a 测绘或清代图档 | B | S310, mhymy ysltd 7342 (慎德堂装修图样, free part), metres as printed; drawing not named |
| 慎德堂 | Porch depth | 1.92 m ± 0.05 | a 测绘或清代图档 | B | S310, mhymy ysltd 7342 (慎德堂装修图样, free part), metres as printed; drawing not named |
| 慎德堂 | Side bay width | 3.84 m ± 0.05 | a 测绘或清代图档 | B | S310, mhymy ysltd 7342 (慎德堂装修图样, free part), metres as printed; drawing not named |
| island I060 (九洲清晏) | Island area | 20300 m² ± 2000 | b 地盘图或遗址 | B | S01, layers/islands_1860, UTM 50N, polygon area |
| water inside the scene's outline | Water inside the outline | 160 m² ± 20 | b 地盘图或遗址 | B | S01, layers/water_1860 within layers/scenes_1860 |
本页引用的资料 (22)
- S01 Plan of the Yuanmingyuan Imperial Garden-Palace, unknown artist, three hanging scrolls, ink and colour on paper, 177 × 253 cm together
- S02 Carroll Brown Malone, History of the Peking Summer Palaces under the Ch'ing Dynasty, Illinois Studies in the Social Sciences XIX, Urbana 1934; reprint Paragon 1966
- S05 《日下旧闻考》 Rixia jiuwen kao (Yu Minzhong et al.), juan 80-85 (Round 20 also juan 76-79, 84-87 and 98-100: the gardens round ours, the roads, 郊坰), Kanripo KR2k0036, WYG base
- S06 zh.wikipedia 圆明园, 圆明园四十景, 长春园, 绮春园, 西洋楼
- S08 圆明园四十景图 Forty Scenes album, Tangdai and Shen Yuan, 40 leaves, BnF Estampes RESERVE FT 6-B-9, one BnF record per leaf; poems Qianlong, calligraphy Wang Youdun
- S40 御制圆明园四十景诗 / 图咏
- S41 《圆明园四十景》图的价值, 清代皇家园林研究中心 (中国人民大学清史研究所), author given as 皇家园林, 2020-09-25
- S42 梦回圆明园 mhymy.com: 档案史料 reports (11301, 11446, 11467, 11480, 11559, 11828, 12205, 12324, 12600, 12613, 12739) and scene list /ymss/jqjs/ymy
- S43 圆明园戏场探微, 圆明园遗址公园 site
- S44 澹怀堂, 圆明园遗址公园 site
- S54 北京必游景点推荐 圆明园, 北京旅游网
- S55 Bonhams HK, 4 June 2015, lot 57 footnote, citing 何燕 紫禁城 2012-01
- S76 Différents palais et temples, BnF cb403581603, woodcuts after Sun Hu, Shen Yuan
- S151 九洲清晏区域考古勘探报告, mhymy
- S220 清代绮春园沿革辨析, 清代皇家园林研究中心 (中国人民大学清史研究所), author on page only 皇家园林, posted 2020-11-17
- S246 Comte d'Hérisson (Maurice d'Irisson), Journal d'un interprète en Chine, Paris: Ollendorff, 1886
- S261 Hong Kong Palace Museum, The Hong Kong Jockey Club Series: Yuan Ming Yuan: Art and Culture of an Imperial Garden-Palace, exhibition page, 2024
- S262 Yuanming Yuan in Paintings, Asian Art Newspaper (review of the Hong Kong Palace Museum exhibition, until 12 August 2024)
- S310 梦回圆明园 mhymy.com, 档案史料 > 样式雷图档 /dasl/ysltd/: per-drawing records (图名, 图幅, 款式, 图纸性质, 绘制年代, 收藏机构, 排架编码) with a description, for drawings held by NLC 国家图书馆善本部, 故宫博物院图书馆, 清华大学
- S313 《再现·圆明园——九洲清晏(中)》, on 梦回圆明园; author not seen
- S337 中国人民大学清史研究所 清代皇家园林研究中心, 学术综览 (xstl, lswh, jzys, ylfj, wxda, hwyj): reposted articles, 397 listed, 121 fetched
- S360 圆明园管理处 (attachment on the park's site), 圆明园百景史事分景汇编: dated records and imperial poems scene by scene, compiled from the Veritable Records and the emperors' collected poem