

正大光明Central Great Brilliant Bright
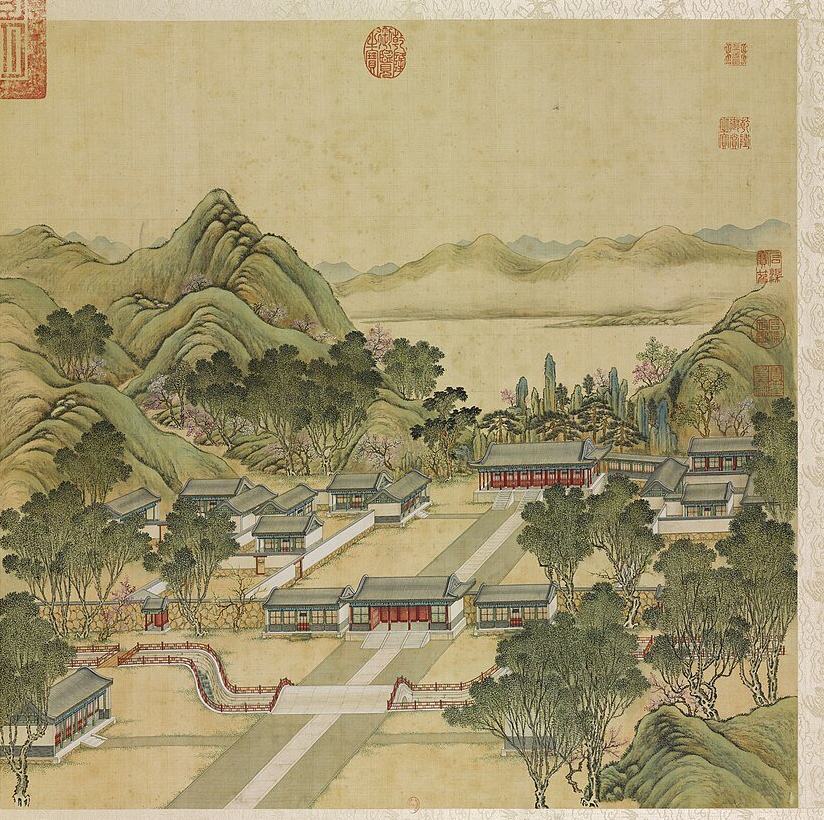
What it was
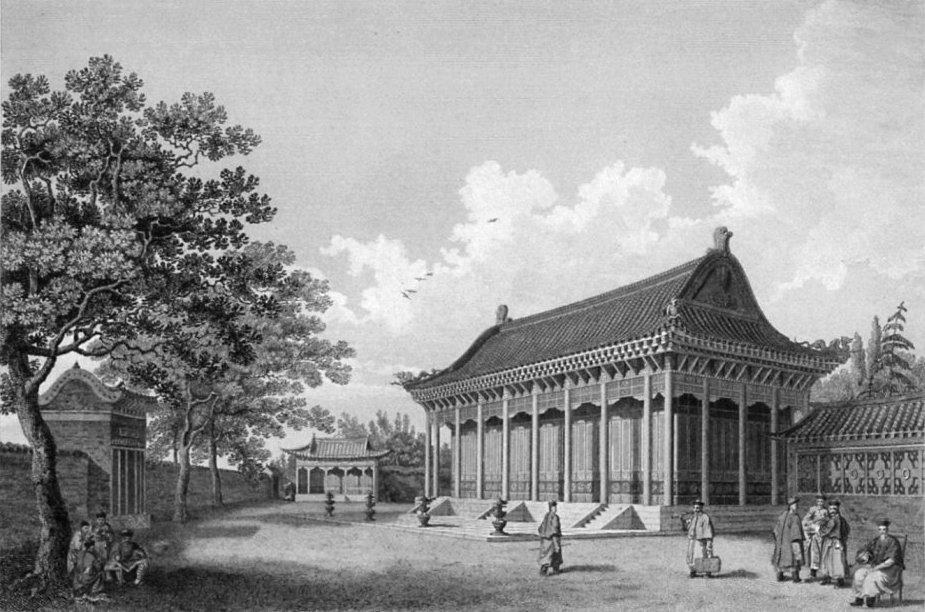
正大光明 Zhengda Guangming, "Upright and Bright", is the audience hall Yongzheng built in the south of the garden to hear government (構殿于園之南御以聴政) after his accession in 1723 (S05 j80:2b; Malone dates it 1725, S02). Visitors passed the spirit wall (Malone: 137 ft long), the Front Lake 前湖 Qian Hu on both sides of the road, the five-bay 大宫门 Da Gongmen with five-bay offices before it and the boards' duty rooms behind (S05 j80:7b-9a, E0999, E2101; E2114), then three stone bridges over a moon-shaped canal to the second gate 出入贤良门 Churu Xianliang Men (five bays), where military officers and guards were presented and archery was shot; duty rooms stood either side, with the kitchens to the south-west and the Grand Council 军机处 Junji Chu to the south-east (j80:9a-b, E1000). Inside stood the seven-bay hall with five-bay side halls, 寿山殿 Shoushan Dian behind and 洞明堂 Dongming Tang to the east (j80:9b). It served for audiences, New Year banquets, examinations and birthday congratulations into the 1850s: Mongol princes feasted here on the fifteenth of the first month (S202 j15, E1182), palace re-examinations of new graduates were held here from 1844 to 1849 (S202 j9, E1023), and Xianfeng received congratulations here in 1852 (S207, E1557). French troops reached the gardens on 6 October 1860 and British troops on 7 October, and the hall was looted with the rest in the days to 8 October (S02 pp.179-183; E2111, E2113). During the burning of 18-19 October, ordered by Elgin, British troops were quartered at the hall and set it alight last, about three in the afternoon of 19 October (M'Ghee p.288, E1028; S02 p.77, E1007).
The leaf of 1744, its poem and preface
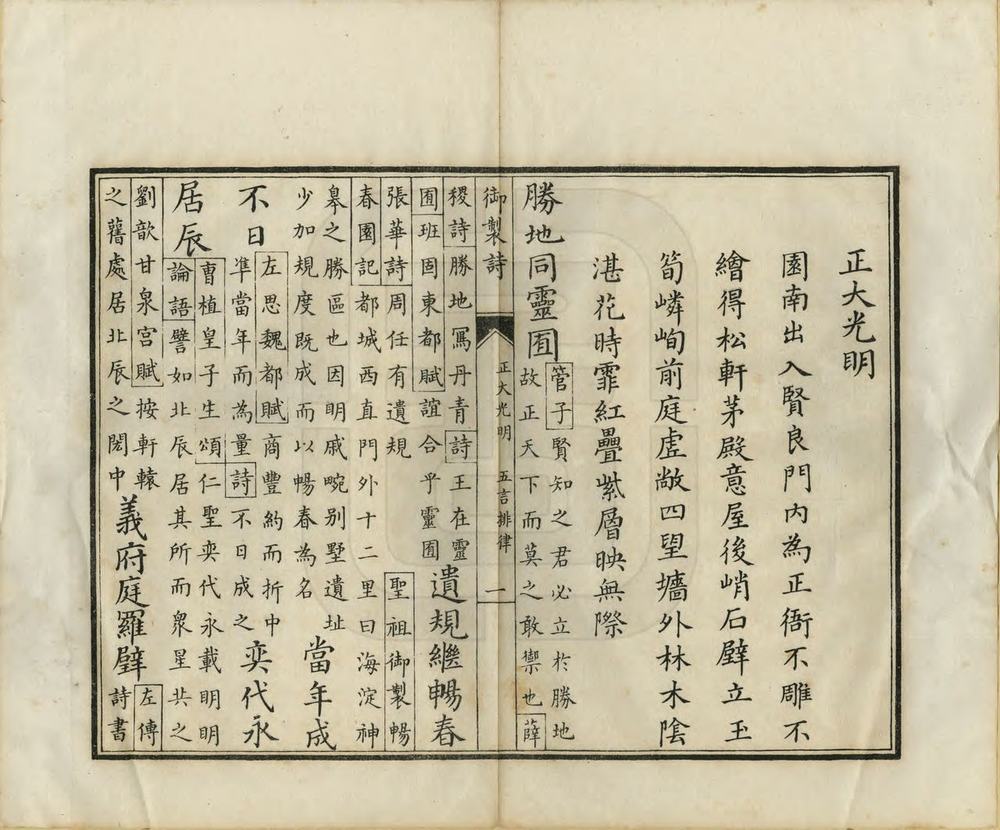
Leaf 1 of the 1744 album (P0001). Qianlong's preface (S40, E0995; S05 j80:11a) calls the hall the formal court of the garden, '不雕不繪得松軒茅殿意' ('uncarved and unpainted, it keeps the sense of a pine lodge and a thatched hall'), with a steep rock wall behind it like jade shoots, an open forecourt, and flowering trees beyond the walls in layers of red and purple. The poem ties the hall to the model of 畅春园 Changchun Yuan, praises thrift, and notes in a gloss that the plaque of 出入贤良门 is in his father's hand.
How it changed before 1860
The plain hall of 1744 was dressed up later: a terrace 月台 with four censers was added between 1775 and 1793 (S119, params.json), and by the end of Qianlong's reign, Malone writes, the columns were red, with dragon capitals and gilt wire over the frieze (S02 pp.75-76, E1009), though Barrow saw no capitals in 1793 (E1026). Macartney's gifts were set up in the hall in 1793 (S02 p.76, E1008; Barrow E1026) and the Dutch embassy was received here in 1795 (E1007). Jiaqing let Han officials of the first two ranks into the Mongol princes' New Year banquet from 1802 (S202 j15, E1182) and moved the re-examination of successful clansmen here from 1814 (E1022); Daoguang moved the palace re-examination of new graduates here from 1844 (E1023). In 1801 the 南书房 Nan Shufang, the Southern Study, got a four-bay room near the Council office (S202 j4, E2124). By 1860 a large painting of the gardens hung on the left (west) wall as one entered, where S05 records a 豳风图 Binfeng tu (S05 j80:10b; E1030, E1031).
Only one Yangshi Lei sheet of the hall was found open: 样001-4 正大光明白差准底 (NLC, undated, 520x210 mm). Its figures, read in the mhymy transcription, give the bays: central 1丈6尺1寸5, next two 1丈5尺1寸, four end bays 1丈3尺5寸, verandas 6尺, 金柱 depth 3丈8尺, so seven bays of about 32.1 m plus verandas, about 36 x 16 m overall (1 尺 = 0.32 m); the rear veranda walled in, verandas on three sides, ten door-screen sets front and back, a throne canopy 7尺4寸 x 1丈2尺 at the back of the central bay (S310 rec. 10451; E1016). The record says the verandas on three sides agree with the 1744 leaf (P0001). The 初编 holds pp.13-31 on 正大光明 (E1015), not seen.
Building by building
| Hall | Bays | Roof | Storeys | Faces | Sources |
|---|---|---|---|---|---|
| 出入贤良门 Churu Xianliang Men | 5 | 歇山 on the gate hall; wings gabled, lower | 1 | S | S01, S02, S05, S08, S337 |
| 出入贤良门前石桥 Churu Xianliang Men qian shiqiao | N-S | S02, S05, S08, S211, S245 | |||
| 内朝房 Nei chaofang | 5 each | 1 | S01, S05, S42 | ||
| 军机处 Junji Chu | 1 | S02, S05 | |||
| 清茶房 Qingcha Fang | 1 | S01, S05 | |||
| 茶膳房 Chashan Fang | 1 | S01, S05 | |||
| 翻书房 Fanshu Fang | 1 | S05 | |||
| 正大光明殿 Zhengda Guangming Dian | 7 | 歇山 hip-gable, single eaves; the ridge reads as rolled 卷棚 | 1 | S | S01, S02, S05, S06, S08 |
| 东西配殿 Dong Xi peidian | 5 each | 1 | E|W | S01, S05 | |
| 寿山殿 Shoushan Dian | 1 | S05 | |||
| 洞明堂 Dongming Tang | 1 | S01, S05 | |||
| 寿山 Shou Shan | S01, S02, S05, S08, S42 | ||||
| 前湖 Qian Hu | S01, S02, S05 |
and 10 buildings drawn on the plan without a name
The pictures
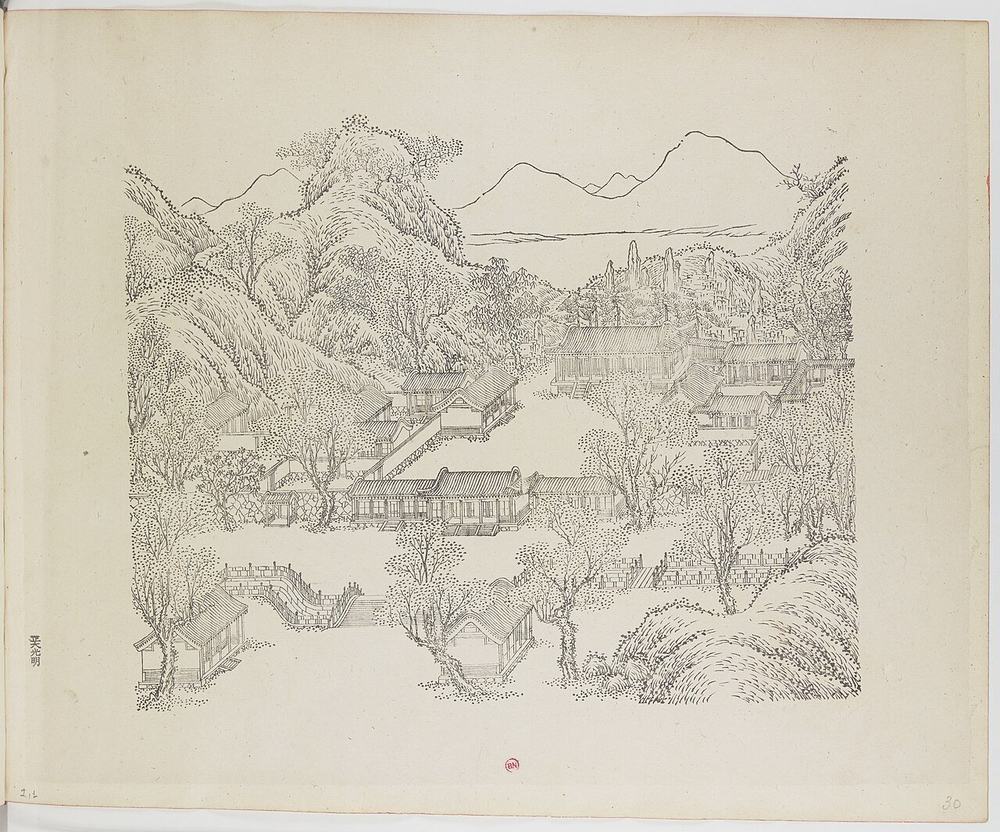
The woodcuts of 1745
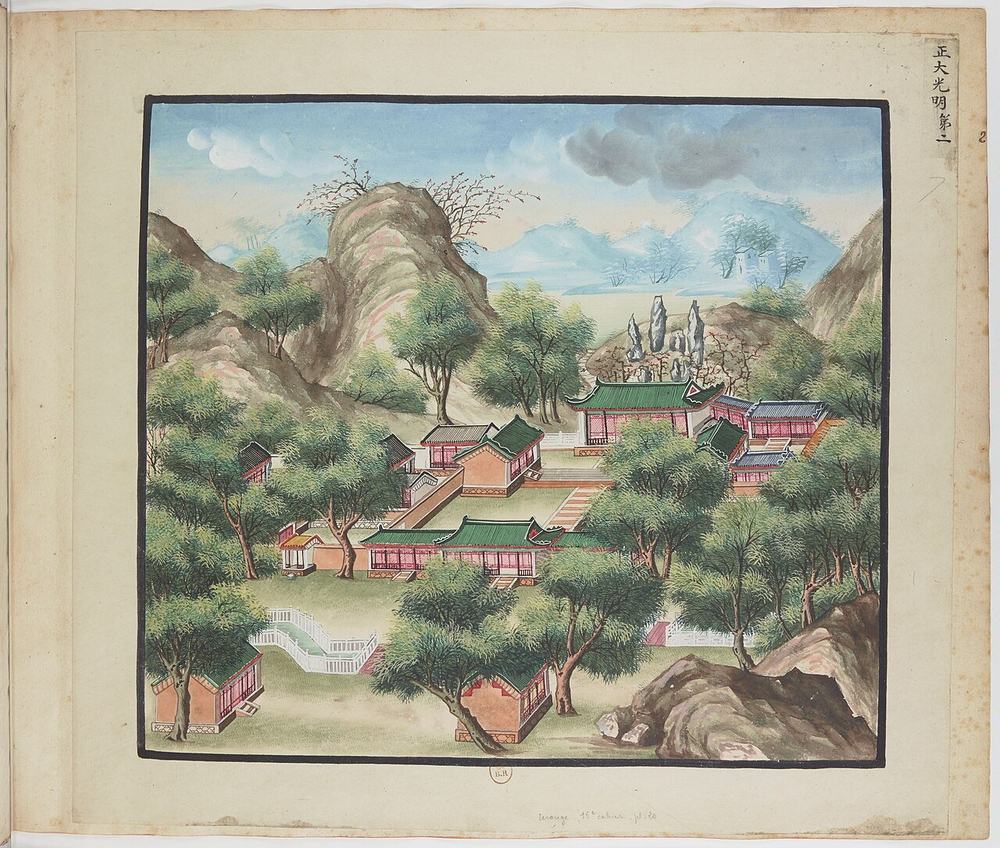
The gouaches, 1750-92
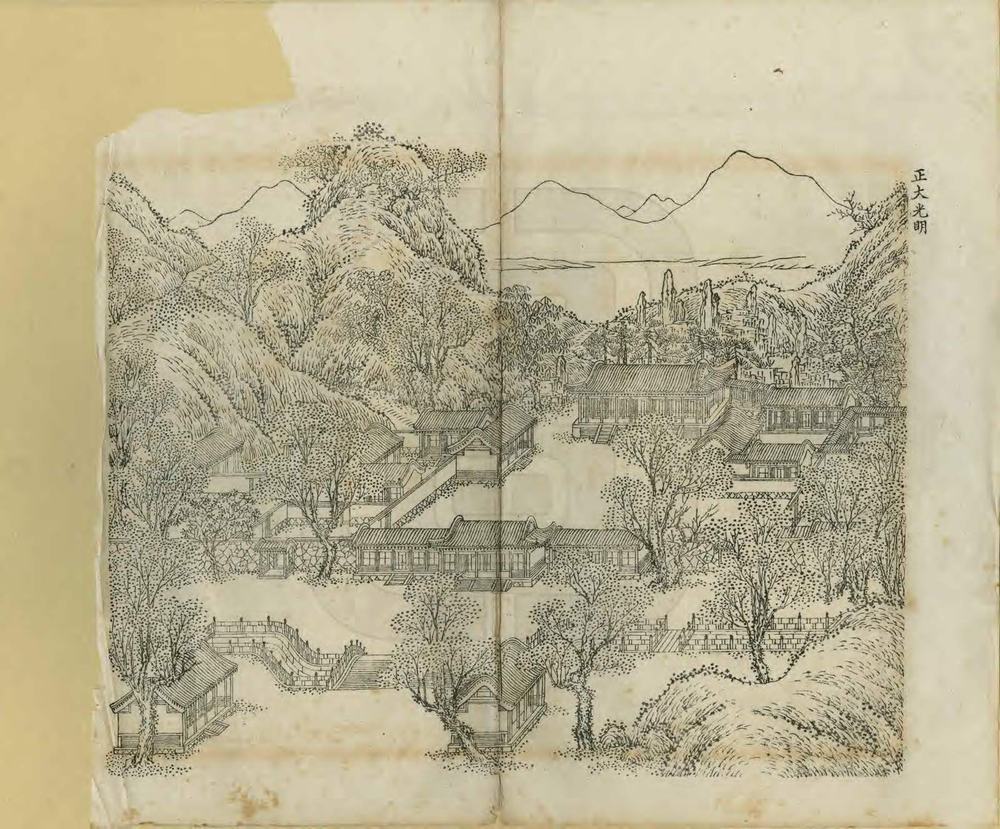
The lithograph of 1887
Today
Other pictures
Not ours to copy, at the holder
- 凯宴成功诸将士于正大光明殿 Victory banquet at 正大光明殿, print from 平定回疆得胜图 (10 plates); also an album leaf of 1828-29 shown at Hong Kong View at britishmuseum.org
Every picture, text and drawing, hall by hall, is in the 3D view's panel.
Inside
S05 j80:10b: Yongzheng's couplet '心天之心而宵衣旰食 樂民之樂以和性怡情', Qianlong's couplet '遹求寜觀成無逺弗届 以對時育物有那其居', the 無逸 Wuyi chapter on the east wall and a 豳风图 on the west. Barrow (1793) measured the room 110 x 42 ft and 20 ft high, with a ceiling painted in circles, squares and polygons, a grey marble floor, two rows of columns, red pillars at the throne recess and a throne of wood like mahogany (E1026); Macartney saw windows on one side only and the throne opposite (E1008). In 1860 the witnesses describe a polished marble floor, a carved throne on a low dais with three flights of steps (Swinhoe found it lesser wood painted as ebony), books in yellow silk, enamel bowls and French clocks, and a great painting of the gardens on the left wall, or at one end in M'Ghee (Swinhoe pp.294-295, E2105, E1030; Wolseley pp.234-235, E1031, E1032; M'Ghee p.204, E1029; Varin pp.232-233, E2122). Hérisson's carved ironwood columns and yellow tiles stand alone and are not trusted (E1027).
The garden around it
Behind the hall rose 寿山 Shou Shan, a steep rock hill (屋後峭石壁立玉筍嶙峋, S40 in S05 j80:11a, E0995), with pines and a rockery (S02, E1009); behind that a pond crossed by a pebbled path and bridge on the way to the island of 九洲清晏 (Swinhoe pp.296-298, E1037; Wolseley pp.235-236, E1038). The court of the 大宫门 had guard-houses on three sides, carved and roofed with coloured tiles, with small beasts on the eaves in red, white, green, blue and gilt (Wolseley pp.231-232, E2109); the hall stood at the far side of a long flagged court, with a wire net under its eaves against birds (Wolseley pp.232-233, E1033; Swinhoe, E2105). A pair of large bronze lions stood on pedestals on either side of the road to the gate (Wolseley, E2123; Varin, who gives white marble pedestals, E2122). The road from the spirit wall ran between the two halves of the Front Lake to the gate (S05 j80:7b, E0999; E2114).
What survives
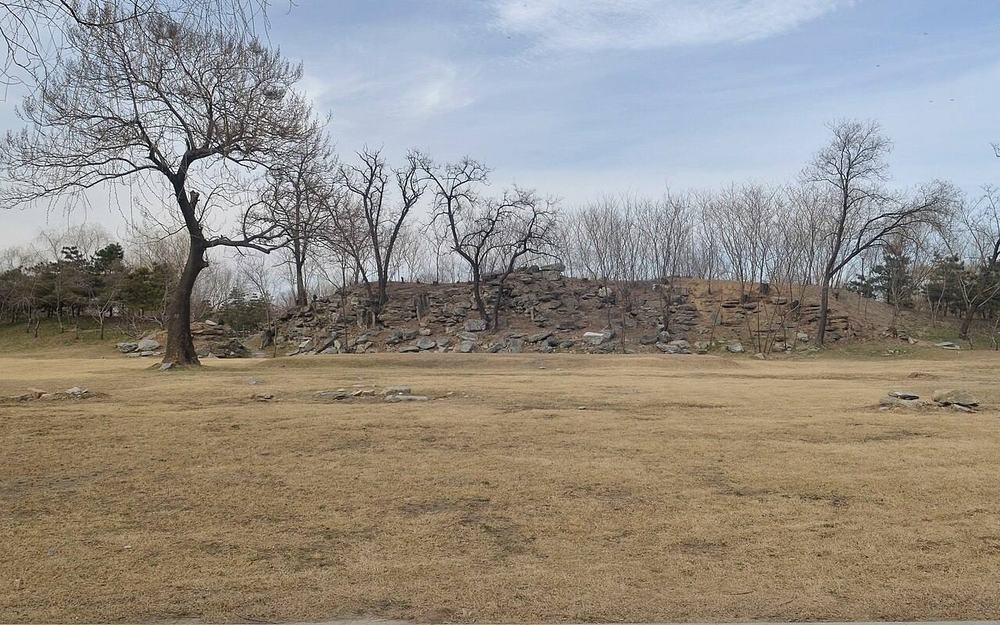
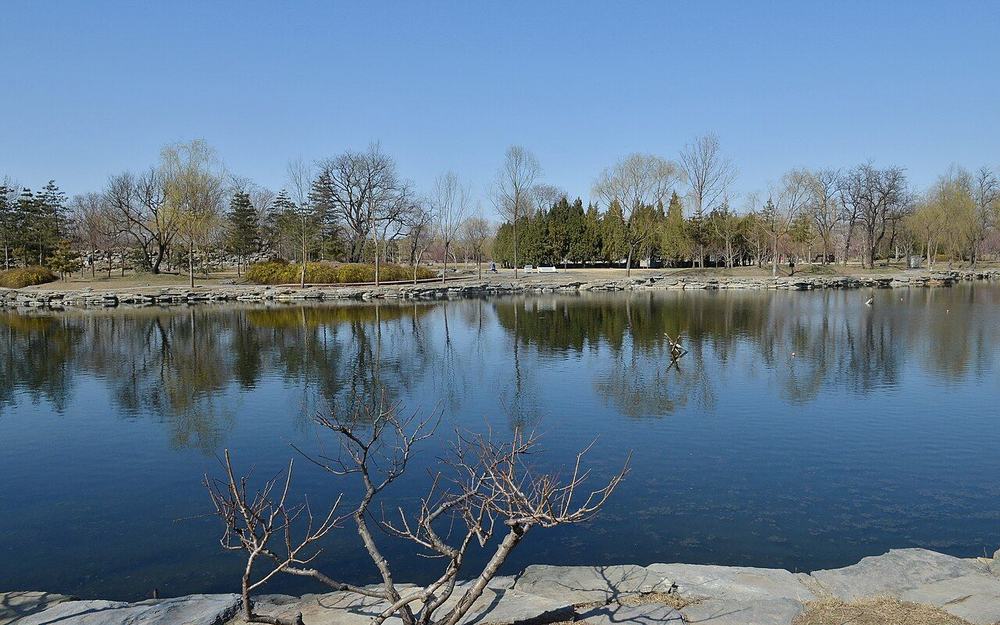
The site of the audience hall is open lawn today, with a few stones in rows, and the rocky hill 寿山 Shoushan behind it still stands (P0363); the front lake 前湖 keeps a low stone edge (P0396). A survey report describes three courts from 大宫门 Da Gongmen to 正大光明殿, 370 m from north to south (S102, E1017). The dig at 大宫门, one of the campaigns since 2012, found the gate hall, its east and west wing gates, the 金水桥 bridge and the channel, and the area was to be conserved and shown (E0363, S132, E2120).
Excavations and surveys
No excavation or survey of its remains found in what we read.
Reconstructions by others
Modern interpretation, not evidence, and never a source for a size or a position here.
- 再现·圆明园——正大光明 (贺艳 (清华大学, as the extract states), paper figure) View at mhymy.com
- “再现圆明园” 数字导览系统: 12 scenes, 40 planned (郭黛姮 team; 孙慧皎 (清城睿现) on the technical side, AR/VR) View at tsinghua.edu.cn
- Abb. 16, 正大光明 Zhengda Guangming (Szene 101), Lageplan und Grundriss (Shuang Zhang, drawing) View at doi.org
- 圆明园--正园(正大光明殿) (yyb666, game or community build) View at sketchfab.com
- 重现圆明园之正大光明 (星垂野阔大江流, drawing) View at bilibili.com
- 时光巴士, hydrogen XR bus with transparent screens (Jeff Smith and Steve Petersen, Chrono Craft, AR/VR) View at arinsider.co
What is known of its size
| Part | What | Size | How | Grade | Source |
|---|---|---|---|---|---|
| 正大光明 区域, three courts from 大宫门 to 正大光明殿, between the 如意门 gates | Court depth | 370 m ± 10 | a survey or Qing drawing | B | S102, mhymy 12324, report opening; as recorded in E1017 |
| 正大光明 区域, whole | Court width | 310 m ± 10 | a survey or Qing drawing | B | S102, mhymy 12324; E1017 |
| main hall, inside | Depth | 12.8 m ± 2 | a survey or Qing drawing | B | S251, pp.124-125 (E1026) |
| main hall, inside | Frontage | 33.53 m ± 3 | a survey or Qing drawing | B | S251, pp.124-125 (E1026) |
| 正大光明殿 | Depth | 12.16 m ± 0.05 | a survey or Qing drawing | A | S310, NLC 样001-4 正大光明白差准底 (undated), slip text quoted on mhymy record 10451 |
| 正大光明殿 | Frontage | 35.95 m ± 0.3 | a survey or Qing drawing | A | S310, NLC 样001-4 正大光明白差准底 (undated), slip text quoted on mhymy record 10451 |
| court inside 大宫门 | Court width | 91.4 m ± 20 | e no survey | C | S242, p.203 (E2104) |
| main hall | Frontage | 45.72 m ± 8 | e no survey | C | S02, p.76 (Macartney 1793 quoted, E1008) |
| the scene's outline on the plan | Extent, long side | 149 m ± 10 | b plan or ruin | C | S01, layers/scenes_1860, UTM 50N, minimum rotated rectangle |
| the scene's outline on the plan | Extent, short side | 140 m ± 10 | b plan or ruin | C | S01, layers/scenes_1860, UTM 50N, minimum rotated rectangle |
| the scene's outline on the plan | Area | 14900 m² ± 1500 | b plan or ruin | C | S01, layers/scenes_1860, UTM 50N, polygon area |
All 20 figures
| Part | What | Size | How | Grade | Source |
|---|---|---|---|---|---|
| main hall, inside | Ceiling height | 6.1 m ± 1 | a survey or Qing drawing | B | S251, pp.124-125 (E1026) |
| 正大光明殿 | Bay width | 5.168 m ± 0.05 | a survey or Qing drawing | A | S310, NLC 样001-4 正大光明白差准底 (undated), slip text quoted on mhymy record 10451 |
| 正大光明殿 | Clear depth | 11.728 m ± 0.05 | a survey or Qing drawing | A | S310, NLC 样001-4 正大光明白差准底 (undated), slip text quoted on mhymy record 10451 |
| 正大光明殿 | End bay width | 4.32 m ± 0.05 | a survey or Qing drawing | A | S310, NLC 样001-4 正大光明白差准底 (undated), slip text quoted on mhymy record 10451 |
| 正大光明殿 | Overall depth | 16 m ± 0.3 | a survey or Qing drawing | A | S310, NLC 样001-4 正大光明白差准底 (undated), slip text quoted on mhymy record 10451 |
| 正大光明殿 | Porch depth | 1.92 m ± 0.05 | a survey or Qing drawing | A | S310, NLC 样001-4 正大光明白差准底 (undated), slip text quoted on mhymy record 10451 |
| 正大光明殿 | Secondary bay width | 4.832 m ± 0.05 | a survey or Qing drawing | A | S310, NLC 样001-4 正大光明白差准底 (undated), slip text quoted on mhymy record 10451 |
| main hall | Rock peaks height | 12 m ± 6 | c painting, by module | C | S08, P0001, combo ym01 cell 33 |
| water inside the scene's outline | Water inside the outline | 1000 m² ± 100 | b plan or ruin | B | S01, layers/water_1860 within layers/scenes_1860 |
Sources cited on this page (18)
- S01 Plan of the Yuanmingyuan Imperial Garden-Palace, unknown artist, three hanging scrolls, ink and colour on paper, 177 × 253 cm together
- S02 Carroll Brown Malone, History of the Peking Summer Palaces under the Ch'ing Dynasty, Illinois Studies in the Social Sciences XIX, Urbana 1934; reprint Paragon 1966
- S05 《日下旧闻考》 Rixia jiuwen kao (Yu Minzhong et al.), juan 80-85 (Round 20 also juan 76-79, 84-87 and 98-100: the gardens round ours, the roads, 郊坰), Kanripo KR2k0036, WYG base
- S06 zh.wikipedia 圆明园, 圆明园四十景, 长春园, 绮春园, 西洋楼
- S08 圆明园四十景图 Forty Scenes album, Tangdai and Shen Yuan, 40 leaves, BnF Estampes RESERVE FT 6-B-9, one BnF record per leaf; poems Qianlong, calligraphy Wang Youdun
- S40 御制圆明园四十景诗 / 图咏
- S42 梦回圆明园 mhymy.com: 档案史料 reports (11301, 11446, 11467, 11480, 11559, 11828, 12205, 12324, 12600, 12613, 12739) and scene list /ymss/jqjs/ymy
- S102 《正大光明区域考古勘探报告》, 梦回圆明园 档案 page, free part only
- S119 《现存几张正大光明殿图像述评(连载·二)》, 中国圆明园学会 blog
- S132 中新网 via 中国日报网 大宫门 (2019-01-29); 新京报 via 中新网 紫碧山房 (2017-12-15)
- S202 吳振棫 養吉齋叢錄, 校點 text as held in the 殆知閣 corpus; only 卷一 to 卷十七 are in this copy, simplified characters
- S207 清實錄 文宗實錄 (咸豐朝)
- S211 姚元之 竹葉亭雜記
- S242 R. J. L. M'Ghee, How We Got to Pekin: A Narrative of the Campaign in China of 1860, London: Bentley, 1862
- S245 Paul Varin, Expédition de Chine, Paris: Michel Lévy, 1862
- S251 John Barrow, Travels in China, London: Cadell and Davies, 1804
- S310 梦回圆明园 mhymy.com, 档案史料 > 样式雷图档 /dasl/ysltd/: per-drawing records (图名, 图幅, 款式, 图纸性质, 绘制年代, 收藏机构, 排架编码) with a description, for drawings held by NLC 国家图书馆善本部, 故宫博物院图书馆, 清华大学
- S337 中国人民大学清史研究所 清代皇家园林研究中心, 学术综览 (xstl, lswh, jzys, ylfj, wxda, hwyj): reposted articles, 397 listed, 121 fetched