
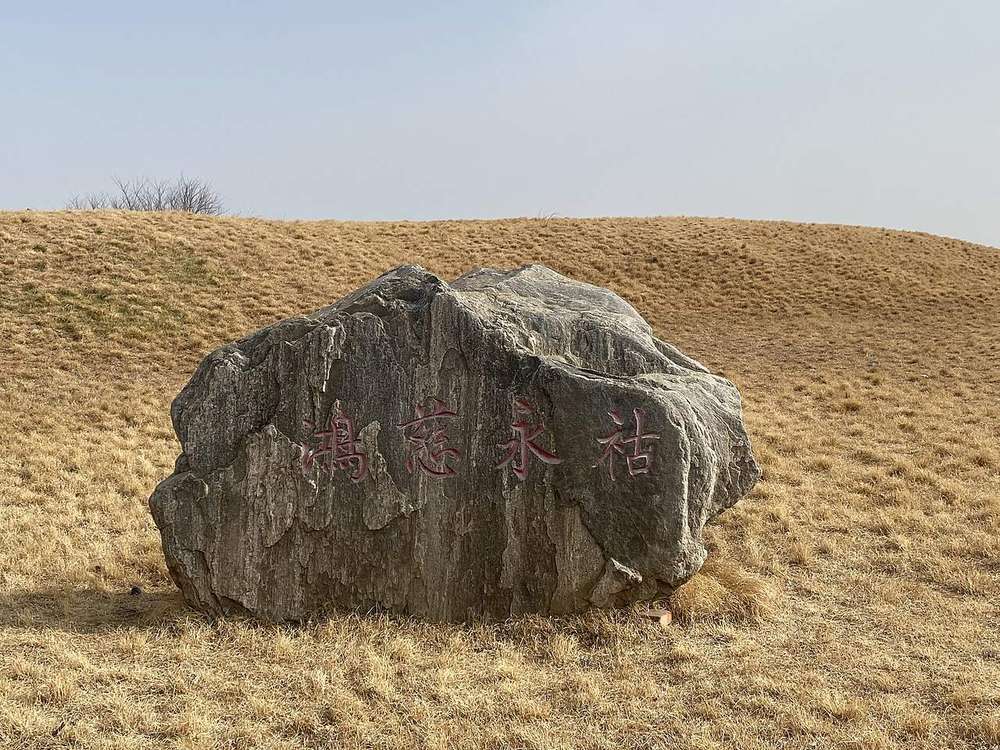
鸿慈永祜Vast Compassion and Eternal Blessing
What it was
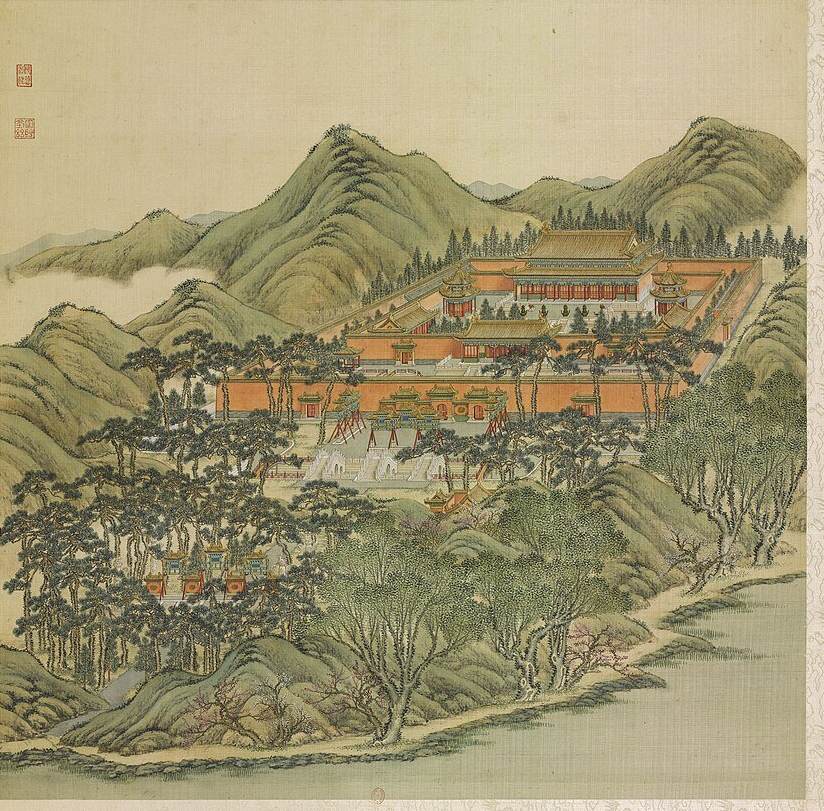
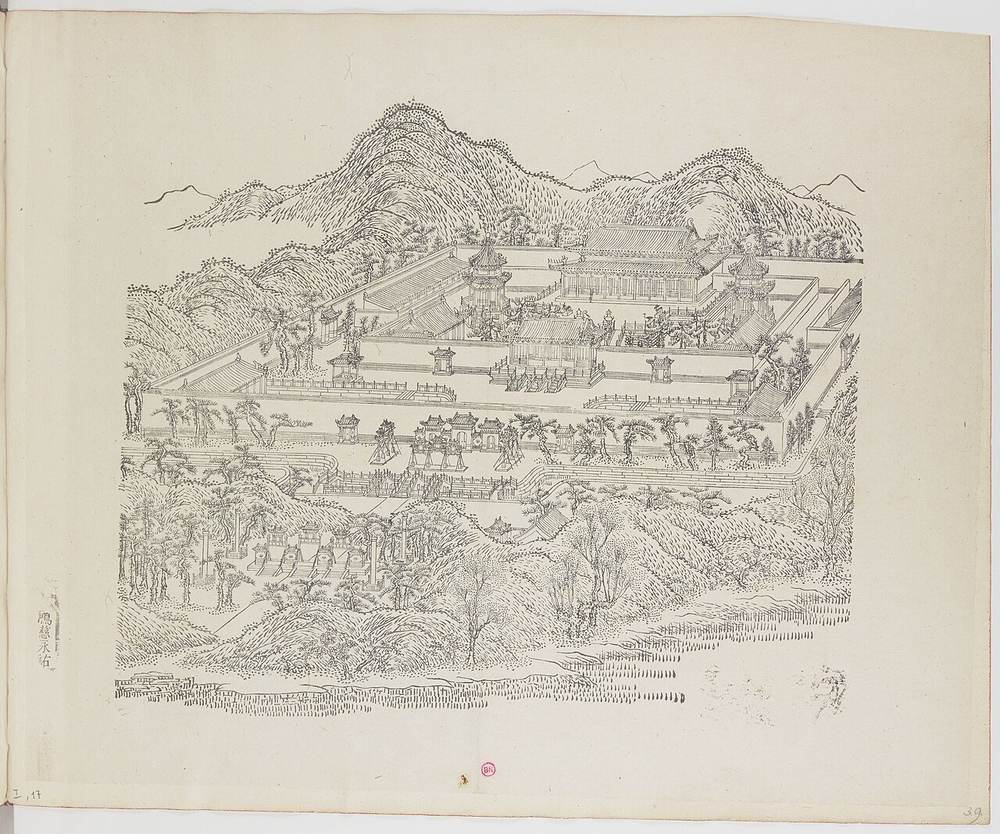
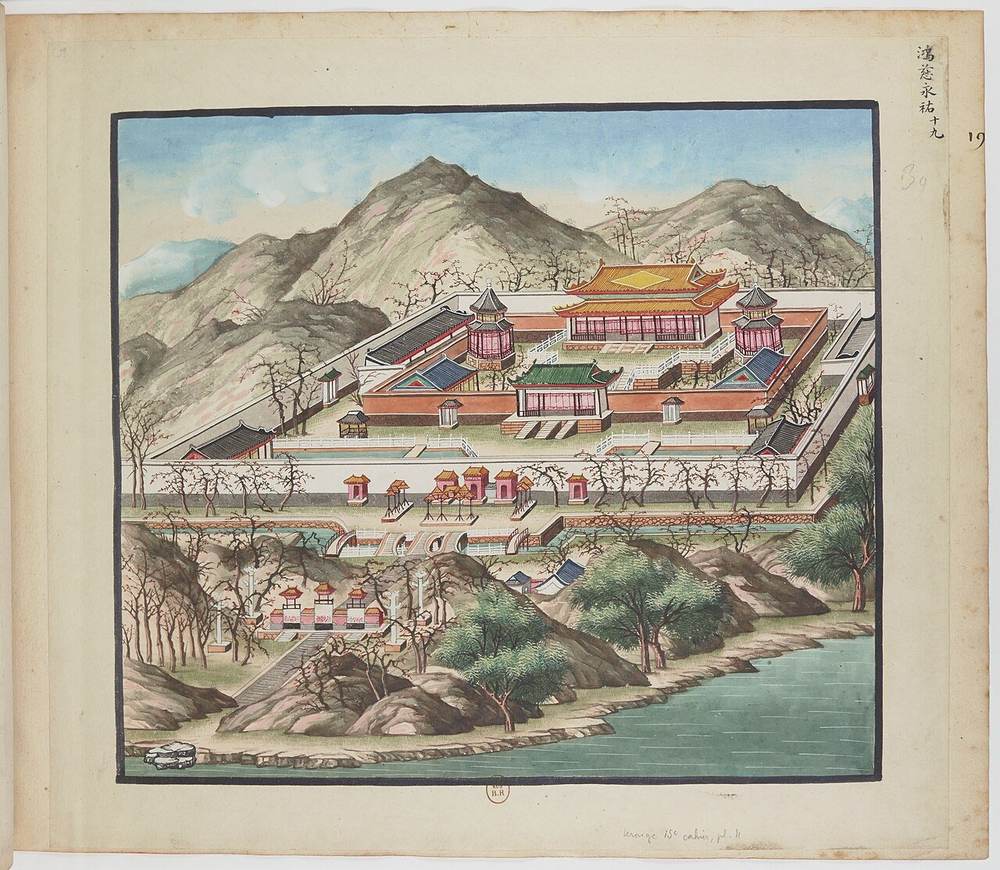
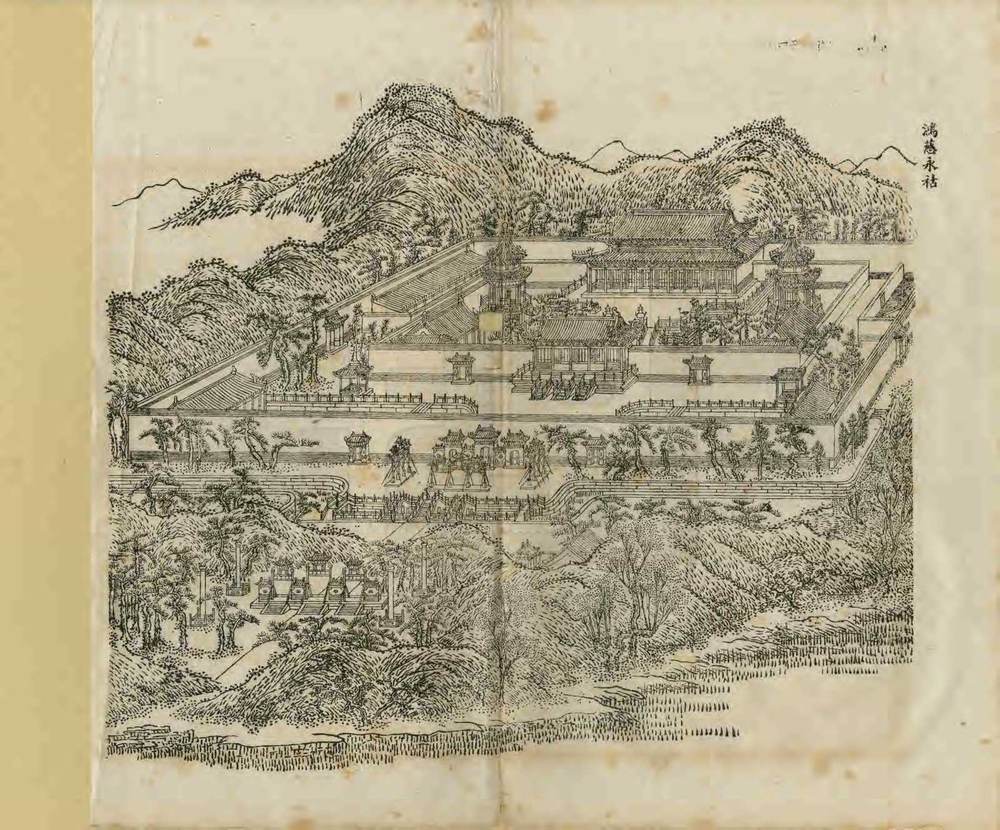
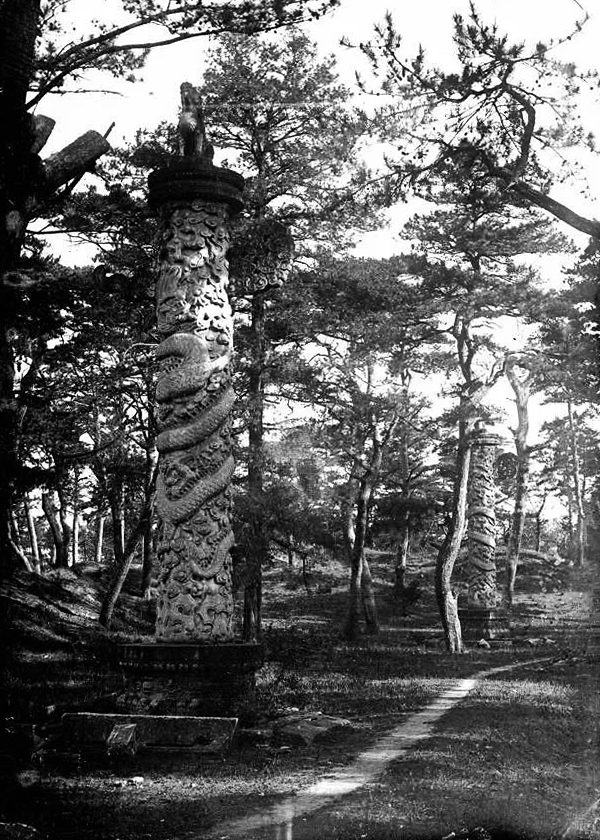
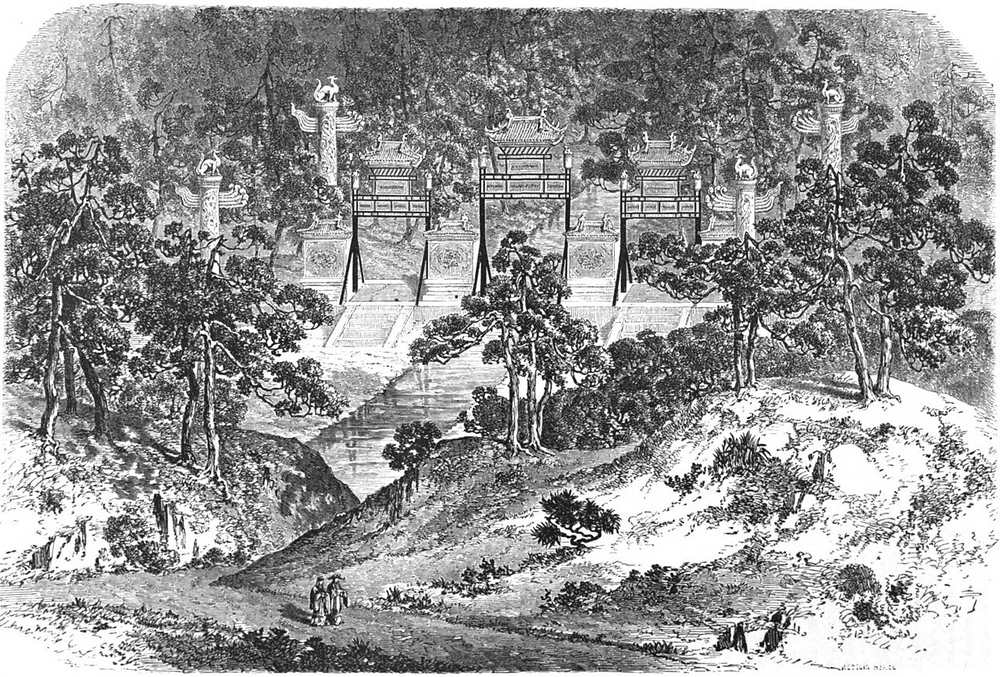
鸿慈永祜 Hongci Yonghu, "Vast Compassion and Eternal Blessing", is the ancestral temple 安佑宫 Anyou Gong in the north-west of the garden, on what the 1744 preface calls its brightest and driest ground (S05 j81:24a). Begun in 1742 and finished in 1743 on the model of 寿皇殿 Shouhuang Dian (S05 j81:19b-21b, E1556; E1555; E1564, S361; E1560, S360). S05 walks it as a glazed archway with stone 华表 (four by Malone and the PKU record, E1561, S980), three more archways round it to the south, east and west, a moon-river bridge south of them, the three-bay 致孚殿 Zhifu Dian to the south-east facing west, the five-bay gate 安佑门 Anyou Men facing south behind three white marble bridges, a well pavilion and five-bay waiting rooms on each side, and inside the gate the double-eaved nine-bay hall 安佑宫 with five-bay side halls, a stele pavilion and a burner pavilion on each side (S05 j81:19b-21b, E1556). The hall had a hip-and-gable roof in yellow glazed tile (E1560, S360) and held the portraits of Kangxi in the centre and Yongzheng on the east, later joined by others (E1556; E1560; E1564). Malone describes two red walls with yellow-glazed coping, five marble bridges over the moat, two stone qilin and a marble terrace with five stairs (E1561-E1563, S02 pp.83-88). Its halls were burned with the rest of the garden by British troops on Elgin's order on 18-19 October 1860 (S02 pp.187-188); the masonry stood as a ruin until it was pulled down under the Republic (S02 p.218).
The leaf of 1744, its poem and preface
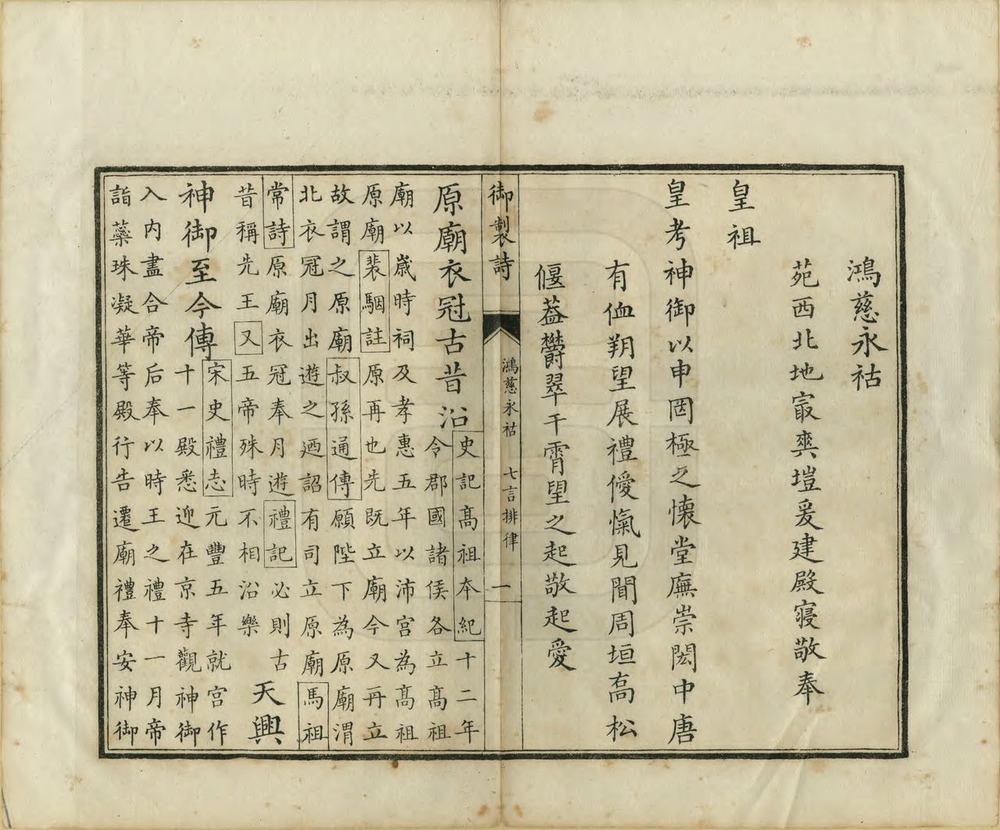
Leaf 17 of the 1744 album (P0017). Preface of 1744: "苑西北地最爽塏爰建殿寢敬奉皇祖皇考神御以申罔極之懷" (S05 j81:24a-b): on the bright, dry ground of the garden's north-west he built halls to hold the portraits of his grandfather and father; tall pines round the wall 'stir reverence and love on sight' (望之起敬起愛); rites at new and full moon (朔望展禮). The stele text of Qianlong traces ancestral halls from antiquity and explains the nine-room hall, Kangxi in the centre and Yongzheng in the east room (E1555, S05).
How it changed before 1860
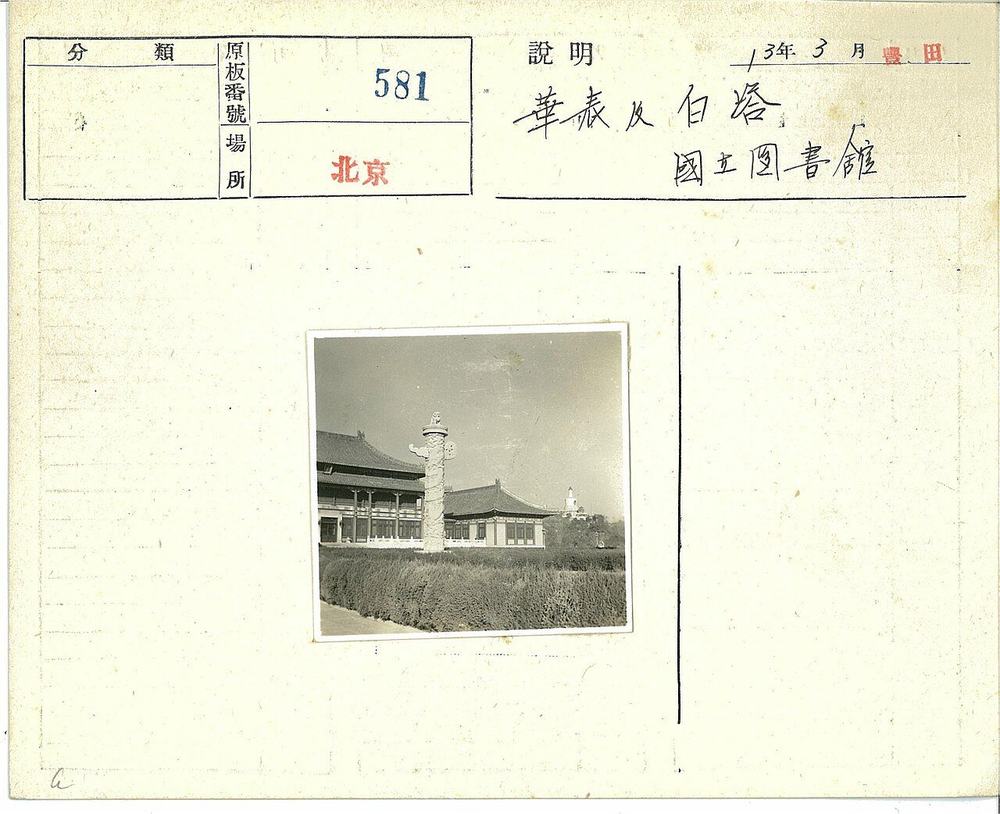
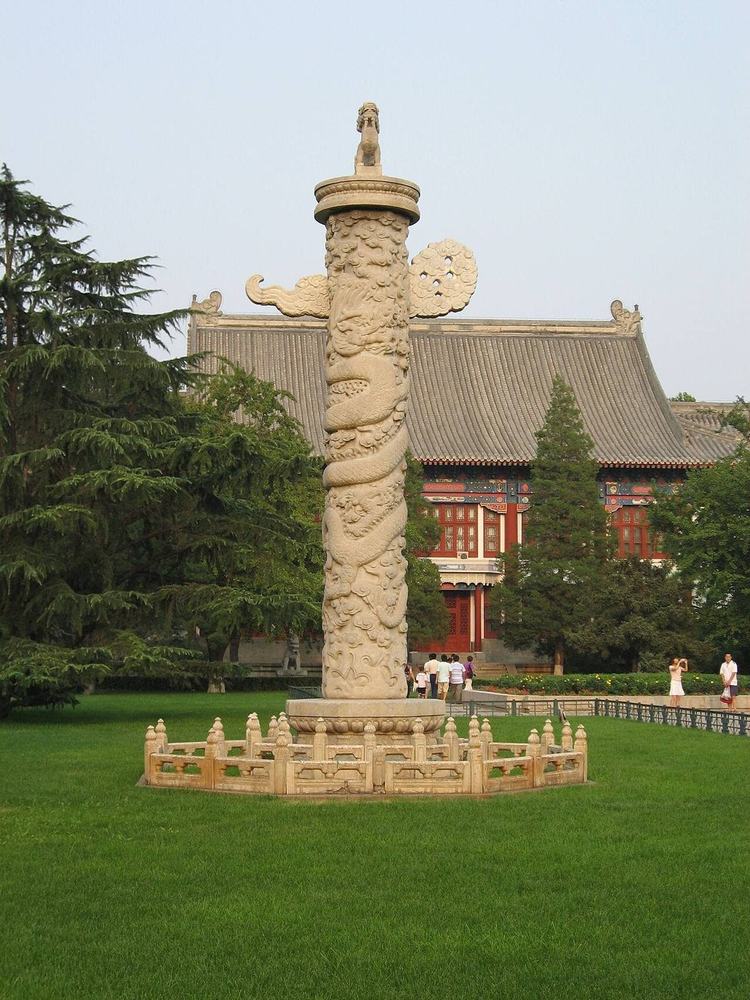
In the decades after 1860 the ruin served as a quarry. Malone writes that under the Republic 王怀庆 Wang Huaiqing, commanding the Peking gendarmerie, took materials to build his own garden and let carters haul away brick and stone, and that the masonry of the Ancestral Shrine, 舍卫城 and 方壶胜境 was among what was pulled down; pieces from the shrine stood at Yenching University in his day (S02 p.218). Three of the four 华表 were moved to Yenching University in 1925 (S980).
Building by building
| Hall | Bays | Roof | Storeys | Faces | Sources |
|---|---|---|---|---|---|
| 鸿慈永祜坊 Hongci Yonghu Fang | S01, S05 | ||||
| 石华表 Shi huabiao | S01, S02, S05, S06, S980 | ||||
| 三坊 San fang | 3 牌坊 | small roofs, green and yellow | S | S01, S05, S08 | |
| 月河桥 Yuehe Qiao | S01, S05 | ||||
| 致孚殿 Zhifu Dian | 3 | S01, S05 | |||
| 安佑门 Anyou Men | about 5 | 歇山, yellow glazed, single eaves | 1 | S | S01, S02, S05, S08 |
| 白玉石桥 Baiyushi Qiao | S01, S02, S05 | ||||
| 井亭 Jing ting | S01, S02, S05 | ||||
| 朝房 Chaofang | 5 each | S01, S05 | |||
| 安佑宫 Anyou Gong | about 9 openings across the front (count uncertain by one) | 重檐歇山: a gable triangle shows at the east end of the upper roof, so hip-gable, not 庑殿; ridge with end ornaments | 1 | S | S01, S02, S05, S06, S08 |
| 配殿 Peidian | 5 each | S01, S05 | |||
| 碑亭 Bei ting | 1 each | 重檐 square or octagonal pyramid, yellow glazed | 1 | S01, S02, S05, S08 | |
| 燎亭 Liao ting | S01, S05 |
and 5 buildings drawn on the plan without a name
The pictures
The woodcuts of 1745
The gouaches, 1750-92
The lithograph of 1887
Ruins, 1860-1940s
Today
Details
Other pictures
Not ours to copy, at the holder
- Anyougong gate ruins (安佑宫 gate, file name) View at commons.wikimedia.org
Every picture, text and drawing, hall by hall, is in the 3D view's panel.
The garden around it
Yellow glazed roofs on the main hall (E1560) and yellow-glazed coping on red walls (E1563); green-glazed incense burners in the inner court (E1562); pines round the precinct (S05 j81:24b); a moat with marble bridges (E1563).
What survives
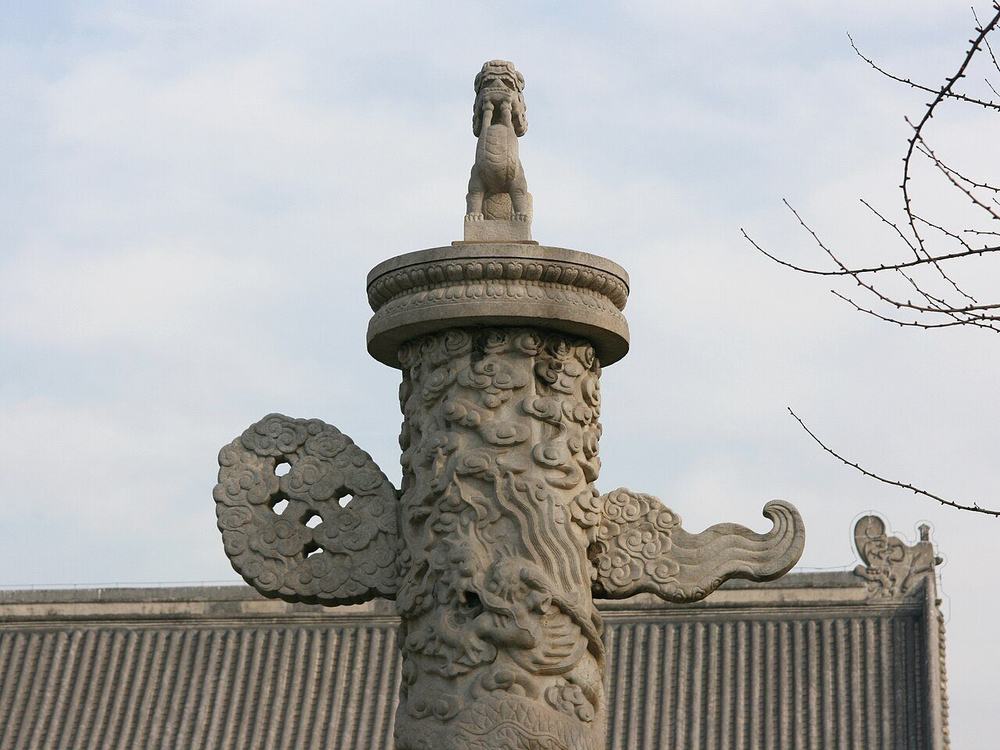
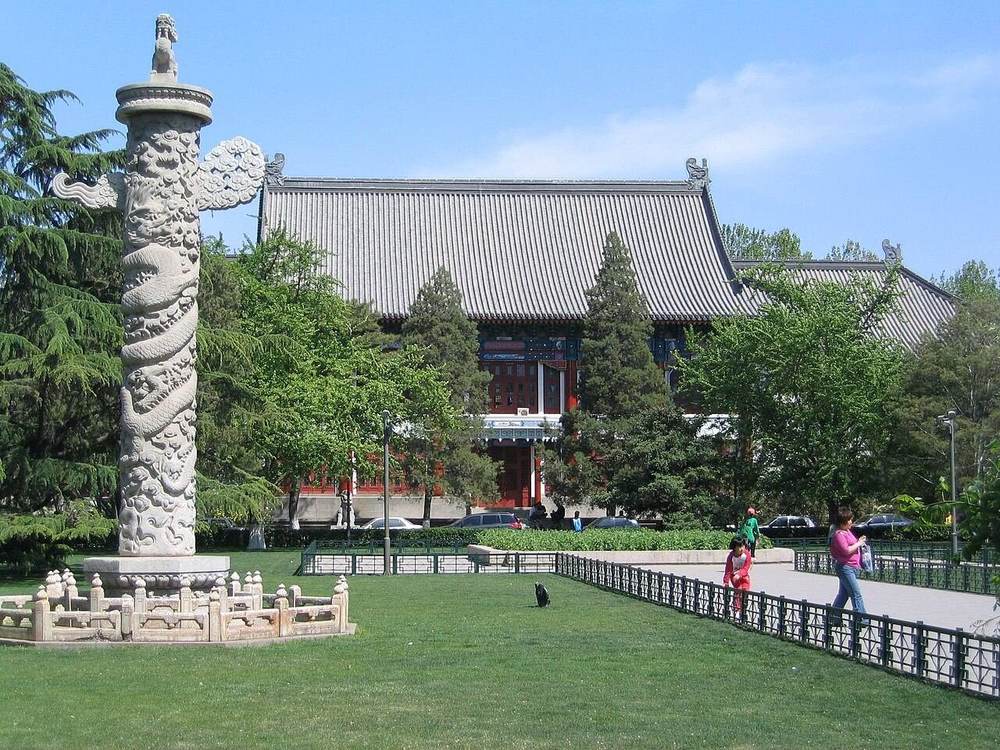
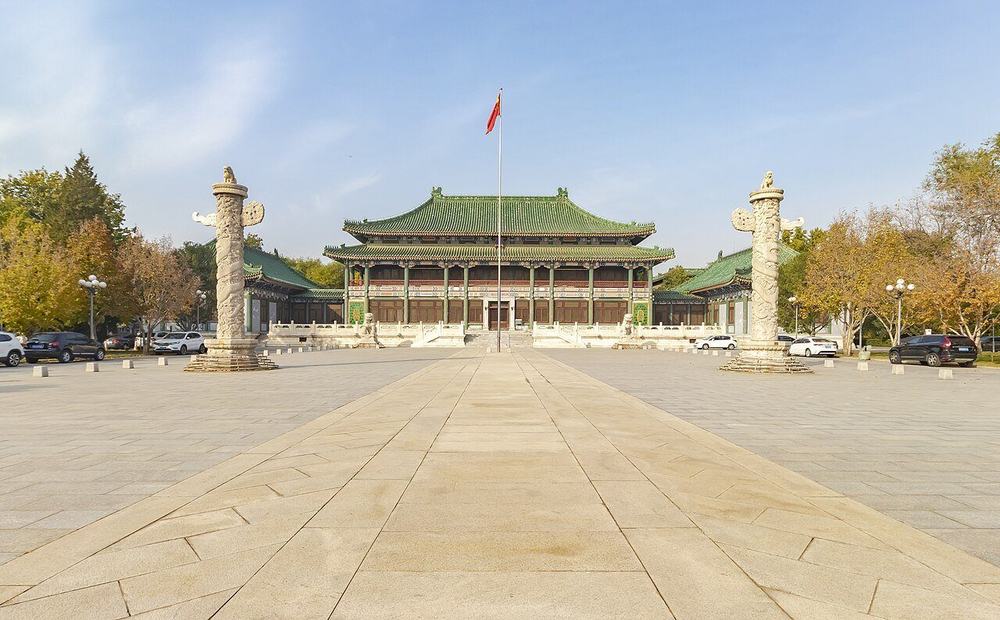
Pieces of 安佑宫 stand at Peking University (the former Yenching): the white marble 华表, about 8 m high on octagonal bases 1.24 m high, an uneven pair, which stood before the glazed archway (S980); the stone qilin, 1.74 m high on 0.98 m bases, which had stood before 大宫门 until they were moved to 安佑宫 in 1741, came through 1860 undamaged, and were taken out late in the Qing and bought by 载涛 Zaitao, whose 朗润园 passed to Yenching (S943); and one dragon-and-cloud ramp stone 3.15 x 1.30 m, its pair at the east gate of 颐和园 (S943). In 1925 Yenching moved three of the 华表; the fourth went into the city and in 1931 lay before Tiananmen; when the Beijing Library built its new 文津 building it meant to take Yenching's spare one to pair with it, but by a mix-up neither place ended with a matched pair (S980). No dig of the temple platform has been found.
Excavations and surveys
No excavation or survey of its remains found in what we read.
Reconstructions by others
Modern interpretation, not evidence, and never a source for a size or a position here.
- 鸿慈永诂 (first image), image 747 in a gallery (, render) View at thepaper.cn
- 鸿慈永诂 (second image), image 748 in a gallery (, render) View at thepaper.cn
What is known of its size
| Part | What | Size | How | Grade | Source |
|---|---|---|---|---|---|
| 华表 base (now at PKU) | Platform height | 1.24 m ± 0.05 | a survey or Qing drawing | B | S818, fdcb.pku.edu.cn 华表 page, 文物特色 |
| marble 华表 (pair at PKU) | Ridge height | 8 m ± 0.5 | a survey or Qing drawing | B | S980, page text |
| 华表 octagonal 须弥座 | Platform height | 1.24 m ± 0.05 | a survey or Qing drawing | B | S980, page text |
| marble pillar (Malone's figure) | Ridge height | 6.1 m ± 1 | b plan or ruin | B | S02, p.84 |
| the scene's outline on the plan | Extent, long side | 292 m ± 10 | b plan or ruin | C | S01, layers/scenes_1860, UTM 50N, minimum rotated rectangle |
| the scene's outline on the plan | Extent, short side | 123 m ± 10 | b plan or ruin | C | S01, layers/scenes_1860, UTM 50N, minimum rotated rectangle |
| island I004 (鸿慈永祜) | Island, short side | 150 m ± 10 | b plan or ruin | B | S01, layers/islands_1860, UTM 50N, minimum rotated rectangle |
| island I004 (鸿慈永祜) | Island, long side | 302 m ± 10 | b plan or ruin | B | S01, layers/islands_1860, UTM 50N, minimum rotated rectangle |
| the scene's outline on the plan | Area | 29800 m² ± 3000 | b plan or ruin | C | S01, layers/scenes_1860, UTM 50N, polygon area |
All 16 figures
| Part | What | Size | How | Grade | Source |
|---|---|---|---|---|---|
| 华表 (pair before the 琉璃坊, now at PKU) | Huabiao height | 8 m ± 0.5 | a survey or Qing drawing | B | S818, fdcb.pku.edu.cn 华表 Ornamental Columns page, 文物特色 |
| 安佑宫 dragon-and-cloud ramp stone 丹陛 (one at Peking University, one at 颐和园 东宫门) | Danbi length | 3.15 m ± 0.01 | a survey or Qing drawing | B | S943, zys.pku.edu.cn 6bazys320 |
| 安佑宫 华表 pair (now at Peking University), whole column | Huabiao height | 8 m ± 0.3 | a survey or Qing drawing | B | S980, zys.pku.edu.cn 6bazys346 |
| 安佑宫 石麒麟 (pair, now at Peking University) | Qilin height | 1.74 m ± 0.01 | a survey or Qing drawing | B | S943, zys.pku.edu.cn 6bazys390 |
| four marble pillars round the outer pailou | Pillar spacing | 30.5 m ± 5 | b plan or ruin | B | S02, p.84 (E1561) |
| island I004 (鸿慈永祜) | Island area | 30800 m² ± 3100 | b plan or ruin | B | S01, layers/islands_1860, UTM 50N, polygon area |
| water inside the scene's outline | Water inside the outline | 3880 m² ± 390 | b plan or ruin | B | S01, layers/water_1860 within layers/scenes_1860 |
Sources cited on this page (10)
- S01 Plan of the Yuanmingyuan Imperial Garden-Palace, unknown artist, three hanging scrolls, ink and colour on paper, 177 × 253 cm together
- S02 Carroll Brown Malone, History of the Peking Summer Palaces under the Ch'ing Dynasty, Illinois Studies in the Social Sciences XIX, Urbana 1934; reprint Paragon 1966
- S05 《日下旧闻考》 Rixia jiuwen kao (Yu Minzhong et al.), juan 80-85 (Round 20 also juan 76-79, 84-87 and 98-100: the gardens round ours, the roads, 郊坰), Kanripo KR2k0036, WYG base
- S06 zh.wikipedia 圆明园, 圆明园四十景, 长春园, 绮春园, 西洋楼
- S08 圆明园四十景图 Forty Scenes album, Tangdai and Shen Yuan, 40 leaves, BnF Estampes RESERVE FT 6-B-9, one BnF record per leaf; poems Qianlong, calligraphy Wang Youdun
- S360 圆明园管理处 (attachment on the park's site), 圆明园百景史事分景汇编: dated records and imperial poems scene by scene, compiled from the Veritable Records and the emperors' collected poem
- S361 何瑜 (cover name; 编著 as on the volumes), 圆明园五朝御制诗文集注, vols 2-4 of the first four volumes, PDF on the park's site: the imperial poems and essays of five reigns by scene, wit
- S818 北京大学 房地产管理部 / 校园文物 page, 华表 (fdcb.pku.edu.cn), citing 《燕京大学校刊》
- S943 北京大学 校园文物 pages (zys.pku.edu.cn 文物信息): 石麒麟 (6bazys390) and 丹墀 龙云石 (6bazys320), relics from 安佑宫
- S980 北京大学 (档案馆 / 燕园文物 page), 华表 Ornamental Columns, zys.pku.edu.cn